Resort-Style Living Right Across from the Clubhouse! Positioned on a prime corner parcel in Dover’s premier 55+ active-adult community of Wild Meadows, this spacious 1,701 sq. ft. rancher pairs total single-level ease with an unbeatable front-row location. Step right out your front door and across the street to enjoy the private community clubhouse, heated pool, fitness center, and planned social activities. Inside, the open Dickenson floor plan is bathed in natural light through overhead skylights and solar tubes. The heart of the home features an expansive living room and a cozy family room centered around a warm gas fireplace—ideal for quiet evenings or hosting family. The generous kitchen offers gas cooking, ample cabinetry, and an adjoining dining room ready for gatherings. The private primary suite boasts a walk-in layout and a full en-suite bath, while two additional bedrooms offer versatile space for a home office, hobby room, or weekend guests. Key mechanical upgrades include a high-efficiency tankless hot water heater, central A/C, and an attached 1-car garage with extended private driveway parking. Low-maintenance freedom at its finest: monthly lot rent covers your complete lawn care, common grounds maintenance, snow removal, and trash. Located just minutes from RT-1, Bayhealth Hospital, tax-free retail, dining, and Dover Air Force Base. Schedule your private tour today for this absolutely move-in-ready home!
Under contract
Price cut: $5K (10/2)
$160,000
815 Farrall Dr #815, Dover, DE 19901
3beds
1,701sqft
Single Family Residence
Built in 2005
-- sqft lot
$158,700 Zestimate®
$94/sqft
$1/mo HOA
What's special
- 20 days
- 1,309
- 95
Likely to sell faster than
Zillow last checked:
Listing updated:
Listed by:
David Snyder 215-360-3236,
KW Empower 215-627-3500,
Listing Team: Ccl Team, Co-Listing Agent: Chris Giroso 302-690-4105,
KW Empower
Source: Bright MLS,MLS#: DEKT2051178
Facts & features
Interior
Bedrooms & bathrooms
- Bedrooms: 3
- Bathrooms: 2
- Full bathrooms: 2
- Main level bathrooms: 2
- Main level bedrooms: 3
Basement
- Area: 0
Heating
- Forced Air, Natural Gas
Cooling
- Central Air, Electric
Appliances
- Included: Dishwasher, Dryer, Oven/Range - Gas, Washer, Tankless Water Heater
- Laundry: Has Laundry
Features
- Combination Dining/Living, Combination Kitchen/Dining, Dining Area, Family Room Off Kitchen, Solar Tube(s), Dry Wall
- Flooring: Carpet, Vinyl
- Windows: Double Hung, Skylight(s)
- Has basement: No
- Number of fireplaces: 1
- Fireplace features: Gas/Propane
Interior area
- Total structure area: 1,701
- Total interior livable area: 1,701 sqft
- Finished area above ground: 1,701
- Finished area below ground: 0
Property
Parking
- Total spaces: 1
- Parking features: Other, Attached, Driveway, On Street
- Attached garage spaces: 1
- Has uncovered spaces: Yes
Accessibility
- Accessibility features: None
Features
- Levels: One
- Stories: 1
- Exterior features: Lighting
- Pool features: Community
Details
- Additional structures: Above Grade, Below Grade
- Parcel number: LC0505814010100815
- Lease amount: $743
- Zoning: MH
- Special conditions: Standard
Construction
Type & style
- Home type: SingleFamily
- Architectural style: Ranch/Rambler
- Property subtype: Single Family Residence
Materials
- Aluminum Siding
- Foundation: Concrete Perimeter
- Roof: Shingle
Condition
- Excellent
- New construction: No
- Year built: 2005
Details
- Builder model: Dickenson
- Builder name: Marlette
Utilities & green energy
- Sewer: Public Sewer
- Water: Public
Community & HOA
Community
- Senior community: Yes
- Subdivision: Wild Meadows
HOA
- Has HOA: Yes
- Amenities included: Fitness Center, Spa/Hot Tub, Library, Meeting Room, Pool
- Services included: Common Area Maintenance, Maintenance Grounds, Recreation Facility, Snow Removal
- HOA fee: $10 annually
Location
- Region: Dover
Financial & listing details
- Price per square foot: $94/sqft
- Tax assessed value: $160,800
- Annual tax amount: $953
- Date on market: 10/2/2026
- Listing agreement: Exclusive Right To Sell
- Listing terms: Cash,Other
- Ownership: Land Lease
Estimated market value
$158,700
$151,000 - $167,000
$2,006/mo
Price history
| Date | Event | Price |
|---|---|---|
| 10/15/2026 | Contingent | $160,000$94/sqft |
Source:  Bright MLS #DEKT2051178 Report a problem | ||
| 10/2/2026 | Price change | $160,000-3%$94/sqft |
Source: Bright MLS #DEKT2051178 Report a problem | ||
| 8/13/2026 | Listed for sale | $165,000$97/sqft |
Source: Bright MLS #DEKT2049724 Report a problem | ||
Public tax history
Tax history is unavailable.
Monthly payment
Est. payment
Payment breakdown
Explore the cost of this home by adjusting the details. Changes won't be saved.Climate risks
Neighborhood: 19901
Nearby schools
Schools provided by the listing agent
- District: Capital
Source: Bright MLS. This data may not be complete. We recommend contacting the local school district to confirm school assignments for this home.


Similar homes
- $145,0002 bd2 ba1.4k sqftNone, Dover, DE 19901For Sale
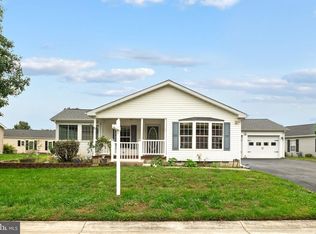
 MLS ID #DEKT2051558, David Snyder, KW Empower. Bright MLS
- $153,0003 bd2 ba1.7k sqftNone, Dover, DE 19901For Sale
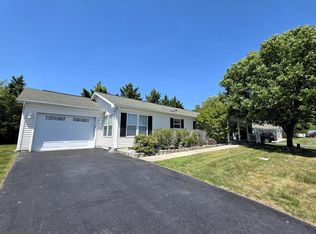 MLS ID #DEKT2046598, Carol Daniels, Samson Properties of DE, LLC. Bright MLS
- $--3 bd2 ba1.5k sqft101 Susan Pl, Dover, DE 19901Auction
 Auction.com 1
- $183,9003 bd2 ba1.6k sqftNone, Dover, DE 19901For Sale
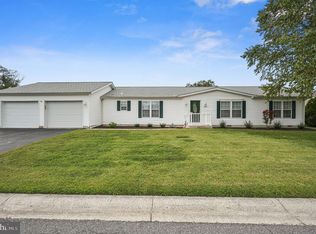 MLS ID #DEKT2050468, Stephanie Lehane, RE/MAX Eagle Realty. Bright MLS
- $140,0003 bd2 ba1.5k sqftNone, Dover, DE 19901For SaleMLS ID #DEKT2051436, Casey Riffel, Coldwell Banker Realty. Bright MLS
- $129,9002 bd2 ba1.4k sqftNone, Dover, DE 19901For SaleMLS ID #DEKT2049542, Jon Unrath, Keller Williams Real Estate - Media. Bright MLS
- $135,0003 bd2 ba1.3k sqftNone, Dover, DE 19901For SaleMLS ID #DEKT2050974, Veronica Sanders, Keller Williams Realty Central-Delaware. Bright MLS
- $130,0002 bd2 ba1.2k sqftNone Available, Dover, DE 19901For SaleMLS ID #DEKT2049862, Doug Doyle, The Moving Experience Delaware Inc. Bright MLS
- $119,0002 bd2 ba1.5k sqftNone, Dover, DE 19901For SaleMLS ID #DEKT2051108, Bj Corey, Century 21 Emerald. Bright MLS
- $182,0003 bd3 ba1.9k sqftNone Available, Leipsic, DE 19901AuctionMLS ID #DEKT2050212, Christopher Rose, REALHome Services and Solutions, Inc.. Bright MLS
- $134,9002 bd2 ba1.4k sqftNone Available, Dover, DE 19901For SaleMLS ID #DEKT2046970, Bob Sacra, RE/MAX Horizons. Bright MLS
- $149,9003 bd1 ba1.7k sqftNone, Little Creek, DE 19961For SaleMLS ID #DEKT2043762, Andrew Bryan, Bryan Realty Group. Bright MLS
- $179,9003 bd2 ba1.2k sqftNone Available, Dover, DE 19904For SaleMLS ID #DEKT2050060, Steven Schmidt, RE/MAX Horizons. Bright MLS
- $130,0003 bd2 ba1.9k sqftNone Available, Dover, DE 19904For SaleMLS ID #DEKT2051316, Barbara Walker, Century 21 Emerald. Bright MLS
- $89,9003 bd2 ba1.2k sqftNone Available, Dover, DE 19901For SaleMLS ID #DEKT2051228, Simran Dheer, RE/MAX Select Group. Bright MLS
- $134,0003 bd2 ba2.1k sqftNone, Dover, DE 19904For SaleMLS ID #DEKT2050454, Tracey Ann Amore, BHHS Fox & Roach-Greenville. Bright MLS
- $105,0003 bd3 ba1.9k sqftNone, Dover, DE 19901For SaleMLS ID #DEKT2050168, Nick Barkins, First Coast Realty LLC. Bright MLS
- $165,0002 bd1 ba1.4k sqftNone Available, Dover, DE 19904For SaleMLS ID #DEKT2048868, Phil McGinnis, McGinnis Commercial Real Estate. Bright MLS
- $190,0003 bd2 ba1k sqftNone Available, Dover, DE 19904For SaleMLS ID #DEKT2047730, Mr. Steve DeBoe, Keller Williams Realty. Bright MLS
