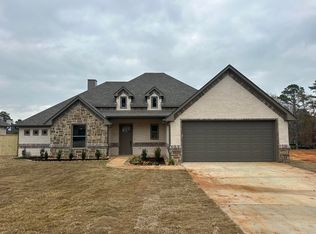
Welcome home to this beautiful new construction in Hallsville ISD, located in an established neighborhood and expected to be completed and move-in ready in approximately 2–3 weeks! This thoughtfully designed home offers 4 bedrooms, 3 bathrooms, and a 2-car garage, blending 2,300 sq feet of timeless finishes with the comfort and functionality today’s buyers are looking for. Inside, you’ll find a bright, open-concept living space highlighted by a brick fireplace with custom built-ins, beautiful flooring, and plenty of natural light. The kitchen is designed to impress with custom cabinetry, a large contrasting wood island, generous counter space, and stylish arched details that add character throughout the home. Architectural touches continue with vaulted ceilings and stained wood beams, creating warmth and visual interest. The bathrooms feature beautiful tile selections and custom details, including a spacious tiled shower with built-in seating and niche. Outside, buyers will enjoy a fenced backyard ready for entertaining, pets, play, or simply relaxing at home. With the benefits of brand-new construction, an established neighborhood, and Hallsville ISD school district, this home offers the perfect combination of fresh finishes, thoughtful design, and a location you’ll love. Construction is nearing completion—don’t miss the opportunity to make this one yours!
For sale
$487,990
314 Saddle Brook Dr, Hallsville, TX 75650
4beds
2,300sqft
Single Family Residence
Built in 2026
0.31 Acres Lot
$486,600 Zestimate®
$212/sqft
$17/mo HOA
What's special
Stylish arched detailsBeautiful flooringBright open-concept living spacePlenty of natural lightBeautiful tile selectionsVaulted ceilingsGenerous counter space
- 72 days
- 99
- 20
Zillow last checked:
Listing updated:
Listed by:
Kylie R Hicks 903-452-8202,
Texas Real Estate Executives
Source: LGVBOARD,MLS#: 20265784
Facts & features
Interior
Bedrooms & bathrooms
- Bedrooms: 4
- Bathrooms: 3
- Full bathrooms: 3
Rooms
- Room types: 1 Living Area
Bedroom
- Features: Master Bedroom Split
Bathroom
- Features: Shower and Tub
Heating
- Central Gas
Cooling
- Central Electric
Appliances
- Included: Electric Oven, Gas Cooktop, Microwave, Dishwasher, Disposal, Gas Water Heater, Tankless Water Heater
- Laundry: Laundry Room
Features
- Ceiling Fans
- Flooring: Carpet, Tile
- Number of fireplaces: 1
- Fireplace features: Wood Burning, Gas Starter
Interior area
- Total interior livable area: 2,300 sqft
Property
Parking
- Total spaces: 2
- Parking features: Garage, Garage Faces Front, Concrete
- Garage spaces: 2
- Has uncovered spaces: Yes
Features
- Levels: One
- Stories: 1
- Exterior features: Auto Sprinkler
- Pool features: None
- Fencing: Wood
Lot
- Size: 0.31 Acres
- Features: Landscaped, Improved Grass
Details
- Additional structures: None
- Parcel number: 10098454
Construction
Type & style
- Home type: SingleFamily
- Architectural style: Traditional
- Property subtype: Single Family Residence
Materials
- Brick
- Foundation: Slab
- Roof: Composition
Condition
- Year built: 2026
Utilities & green energy
- Gas: Gas
- Sewer: Public Sewer
- Water: Public Water, City
- Utilities for property: Electricity Available
Community & HOA
Community
- Subdivision: Saddle Brook
HOA
- Has HOA: Yes
- HOA fee: $200 annually
Location
- Region: Hallsville
Financial & listing details
- Price per square foot: $212/sqft
- Annual tax amount: $656
- Price range: $488K - $488K
- Date on market: 8/13/2026
- Listing terms: Cash,FHA,Conventional,VA Loan
- Exclusions: None
Estimated market value
$486,600
$462,000 - $511,000
$2,741/mo
Price history
| Date | Event | Price |
|---|---|---|
| 8/13/2026 | Listed for sale | $487,990$212/sqft |
Source:  LGVBOARD #20265784 Report a problem | ||
Public tax history
Tax history is unavailable.
Monthly payment
Est. payment
Payment breakdown
Explore the cost of this home by adjusting the details. Changes won't be saved.Climate risks
Neighborhood: 75650
Nearby schools
Schools provided by the listing agent
- District: Hallsville
Source: LGVBOARD. This data may not be complete. We recommend contacting the local school district to confirm school assignments for this home.
Similar homes
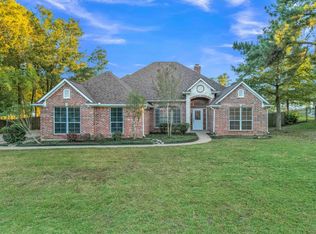
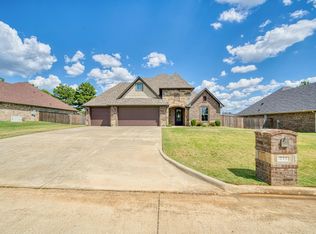
- $484,5004 bd3 ba2.4k sqft211 Saddle Brook Cir, Hallsville, TX 75650For Sale
 MLS ID #20266375, Myles G Wise, Ember Realty. LGVBOARD
- $465,0004 bd3 ba2.2k sqft110 Saddle Brook Cir, Hallsville, TX 75650For Sale
 MLS ID #20263668, Jason Saphire, Homezu.com of Texas. LGVBOARD
- $485,9004 bd3 ba2.3k sqft320 Saddle Brook Dr, Hallsville, TX 75650For Sale
 MLS ID #20257878, Kylie R Hicks, Texas Real Estate Executives. LGVBOARD
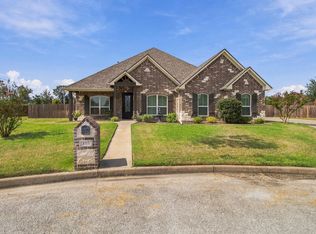
- $445,0004 bd3 ba2.3k sqft101 New Braunfels Ln, Hallsville, TX 75650For Sale
 MLS ID #20266902, Carmen Hamilton, Epique Realty LLC. LGVBOARD
