The Cleveland at Bradley Heights offers almost 1,900 sq ft with 4 bedrooms, 3.5 baths, a 3-car garage, walkout basement, and a cul-de-sac homesite. A covered front porch adds curb appeal and creates a welcoming first impression, while the open-concept main level connects the living room, kitchen, and dining area for comfortable everyday living and entertaining. The kitchen features a center island and walk-in pantry, offering the workspace and storage buyers expect in a new home. Upstairs, the private primary suite includes dual walk-in closets and an included walk-in shower with seat. Two secondary bedrooms, a full bath, and a conveniently located laundry room complete the upper level. The walkout basement adds additional living space, storage, recreation, or guest accommodations, while the included full landscaping and fencing help make the homesite feel finished from day one. Challenger Signature finishes include luxury vinyl plank flooring, quartz kitchen countertops, stainless steel range, microwave, and dishwasher, a 42" electric fireplace with selectable RGB colors, modern matte black lighting fixtures, CAT6 ethernet wiring, smart home features, central A/C, high-efficiency furnace, tankless water heater, fully landscaped homesite, covered front porch, fencing, and garage door openers with remotes and keypad. A strong combination of functional design, extra garage space, walkout basement flexibility, and a finished cul-de-sac homesite in Bradley Heights.
Pending
$585,900
5135 Omeara Ct, Colorado Springs, CO 80925
4beds
2,644sqft
Single Family Residence
Built in 2026
7,178 Square Feet Lot
$-- Zestimate®
$222/sqft
$-- HOA
What's special
Walkout basementCovered front porchPrivate primary suiteWalk-in pantryTwo secondary bedroomsOpen-concept main levelFull landscaping
- 76 days
- 64
- 1
Likely to sell faster than
Zillow last checked:
Listing updated:
Listed by:
Matt O'neil MRP 360-977-1943,
New Home Star LLC,
Devin Jones 719-761-1196
Source: elevateMLS,MLS#: 8106439
Facts & features
Interior
Bedrooms & bathrooms
- Bedrooms: 4
- Bathrooms: 3
- Full bathrooms: 2
- 1/2 bathrooms: 1
Other
- Level: Upper
- Area: 252 Square Feet
- Dimensions: 18 x 14
Heating
- Natural Gas
Cooling
- Central Air
Appliances
- Included: 220v in Kitchen, Dishwasher, Disposal, Microwave, Self Cleaning Oven, Smart Home Appliances
Features
- High Speed Internet, Pantry, Smart Thermostat
- Flooring: Carpet, Vinyl/Linoleum, Luxury Vinyl
- Basement: Full,Finished
- Has fireplace: Yes
- Fireplace features: Electric
Interior area
- Total structure area: 2,644
- Total interior livable area: 2,644 sqft
- Finished area above ground: 1,884
- Finished area below ground: 760
Property
Parking
- Total spaces: 3
- Parking features: Attached, Even with Main Level, Garage Door Opener
- Attached garage spaces: 3
Features
- Levels: Two
- Stories: 2
- Patio & porch: Composite
- Exterior features: Auto Sprinkler System
- Has view: Yes
- View description: View of Pikes Peak
Lot
- Size: 7,178 Square Feet
- Features: Cul-De-Sac
Details
- Parcel number: 5509402065
Construction
Type & style
- Home type: SingleFamily
- Property subtype: Single Family Residence
Materials
- Masonite, Framed on Lot
- Foundation: Walk Out
- Roof: Composite Shingle
Condition
- New Construction
- New construction: Yes
- Year built: 2026
Details
- Builder model: The Cleveland
- Builder name: Challenger Home
- Warranty included: Yes
Utilities & green energy
- Water: Municipal
- Utilities for property: Cable Available, Electricity Connected, Natural Gas Connected
Community & HOA
Location
- Region: Colorado Springs
Financial & listing details
- Price per square foot: $222/sqft
- Date on market: 8/14/2026
- Listing terms: Cash,Conventional,FHA,VA Loan
- Electric utility on property: Yes
Estimated market value
Not available
Estimated sales range
Not available
Not available
Price history
| Date | Event | Price |
|---|---|---|
| 9/4/2026 | Pending sale | $574,900$217/sqft |
Source:  elevateMLS #8106439 Report a problem | ||
| 8/14/2026 | Listed for sale | $574,900$217/sqft |
Source: elevateMLS #8106439 Report a problem | ||
Public tax history
Tax history is unavailable.
Monthly payment
Est. payment
Payment breakdown
Explore the cost of this home by adjusting the details. Changes won't be saved.Climate risks
Neighborhood: Falcon
Nearby schools
Schools provided by the listing agent
- District: Widefield-3
Source: elevateMLS. This data may not be complete. We recommend contacting the local school district to confirm school assignments for this home.
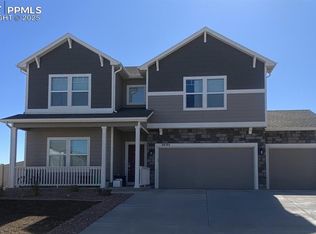

Similar homes
- $499,9003 bd3 ba2.4k sqft5148 Somervell Ct, Colorado Springs, CO 80925New Construction
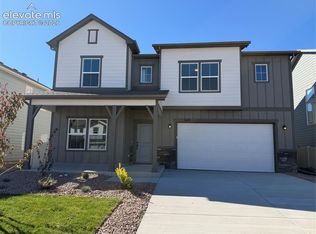
 MLS ID #1459795, Devin Jones, New Home Star LLC. elevateMLS
- $439,9004 bd3 ba2.1k sqft5320 Bolte Grv, Colorado Springs, CO 80925New Construction
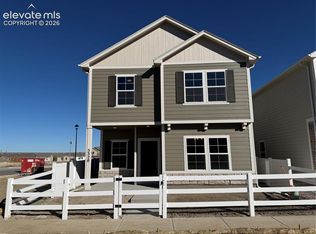 MLS ID #5535754, Devin Jones, New Home Star LLC. elevateMLS
- $465,9003 bd3 ba1.7k sqft5354 Hodges Grv, Colorado Springs, CO 80925New Construction
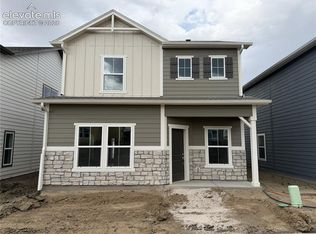 elevateMLS
- $400,0003 bd3 ba2.7k sqft3883 Winter Sun Dr, Colorado Springs, CO 80925For Sale
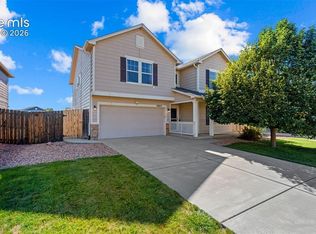 MLS ID #4507872, Marisa Lindsay, The Cutting Edge. elevateMLS
- $449,9503 bd3 ba2.1k sqft7838 Rainy Creek Trl, Colorado Springs, CO 80925New ConstructionelevateMLS
- $519,9004 bd3 ba2.5k sqft9063 Peaceful Valley Rd, Colorado Springs, CO 80925New ConstructionMLS ID #7065839, Todd Stephens CDPE , United Real Estate Group, Inc.. elevateMLS
- $579,9006 bd4 ba3.7k sqft2044 Reed Grass Way, Colorado Springs, CO 80915For SaleMLS ID #3715747, Hector Alanis ABR CREN MRP , PAK Home Realty. elevateMLS
- $390,0004 bd3 ba1.7k sqft6655 Weiser Drive, Colorado Springs, CO 80925For Sale
 MLS ID #8677512, Betty Catherine Adkins, HomeSmart. REcolorado as distributed by MLS GRID
- $454,9994 bd4 ba2.4k sqft4982 Hawk Meadow Dr, Colorado Springs, CO 80916For SaleMLS ID #6636894, Christina Garcia MRP , Springs Homes Inc. elevateMLS
- $586,8883 bd3 ba2.7k sqft9452 Simper Hts, Colorado Springs, CO 80924New ConstructionelevateMLS
- $549,9005 bd3 ba3.4k sqft7773 Dry Willow Way, Colorado Springs, CO 80908For SaleMLS ID #8834349, Jessica Laude, The Colorado Springs Group Inc. elevateMLS
- $525,0003 bd3 ba3k sqft5544 Spoked Wheel Dr, Colorado Springs, CO 80923For SaleMLS ID #2889375, Amy Kunce-Martinez, The Cutting Edge. elevateMLS
- $475,0004 bd3 ba2.6k sqft6750 Pinedrops Circle, Fountain, CO 80817For SaleMLS ID #2741992, Joshua Zelcer, Brokers Guild Real Estate. REcolorado as distributed by MLS GRID
- $449,9005 bd3 ba2.2k sqft1404 Keaton Ln, Colorado Springs, CO 80909For SaleMLS ID #5986884, Jack Amer, Pinewood Real Estate Inc. elevateMLS
- $549,9995 bd3 ba2.7k sqft5747 Bowerman Ln, Colorado Springs, CO 80927New ConstructionelevateMLS
