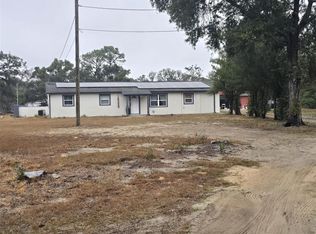
Luxury living meets modern design in this one-of-a-kind estate nestled on an acre of beautifully landscaped land in the heart of Lutz, Florida. Welcome to 17933 Eagle Lane Lutz Fl which offers many updates. Step inside to a bright, open-concept floor plan that embodies elegance and comfort. The interior has been fully remodeled top-to-bottom. Backyard and surrounding landscape provides endless opportunities, from family play spaces to adding future guest quarters. It’s rare to find an acre property. Property located in a highly desired Lutz location, offering both seclusion and convenience just moments from top-rated schools, shopping, dining, and the Veterans Expressway. Opportunities like this don’t come around often, schedule your private showing today (24 hours in advance for showing ) and experience firsthand everything this dream home has to provide. Updates in 2023: -1 ac unit brand new inside and outside equipment, 2nd unit is original with maintenance done every year. - 4 new windows updated. - new kitchen wood cabinets 42 inches , double pantry , and granite counters and backsplash. -new carpentry doors, barn doors, baseboards, new driveway - fits 8 cars or RV 6 . - full 2 baths remodeled, and new flooring. - new paint inside and out, new appliances, double wall oven- microwave to cook, range , double refrigerator updated. Updates in 2024: -Water softener system including water filter in Kitchen. -new roof . updates in 2025: - new septic tank pump, septic tank services every year- last maintenance in 2025.
For sale
$779,500
17933 EAGLE LANE, LUTZ, FL 33558
4beds
2,506sqft
Single Family Residence
Built in 1987
1 Acres Lot
$730,800 Zestimate®
$311/sqft
$-- HOA
What's special
New roofDouble refrigerator updatedNew appliancesBright open-concept floor planNew flooringGranite counters and backsplashFamily play spaces
- 2 days |
- 290 |
- 9 |
Zillow last checked:
Listing updated:
Listed by:
Stephen Hachey 813-642-6030,
FLAT FEE MLS REALTY 813-642-6030
Source: Stellar MLS,MLS#: TB8537739 Originating MLS: Suncoast Tampa
Originating MLS: Suncoast Tampa
Facts & features
Interior
Bedrooms & bathrooms
- Bedrooms: 4
- Bathrooms: 2
- Full bathrooms: 2
Primary bedroom
- Features: Walk-In Closet(s)
- Level: First
- Area: 224 Square Feet
- Dimensions: 14x16
Kitchen
- Level: First
- Area: 264 Square Feet
- Dimensions: 12x22
Living room
- Level: First
- Area: 462 Square Feet
- Dimensions: 22x21
Heating
- None
Cooling
- Central Air
Appliances
- Included: Oven, Cooktop, Disposal, Dryer, Microwave, Range Hood, Refrigerator, Tankless Water Heater, Washer, Water Filtration System, Water Softener
- Laundry: In Garage
Features
- None
- Flooring: Porcelain Tile
- Has fireplace: No
Interior area
- Total structure area: 3,010
- Total interior livable area: 2,506 sqft
Property
Parking
- Total spaces: 2
- Parking features: Driveway
- Attached garage spaces: 2
- Has uncovered spaces: Yes
- Details: Garage Dimensions: 22x23
Features
- Levels: One
- Stories: 1
- Exterior features: None
- Has view: Yes
- View description: Trees/Woods
Lot
- Size: 1 Acres
- Dimensions: 150 x 291
Details
- Parcel number: 1826320010000000630
- Zoning: AR1
- Special conditions: None
Construction
Type & style
- Home type: SingleFamily
- Property subtype: Single Family Residence
- Attached to another structure: Yes
Materials
- Concrete
- Foundation: Slab
- Roof: Shingle
Condition
- New construction: No
- Year built: 1987
Utilities & green energy
- Sewer: Private Sewer
- Water: Public
- Utilities for property: Other
Community & HOA
Community
- Pet fee: $0 monthly
- Subdivision: SIERRA PINES SUB
HOA
- Has HOA: No
Location
- Region: Lutz
Financial & listing details
- Price per square foot: $311/sqft
- Tax assessed value: $404,360
- Annual tax amount: $4,422
- Date on market: 8/13/2026
- Cumulative days on market: 2 days
- Listing terms: Cash,Conventional,FHA,VA Loan
- Ownership: Fee Simple
- Total actual rent: 0
- Road surface type: Other
Estimated market value
$730,800
$694,000 - $767,000
$2,800/mo
Price history
| Date | Event | Price |
|---|---|---|
| 8/13/2026 | Listed for sale | $779,500+3.9%$311/sqft |
Source:  Stellar MLS #TB8537739 Report a problem Stellar MLS #TB8537739 Report a problem | ||
| 11/1/2025 | Listing removed | $749,999$299/sqft |
Source: Stellar MLS #TB8385630 Report a problem | ||
| 7/3/2025 | Price change | $749,999-6.2%$299/sqft |
Source: Stellar MLS #TB8385630 Report a problem | ||
| 5/27/2025 | Price change | $799,900-1.9%$319/sqft |
Source: Stellar MLS #TB8385630 Report a problem | ||
| 5/15/2025 | Listed for sale | $814,999+66.2%$325/sqft |
Source: Stellar MLS #TB8385630 Report a problem | ||
| 7/24/2023 | Sold | $490,500-0.9%$196/sqft |
Source: Public Record Report a problem | ||
| 6/27/2023 | Pending sale | $495,000$198/sqft |
Source: Stellar MLS #T3449987 Report a problem | ||
| 6/22/2023 | Listed for sale | $495,000$198/sqft |
Source: Stellar MLS #T3449987 Report a problem | ||
| 6/8/2023 | Pending sale | $495,000$198/sqft |
Source: Stellar MLS #T3449987 Report a problem | ||
| 6/8/2023 | Listing removed | -- |
Source: Zillow Rentals Report a problem | ||
| 6/3/2023 | Listed for sale | $495,000+22.2%$198/sqft |
Source: Stellar MLS #T3449987 Report a problem | ||
| 6/3/2023 | Price change | $2,900-1.7%$1/sqft |
Source: Zillow Rentals Report a problem | ||
| 5/25/2023 | Listed for rent | $2,950+9.3%$1/sqft |
Source: Zillow Rentals Report a problem | ||
| 5/23/2022 | Listing removed | -- |
Source: Zillow Rental Manager Report a problem | ||
| 5/18/2022 | Price change | $2,700-8.5%$1/sqft |
Source: Zillow Rental Manager Report a problem | ||
| 5/7/2022 | Listed for rent | $2,950$1/sqft |
Source: Zillow Rental Manager Report a problem | ||
| 3/24/2022 | Sold | $405,000$162/sqft |
Source: BHHS Florida Prop Group solds #T3354945_33558 Report a problem | ||
| 2/14/2022 | Pending sale | $405,000$162/sqft |
Source: Stellar MLS #T3354945 Report a problem | ||
| 2/11/2022 | Listed for sale | $405,000+43.6%$162/sqft |
Source: Stellar MLS #T3354945 Report a problem | ||
| 4/2/2018 | Sold | $282,000-4.4%$113/sqft |
Source: Public Record Report a problem | ||
| 12/27/2017 | Price change | $295,000-1.3%$118/sqft |
Source: PICKETT FENCES REALTY INC. #T2893162 Report a problem | ||
| 10/16/2017 | Price change | $299,000-5%$119/sqft |
Source: PICKETT FENCES REALTY INC. #T2893162 Report a problem | ||
| 8/16/2017 | Price change | $314,900-3.1%$126/sqft |
Source: PICKETT FENCES REALTY INC. #T2893162 Report a problem | ||
| 7/22/2017 | Listed for sale | $324,900+1656.2%$130/sqft |
Source: PICKETT FENCES REALTY INC. #T2893162 Report a problem | ||
| 3/6/2017 | Sold | $18,500-88.6%$7/sqft |
Source: Public Record Report a problem | ||
| 2/16/2017 | Pending sale | $162,000$65/sqft |
Source: Pickett Fences Realty #T2861399 Report a problem | ||
| 1/27/2017 | Listed for sale | $162,000$65/sqft |
Source: PICKET FENCES REALTY GROUP #T2861399 Report a problem | ||
Public tax history
| Year | Property taxes | Tax assessment |
|---|---|---|
| 2025 | $4,422 +18.1% | $291,670 +16.8% |
| 2024 | $3,744 -38.2% | $249,689 -27.3% |
| 2023 | $6,054 +113.6% | $343,672 +12.9% |
| 2022 | $2,834 +2.1% | $304,280 +49.3% |
| 2021 | $2,778 +1.7% | $203,790 +1.4% |
| 2020 | $2,731 +1.8% | $200,980 +2.3% |
| 2019 | $2,681 | $196,463 -8.6% |
| 2018 | $2,681 -26.3% | $215,003 +6.7% |
| 2017 | $3,641 +4.5% | $201,433 +3.8% |
| 2016 | $3,485 +192.6% | $194,115 +88.9% |
| 2015 | $1,191 +3.3% | $102,776 -37.1% |
| 2014 | $1,153 | $163,446 +5.5% |
| 2013 | -- | $154,854 +0.6% |
| 2012 | -- | $153,992 -3.9% |
| 2011 | -- | $160,234 -5.2% |
| 2010 | -- | $169,066 -16% |
| 2009 | -- | $201,278 -9.4% |
| 2008 | -- | $222,279 -12% |
| 2007 | -- | $252,681 +9.1% |
| 2006 | -- | $231,597 +41.1% |
| 2005 | -- | $164,079 +27.9% |
| 2004 | -- | $128,284 +3.7% |
| 2003 | -- | $123,672 +2.3% |
| 2002 | -- | $120,845 +47.6% |
| 2000 | -- | $81,864 |
| 1999 | -- | $81,864 |
Find assessor info on the county website
Monthly payment
Est. payment
Payment breakdown
Explore the cost of this home by adjusting the details. Changes won't be saved.Climate risks
Neighborhood: Sierra Pines
Nearby schools
GreatSchools rating
- 6/10Bexley Elementary SchoolGrades: PK-5Distance: 3.1 mi
- 7/10Charles S. Rushe Middle SchoolGrades: 6-8Distance: 2.3 mi
- 7/10Sunlake High SchoolGrades: 9-12Distance: 2 mi
- $485,600-- bd2 ba1.7k sqft17947 Eagle Ln, Lutz, FL 33558Off Market
- $570,400-- bd2 ba2.3k sqft17915 Eagle Ln, Lutz, FL 33558Off Market
- $601,9003 bd2 ba2.3k sqft1110 Country Ln, Lutz, FL 33558Off Market

- $484,5004 bd2 ba2.3k sqft18005 Eagle Ln, Lutz, FL 33558Off Market
- $515,100-- bd2 ba1.8k sqft17932 Eagle Ln, Lutz, FL 33558Off Market
- $599,400-- bd2 ba2.2k sqft17946 Eagle Ln, Lutz, FL 33558Off Market
- $854,9005 bd3 ba3.5k sqft1120 Country Ln, Lutz, FL 33558Sold
- $648,5003 bd3 ba2.3k sqft17916 Eagle Ln, Lutz, FL 33558Off Market
A local agent can set up tours, give advice and negotiate with sellers.
A local lender can help you make sure your offer is ready when you are.
Similar homes
- $849,0004 bd3 ba2.3k sqft927 WHIPPOORWILL DRIVE, PALM HARBOR, FL 34683For Sale

 MLS ID #TB8538866, Jim Kostas, LPT REALTY, LLC. Stellar MLS
 - $664,9003 bd2 ba1.8k sqft17017 PAULA LANE, LUTZ, FL 33558For Sale
 MLS ID #TB8403457, Colleen Welch, HRW APPRAISAL SERVICE. Stellar MLS
 - $760,0004 bd2 ba2.4k sqft16225 WHIPPOORWILL LANE, SPRING HILL, FL 34610For Sale
 MLS ID #S5150219, Samir Naim, NAIM REAL ESTATE LLC. Stellar MLS
 - $699,9994 bd3 ba2.3k sqft4205 MAST COURT, LAND O LAKES, FL 34639For Sale
 MLS ID #S5152418, Lisbeth Recio, LA ROSA REALTY KISSIMMEE. Stellar MLS
 - $610,0003 bd2 ba2.5k sqft1030 ROWLAND PICKERT LANE, LUTZ, FL 33548For SaleMLS ID #TB8450545, Maite Gonzalez, MAHE REALTY LLC. Stellar MLS
- $850,0003 bd3 ba2.1k sqft3545 LAKE PADGETT DRIVE, LAND O LAKES, FL 34639For SaleMLS ID #TB8410357, April Wakefield, RICHARD DOYLE REAL ESTATE. Stellar MLS
- $695,0002 bd2 ba2.2k sqft5757 SWEET CHERRY LANE, LAND O LAKES, FL 34639For SaleMLS ID #TB8497036, Camilo Perez, HOME SOLD REALTY LLC. Stellar MLS
- $739,9004 bd2 ba2.7k sqft859 HARBOR HILL DRIVE, SAFETY HARBOR, FL 34695For SaleMLS ID #TB8533653, Bill Smith, CHARLES RUTENBERG REALTY INC. Stellar MLS
- $639,0004 bd4 ba2.8k sqft23302 SCAGLIONE DRIVE, LUTZ, FL 33549For SaleMLS ID #TB8525353, Milouska Kennis, LA ROSA REALTY LLC. Stellar MLS
- $795,0005 bd3 ba3.1k sqft9046 SHENANDOAH RUN, WESLEY CHAPEL, FL 33544For SaleMLS ID #TB8500561, Wayne Gabriel, RE/MAX PREMIER GROUP. Stellar MLS
- $799,0004 bd4 ba3.4k sqft7425 TERRACE RIVER DRIVE, TAMPA, FL 33637For SaleMLS ID #TB8511405, Ravelle Vakili, SMITH & ASSOCIATES REAL ESTATE. Stellar MLS
- $794,9003 bd2 ba1.6k sqft1923 W SKAGWAY AVENUE, TAMPA, FL 33604For SaleMLS ID #TB8536638, Marisol Cordero, VITA LUXURY REALTY LLC. Stellar MLS
- $805,0004 bd2 ba2.2k sqft2796 CHALLENGER DRIVE, PALM HARBOR, FL 34683For SaleMLS ID #TB8505103, Nely Santana, CHARLES RUTENBERG REALTY INC. Stellar MLS
- $658,0004 bd3 ba2.2k sqft5717 SEABREEZE DRIVE, PORT RICHEY, FL 34668For SaleMLS ID #TB8524705, Andy Lewis, PEOPLE'S CHOICE REALTY SVC LLC. Stellar MLS
- $799,0004 bd3 ba3.2k sqft10190 DOLPHIN GULL CIRCLE, THONOTOSASSA, FL 33592For SaleMLS ID #TB8471267, Anthony Carrillo, CARRILLO REALTY PA. Stellar MLS
- $490,0005 bd3 ba2.6k sqft11153 SHELTER COVE LOOP, NEW PORT RICHEY, FL 34654For SaleMLS ID #TB8537191, Katia Vital Herne Richardson, MARCHAND REALTY, LLC. Stellar MLS
- $800,0004 bd4 ba3.1k sqft863 W BAYSHORE DRIVE, TARPON SPRINGS, FL 34689For SaleMLS ID #W7886154, Darren Pendergraft, FUTURE HOME REALTY INC. Stellar MLS
- $675,0005 bd4 ba3.2k sqft10655 LAKEVIEW DRIVE, NEW PORT RICHEY, FL 34654For SaleMLS ID #W7883283, Deborah Centella, DALTON WADE INC. Stellar MLS
- $660,0004 bd3 ba2.7k sqft2215 TONIWOOD LANE, PALM HARBOR, FL 34685For SaleMLS ID #TB8463385, Jamie Klingman, BOUTIQUE REALTY FLORIDA. Stellar MLS
- $739,0005 bd4 ba3.6k sqft19949 TAMIAMI AVENUE, TAMPA, FL 33647For SaleMLS ID #TB8521129, Anas Ayesh, CHARLES RUTENBERG REALTY INC. Stellar MLS
