BEAUTIFULLY RENOVATED 55+ LAKEVIEW CONDOMINIUM! IMAGINE LIVING IN A BEAUTIFUL COURTYARD SETTNG WITH YOUR PRIVATE ENCLOSED LANAI OVERLOOKING A SPECTACULAR SCENIC LAKE VIEW. THIS METICULOUSLY MAINTAINED, FIRST FLOOR CONDO HAS BEEN COMPLETELY RENOVATED AND IS TRULY MOVE-IN READY! THE SPACIOUS LANAI FEATURES HURRICANE IMPACT WINDOWS WITH MOTORIZED BLINDS, CREATING THE PERFECT AREA TO RELAX AND ENJOY THE PEACEFUL SURROUNDINGS YEAR-ROUND. INSIDE, THE OPEN CONCEPT FLOOR PLAN IS BRIGHT AND CHEERY WITH TILE AND LAMINATE FLOORING THROUGHOUT! NUMEROUS UPGRADES , NEW ELECTRICAL PANEL, WATER HEATER, RANGE AND RANGE HOOD, UPDATED BATHROOMS, UNDER CABINET LIGHTING, AND A WI-FI PROGRAMMABLE THERMOSTAT. THE HOME ALSO FEATURES A WATER SOFTENER AND A REVERSE-OSMOSIS DRINKING SYSTEM. AND THE BEST PART? THIS IS A FIRST-FLOOR CONDOMINIUM, NO STAIRS AND EASY ACCESS MAKE EVERYDAY LIVING CONVENIENT AND COMFORTABLE. THIS WONDERFUL 55+COMMUNITY BOASTS AN INVITING COMMUNITY POOL WITH BEAUTIFUL LAKE VIEWS, OUTDOOR SEATING, GRILLING AREA . ASSOCIATION DUES INCLUDE EVERYTHING EXCEPT YOUR ELECTRIC MAKING OWNERSHIP EVEN EASIER. COME SEE THIS AMAZING RENOVATED AND THOUGHTFULLY UPGRADED CONDO AND DISCOVER HOW FUN AND WONDERFUL FLORIDA LAKEFRONT LIVING CAN BE!
For sale
$165,000
7719 COSME DRIVE #1, HUDSON, FL 34667
2beds
1,332sqft
Condominium
Built in 1986
-- sqft lot
$145,800 Zestimate®
$124/sqft
$653/mo HOA
What's special
Spacious lanaiOutdoor seatingOpen concept floor planWater softenerReverse-osmosis drinking systemNew electrical panelWi-fi programmable thermostat
- 1 day |
- 74 |
- 4 |
Zillow last checked:
Listing updated:
Listed by:
Lynette Krull 727-271-3391,
RE/MAX CHAMPIONS 727-807-7887
Source: Stellar MLS,MLS#: W7888556 Originating MLS: West Pasco
Originating MLS: West Pasco
Facts & features
Interior
Bedrooms & bathrooms
- Bedrooms: 2
- Bathrooms: 2
- Full bathrooms: 2
Rooms
- Room types: Florida Room, Utility Room
Primary bedroom
- Features: Walk-In Closet(s)
- Level: First
- Area: 289 Square Feet
- Dimensions: 17x17
Bedroom 2
- Features: Built-in Closet
- Level: First
- Area: 121 Square Feet
- Dimensions: 11x11
Dinette
- Level: First
- Area: 49 Square Feet
- Dimensions: 7x7
Dining room
- Level: First
- Area: 112 Square Feet
- Dimensions: 8x14
Florida room
- Level: First
- Area: 176 Square Feet
- Dimensions: 8x22
Kitchen
- Level: First
- Area: 110 Square Feet
- Dimensions: 10x11
Living room
- Level: First
- Area: 196 Square Feet
- Dimensions: 14x14
Utility room
- Level: First
- Area: 48 Square Feet
- Dimensions: 6x8
Heating
- Central, Electric, Heat Pump
Cooling
- Central Air
Appliances
- Included: Dishwasher, Dryer, Electric Water Heater, Microwave, Range, Refrigerator, Washer
- Laundry: Inside
Features
- Ceiling Fan(s), Eating Space In Kitchen, Open Floorplan, Primary Bedroom Main Floor, Walk-In Closet(s)
- Flooring: Ceramic Tile, Laminate
- Windows: Window Treatments
- Has fireplace: No
Interior area
- Total structure area: 1,542
- Total interior livable area: 1,332 sqft
Video & virtual tour
Property
Parking
- Total spaces: 1
- Parking features: Assigned, Covered
- Carport spaces: 1
Features
- Levels: Two
- Stories: 2
- Exterior features: Courtyard
- Has view: Yes
- View description: Water, Lake
- Has water view: Yes
- Water view: Water,Lake
- Waterfront features: Lake, Lake Front
Lot
- Size: 1,560 Square Feet
Details
- Parcel number: 162434014.F000.00403.0
- Zoning: PUD
- Special conditions: None
Construction
Type & style
- Home type: Condo
- Property subtype: Condominium
Materials
- Block, Stucco
- Foundation: Slab
- Roof: Shingle
Condition
- New construction: No
- Year built: 1986
Utilities & green energy
- Sewer: Public Sewer
- Water: Public
- Utilities for property: Cable Connected, Electricity Connected, Public, Sewer Connected, Water Connected
Community & HOA
Community
- Features: Lake, Deed Restrictions
- Pet fee: $0 monthly
- Senior community: Yes
- Subdivision: COUNTRY OAKS CONDO 01
HOA
- Has HOA: Yes
- Amenities included: Maintenance
- Services included: Cable TV, Common Area Taxes, Community Pool, Reserve Fund, Insurance, Internet, Maintenance Structure, Maintenance Grounds, Pool Maintenance, Sewer, Trash, Water
- HOA fee: $653 monthly
- HOA name: Ameri-Tech Community Mgt.
- HOA phone: 727-726-8000
Location
- Region: Hudson
Financial & listing details
- Price per square foot: $124/sqft
- Tax assessed value: $142,265
- Annual tax amount: $2,575
- Date on market: 8/13/2026
- Cumulative days on market: 2 days
- Listing terms: Cash,Conventional,FHA,VA Loan
- Ownership: Fee Simple
- Total actual rent: 0
- Electric utility on property: Yes
- Road surface type: Asphalt, Paved
Estimated market value
$145,800
$131,000 - $162,000
$2,137/mo
Price history
| Date | Event | Price |
|---|---|---|
| 8/14/2026 | Listed for sale | $165,000+10%$124/sqft |
Source:  Stellar MLS #W7888556 Report a problem Stellar MLS #W7888556 Report a problem | ||
| 7/28/2025 | Sold | $150,000+0.7%$113/sqft |
Source: Stellar MLS #W7869579 Report a problem | ||
| 6/23/2025 | Pending sale | $149,000$112/sqft |
Source: Stellar MLS #W7869579 Report a problem | ||
| 5/1/2025 | Price change | $149,000-11.8%$112/sqft |
Source: Stellar MLS #W7869579 Report a problem | ||
| 3/12/2025 | Price change | $169,000-11%$127/sqft |
Source: Stellar MLS #W7869579 Report a problem | ||
| 11/2/2024 | Listed for sale | $189,900+245.3%$143/sqft |
Source: Stellar MLS #W7869579 Report a problem | ||
| 12/10/2014 | Sold | $55,000-8.2%$41/sqft |
Source: Stellar MLS #W7600883 Report a problem | ||
| 8/6/2014 | Listed for sale | $59,900+49.8%$45/sqft |
Source: RE/MAX SUNSET REALTY (260000886) #W7600883 Report a problem | ||
| 9/30/2008 | Sold | $40,000+100%$30/sqft |
Source: Public Record Report a problem | ||
| 3/19/1999 | Sold | $20,000-64.9%$15/sqft |
Source: Public Record Report a problem | ||
| 3/29/1996 | Sold | $56,900$43/sqft |
Source: Public Record Report a problem | ||
Public tax history
| Year | Property taxes | Tax assessment |
|---|---|---|
| 2025 | $2,575 +38.9% | $142,265 -1.6% |
| 2024 | $1,853 +5.5% | $144,582 +80.5% |
| 2023 | $1,757 +18.6% | $80,120 +10% |
| 2022 | $1,482 +22.2% | $72,840 +21% |
| 2021 | $1,212 +5.1% | $60,200 +10% |
| 2020 | $1,153 +15.2% | $54,730 +10% |
| 2019 | $1,001 | $49,760 -15% |
| 2018 | $1,001 +4.2% | $58,550 +42.4% |
| 2017 | $961 +16.7% | $41,128 -1.9% |
| 2016 | $824 +12.2% | $41,932 +14% |
| 2015 | $734 +1.7% | $36,798 -1.3% |
| 2014 | $722 | $37,289 +2.7% |
| 2013 | -- | $36,326 +11.8% |
| 2012 | -- | $32,499 -16.1% |
| 2011 | -- | $38,723 -18.9% |
| 2010 | -- | $47,761 -1.2% |
| 2009 | -- | $48,364 -43.8% |
| 2008 | -- | $86,058 -29.5% |
| 2007 | -- | $122,010 +12.8% |
| 2006 | -- | $108,198 +37% |
| 2005 | -- | $78,953 +9.3% |
| 2004 | -- | $72,268 +8.7% |
| 2003 | -- | $66,475 +16.7% |
| 2002 | -- | $56,952 +36.3% |
| 1999 | -- | $41,774 |
Find assessor info on the county website
Monthly payment
Est. payment
Payment breakdown
Explore the cost of this home by adjusting the details. Changes won't be saved.Climate risks
Neighborhood: 34667
Nearby schools
GreatSchools rating
- 2/10Gulf Highlands Elementary SchoolGrades: PK-5Distance: 2 mi
- 2/10Fivay High SchoolGrades: 8-12Distance: 2.2 mi
- 2/10Hudson Middle SchoolGrades: 4-8Distance: 2.8 mi
- $41,1282 bd2 ba1.3k sqft7719 Cosme Dr, Hudson, FL 34667Off Market

- $148,200-- bd2 ba1.3k sqft7719 Cosme Dr #2, Hudson, FL 34667Off Market
- $172,100-- bd-- ba-- sqft7719 Cosme Dr #B, Hudson, FL 34667Off Market
- $1,000,0009.25 acres0 Lakeshore Blvd, Hudson, FL 34667Sold
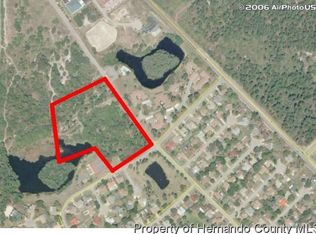
- $57,714-- bd-- ba-- sqft7719 Cosme Dr #2, Hudson, FL 34667Off Market
- $120,0002 bd2 ba1.3k sqft7721 Cosme Dr APT B, Hudson, FL 34667Sold
- $148,5002 bd2 ba1.3k sqft7721 Cosme Dr #1, Hudson, FL 34667Off Market
- $120,0002 bd2 ba1.3k sqft7721 Cosme Dr, Hudson, FL 34667Sold
A local agent can set up tours, give advice and negotiate with sellers.
A local lender can help you make sure your offer is ready when you are.
Similar homes
- $150,0002 bd2 ba1.1k sqft12130 SPARTAN WAY #103, HUDSON, FL 34667For Sale

 MLS ID #W7886702, Thomas Dishman, COLDWELL BANKER WEAVER GROUP REALTY. Stellar MLS
 - $119,9002 bd2 ba1.1k sqft13010 WEDGEWOOD WAY #C, HUDSON, FL 34667For Sale
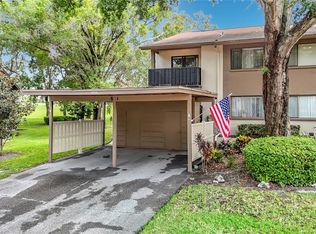 MLS ID #TB8530424, Laura Wiegman, LAWRENCE W SCADUTO LLC. Stellar MLS
 - $145,0002 bd2 ba1.1k sqft7535 GREYSTONE DRIVE, HUDSON, FL 34667For Sale
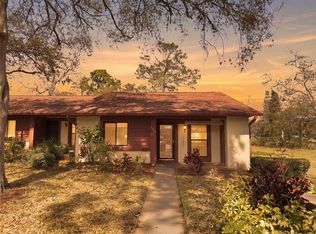 MLS ID #W7883613, Cory Byrd, F I GREY & SON RESIDENTIAL. Stellar MLS
 - $145,0002 bd2 ba1.1k sqft12141 SPARTAN WAY #102, HUDSON, FL 34667For Sale
 MLS ID #TB8478872, Jakea Cates, KELLER WILLIAMS REALTY- PALM HARBOR. Stellar MLS
 - $149,9002 bd2 ba1.1k sqft11403 VERSAILLES LANE #E, PORT RICHEY, FL 34668For SaleMLS ID #W7880404, Cynthia Cabanas, NEXTHOME CABANAS REALTY. Stellar MLS
- $137,5002 bd2 ba1.1k sqft12809 WEDGEWOOD WAY #A, HUDSON, FL 34667For SaleMLS ID #W7886684, Brian Pfister, RE/MAX SUNSET REALTY. Stellar MLS
- $145,9002 bd2 ba1k sqft11241 VERSAILLES LANE #0, PORT RICHEY, FL 34668For SaleMLS ID #W7879897, Charles Ludington, RE/MAX SUNSET REALTY. Stellar MLS
- $189,0002 bd2 ba998 sqft11754 SPRING TREE LANE, PORT RICHEY, FL 34668For SaleMLS ID #TB8537243, Brian Mitchell, Jr, FLORIDA COASTAL RLTY & INV.. Stellar MLS
- $179,9002 bd2 ba1.2k sqft8330 HIGH POINT CIRCLE #6, PORT RICHEY, FL 34668For SaleMLS ID #W7883163, Bev Hudock, BHHS FLORIDA PROPERTIES GROUP. Stellar MLS
- $180,0002 bd2 ba993 sqft11543 ORLEANS LANE, PORT RICHEY, FL 34668For SaleMLS ID #W7885908, Fran Meyer, PA, RE/MAX MARKETING SPECIALISTS. Stellar MLS
- $150,0002 bd2 ba1.1k sqft3843 LIGHTHOUSE WAY, NEW PORT RICHEY, FL 34652For SaleMLS ID #TB8536755, Brianna Morales, PEOPLE'S TRUST REALTY. Stellar MLS
- $119,0002 bd2 ba984 sqft11829 CARISSA LANE #A, NEW PORT RICHEY, FL 34654For SaleMLS ID #TB8537474, Magdalena Paszkowski, HOMEFRONT REALTY. Stellar MLS
- $199,9002 bd2 ba1.5k sqft10550 CALICO LOOP, PORT RICHEY, FL 34668For SaleMLS ID #W7888385, Bev Hudock, BHHS FLORIDA PROPERTIES GROUP. Stellar MLS
- $139,9002 bd2 ba1.1k sqft11341 DOLLAR LAKE DRIVE #1, PORT RICHEY, FL 34668For SaleMLS ID #W7883575, Brian Pfister, RE/MAX SUNSET REALTY. Stellar MLS
- $214,9002 bd1 ba812 sqft14306 GUAVA STREET, HUDSON, FL 34667For SaleMLS ID #TB8496311, Jeffrey Stuben, PA, DALTON WADE INC. Stellar MLS
- $130,0002 bd2 ba1.2k sqft11241 DOLLAR LAKE DRIVE #4, PORT RICHEY, FL 34668For SaleMLS ID #W7883901, Steven Olandese, RE/MAX CHAMPIONS. Stellar MLS
- $129,9002 bd2 ba978 sqft11430 CARRIAGE HILL DRIVE #4, PORT RICHEY, FL 34668For SaleMLS ID #W7885329, Michael Dono III, BRIDGE POINT BUSINESS REAL EST. Stellar MLS
- $140,0002 bd2 ba1.1k sqft8550 SHADBLOW CT ##6, PORT RICHEY, FL 34668For SaleMLS ID #W7886763, Gail Small, FUTURE HOME REALTY INC. Stellar MLS
- $150,0002 bd2 ba1.3k sqft11431 DOLLAR LAKE DRIVE #1, PORT RICHEY, FL 34668For SaleMLS ID #TB8474951, Angela Wilbur PA, FUTURE HOME REALTY INC. Stellar MLS
- $149,0002 bd2 ba979 sqft1372 PINE RIDGE CIRCLE E #H3, TARPON SPRINGS, FL 34688For SaleMLS ID #TB8493883, Ann Gionta, GIONTA REALTY GROUP LLC. Stellar MLS
