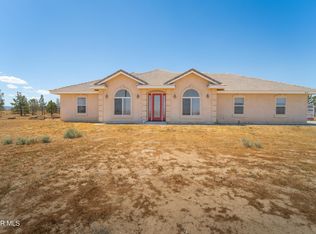
5-acre custom Craftsman ranch in a secluded Kings Canyon community. Surrounded by mature pines and natural beauty, this peaceful retreat offers privacy, space and endless potential. Inside, the living, dining, kitchen and hallway areas feature tile flooring for durability and easy care. The spacious living room centers around a wood-burning stove on a flagstone hearth with stacked-stone surround, adding warmth and character. The kitchen offers generous workspace and storage, including a spacious pantry and center island with Brazilian Rain Forest marble countertop and Kohler double sink. A standout feature is the Capital 48-inch professional range with 6 burners, griddle and double ovens, plus pot filler, ideal for cooking or entertaining. Abundant cabinetry and counter space provide excellent storage, and the vent hood matches the wood cabinetry for a cohesive look. All appliances remain, including refrigerator. All bedrooms feature neutral sculpted carpet and ceiling fans. The primary bedroom is on one side of the home, while two additional bedrooms and guest bath are on the other for added privacy. The primary suite includes a large walk-in closet and French doors to the covered patio. The primary bath features dual-sink tiled vanity and tiled shower. Guest bath offers tiled vanity with backsplash, tub/shower combo and linen closet. Laundry room features tile flooring, abundant cabinetry, folding counter and space for extra refrigerator or freezer. Washer, dryer and stand-up freezer included. Exterior door provides easy access for cleanup after outdoor activities. Added features include central heat and air, ducted evaporative cooler, tankless water heater, recessed lighting and attic access. Generator-ready system powers TV, internet, refrigerator, lights and fans. Outside offers chain-link fencing, carport parking and wide-open space to enjoy the canyon landscape.
For sale
$575,000
46472 Kings Canyon Rd, Del Sur, CA 93536
3beds
1,784sqft
Single Family Residence
Built in 2011
5 Acres Lot
$575,100 Zestimate®
$322/sqft
$-- HOA
What's special
- 34 days |
- 390 |
- 17 |
Zillow last checked:
Listing updated:
Listed by:
Teri L Gordon DRE #1216290 661-917-3547,
Teri Gordon Real Estate
Source: GAVAR,MLS#: 26003594
Tour with a local agent
Facts & features
Interior
Bedrooms & bathrooms
- Bedrooms: 3
- Bathrooms: 2
- Full bathrooms: 1
- 3/4 bathrooms: 1
Heating
- Propane, Wood Stove
Cooling
- Has cooling: Yes
Appliances
- Included: Dishwasher, Dryer, Freezer, Gas Range, Microwave, Refrigerator, Trash Compactor, Washer, None
- Laundry: Laundry Room
Features
- Flooring: Carpet, Tile
- Has fireplace: Yes
- Fireplace features: Living Room
Interior area
- Total structure area: 1,784
- Total interior livable area: 1,784 sqft
Property
Parking
- Parking features: Carport
- Has carport: Yes
Features
- Stories: 1
- Patio & porch: Covered, Slab
- Pool features: None
- Fencing: Back Yard,Chain Link
- Has view: Yes
Lot
- Size: 5 Acres
- Features: Views, Rectangular Lot
Details
- Parcel number: 3240014036
- Zoning: LCA25
- Horses can be raised: Yes
Construction
Type & style
- Home type: SingleFamily
- Architectural style: Ranch
- Property subtype: Single Family Residence
Materials
- Frame, Stucco
- Foundation: Slab
- Roof: Composition,Shingle
Condition
- Year built: 2011
Utilities & green energy
- Sewer: Septic Tank
- Water: Public
- Utilities for property: Propane
Community & HOA
Community
- Security: Security System Leased
Location
- Region: Del Sur
Financial & listing details
- Price per square foot: $322/sqft
- Tax assessed value: $337,058
- Annual tax amount: $4,448
- Date on market: 5/4/2026
- Listing agreement: Exclusive Right To Sell
- Listing terms: VA Loan,USDA Loan,Cash,Conventional,FHA
- Road surface type: Dirt
Estimated market value
$575,100
$546,000 - $604,000
$3,349/mo
Price history
| Date | Event | Price |
|---|---|---|
| 5/4/2026 | Listed for sale | $575,000-3.4%$322/sqft |
Source:  GAVAR #26003594 Report a problem GAVAR #26003594 Report a problem | ||
| 5/4/2026 | Listing removed | $595,000$334/sqft |
Source: GAVAR #26002285 Report a problem | ||
| 3/19/2026 | Listed for sale | $595,000-0.8%$334/sqft |
Source: GAVAR #26002285 Report a problem | ||
| 10/21/2025 | Listing removed | $599,900$336/sqft |
Source: BHHS broker feed #25003003 Report a problem | ||
| 6/21/2025 | Price change | $599,900-4%$336/sqft |
Source: GAVAR #25003003 Report a problem | ||
| 5/10/2025 | Price change | $625,000-3.8%$350/sqft |
Source: GAVAR #25003003 Report a problem | ||
| 4/20/2025 | Listed for sale | $650,000-3.7%$364/sqft |
Source: GAVAR #25003003 Report a problem | ||
| 8/31/2022 | Listing removed | -- |
Source: BHHS broker feed Report a problem | ||
| 7/22/2022 | Price change | $675,000-3.6%$378/sqft |
Source: BHHS broker feed #22002072 Report a problem | ||
| 6/25/2022 | Price change | $700,000+3.7%$392/sqft |
Source: BHHS broker feed #SR22047657 Report a problem | ||
| 6/22/2022 | Price change | $675,000-3.6%$378/sqft |
Source: GAVAR #22002072 Report a problem | ||
| 3/10/2022 | Listed for sale | $700,000+1172.7%$392/sqft |
Source: GAVAR #22002072 Report a problem | ||
| 2/1/2008 | Sold | $55,000$31/sqft |
Source: Public Record Report a problem | ||
Public tax history
| Year | Property taxes | Tax assessment |
|---|---|---|
| 2025 | $4,448 +5.9% | $337,058 +2% |
| 2024 | $4,200 +3.4% | $330,450 +2% |
| 2023 | $4,062 +1.9% | $323,972 +2% |
| 2022 | $3,988 +1.9% | $317,620 +2% |
| 2021 | $3,914 +1.3% | $311,393 +1% |
| 2020 | $3,864 | $308,201 +2% |
| 2019 | $3,864 +10.4% | $302,158 +10.3% |
| 2018 | $3,501 | $274,000 +18.6% |
| 2017 | $3,501 +17.7% | $231,000 |
| 2016 | $2,976 +2.7% | $231,000 +13.2% |
| 2015 | $2,897 +9.7% | $204,000 |
| 2014 | $2,641 | $204,000 +25.8% |
| 2012 | -- | $162,100 -3.3% |
| 2011 | -- | $167,700 |
Find assessor info on the county website
Monthly payment
Est. payment$--/mo
Payment breakdown
Explore the cost of this home by adjusting the details. Changes won't be saved.
All calculations are estimates and provided by Zillow, Inc. for informational purposes only. Actual amounts may vary.
HOA fees may include property taxes on listings classified as Co-Ops. Contact the listing agent and/or owner for fee details.
Mortgage interest rates are dependent on a number of factors, including credit score, down payment, and repayment length. Interest rate data provided by Zillow Group Marketplace, Inc. as of 1/1/1970 from various mortgage lenders with which we have lead or other similar arrangements; the Estimated Payment is an average of those rates.
See how much you could borrow to make a competitive offer.
Climate risks
Neighborhood: 93536
Getting around
0 / 100
Car-DependentNearby schools
GreatSchools rating
- 5/10Del Sur Senior Elementary SchoolGrades: K-8Distance: 12.5 mi
- 6/10Quartz Hill High SchoolGrades: 9-12Distance: 16.1 mi
- 8/10Gregg Anderson AcademyGrades: K-6Distance: 17.6 mi
A local agent can set up tours, give advice and negotiate with sellers.


Local buyer's agents are ready to help
- California
- Los Angeles County
- Lancaster
- 93536
- 46472 Kings Canyon Rd
Nearby cities
Nearby neighborhoods
Nearby zip codes
Other Lancaster Topics
