The Arbor offers smart, stylish living with 3 bedrooms, 3 full baths, and 1,497 square feet of space. The open-concept main floor includes a modern kitchen, dining, and living area, plus a bedroom and full bath—perfect for guests or a home office. Upstairs features a spacious owner's suite, an additional bedroom and bath, and convenient laundry. With a 1-car garage and multiple elevations, The Arbor blends comfort and functionality. Sample Image
Active
Price cut: $10K (11/18)
$279,990
4633 Green Drake Dr #29, Charlotte, NC 28269
3beds
1,497sqft
Townhouse
Built in 2026
0.04 Acres Lot
$279,200 Zestimate®
$187/sqft
$200/mo HOA
What's special
Multiple elevationsConvenient laundryModern kitchenOpen-concept main floor
- 16 days
- 119
- 19
Likely to sell faster than
Zillow last checked:
Listing updated:
Listed by:
Bradley Norris Brad.Norris@DreamFindersHomes.com,
Dream Finders Realty, LLC.
Source: Canopy MLS as distributed by MLS GRID,MLS#: 4441070
Facts & features
Interior
Bedrooms & bathrooms
- Bedrooms: 3
- Bathrooms: 3
- Full bathrooms: 2
- 1/2 bathrooms: 1
Primary bedroom
- Features: En Suite Bathroom, Walk-In Closet(s)
- Level: Upper
- Area: 216 Square Feet
- Dimensions: 12' 0" X 18' 0"
Bedroom s
- Features: Split BR Plan
- Level: Upper
Bedroom s
- Features: Split BR Plan
- Level: Upper
Bathroom full
- Level: Upper
Dining area
- Features: Open Floorplan
- Level: Main
- Area: 50 Square Feet
- Dimensions: 10' 0" X 5' 0"
Great room
- Features: Open Floorplan
- Level: Main
- Area: 247 Square Feet
- Dimensions: 19' 0" X 13' 0"
Kitchen
- Features: Kitchen Island, Walk-In Pantry
- Level: Main
Heating
- Central
Cooling
- Electric
Appliances
- Included: Dishwasher, Disposal, Electric Range, Microwave
- Laundry: Electric Dryer Hookup, In Unit, Inside, Laundry Closet, Upper Level, Washer Hookup
Features
- Open Floorplan, Pantry, Walk-In Closet(s), Walk-In Pantry
- Has basement: No
- Attic: Pull Down Stairs
Interior area
- Total structure area: 1,497
- Total interior livable area: 1,497 sqft
- Finished area above ground: 1,497
- Finished area below ground: 0
Property
Parking
- Total spaces: 1
- Parking features: Driveway, Attached Garage, Garage Faces Front, Garage on Main Level
- Attached garage spaces: 1
- Has uncovered spaces: Yes
- Details: 11x20x
Features
- Levels: Two
- Stories: 2
- Entry location: Main
- Patio & porch: Patio
Lot
- Size: 0.04 Acres
Living quarters
- Secondary features: None
Details
- Parcel number: 04521340
- Zoning: RES
- Special conditions: Standard
Construction
Type & style
- Home type: Townhouse
- Architectural style: Traditional
- Property subtype: Townhouse
Materials
- Vinyl
- Foundation: Slab
Condition
- New construction: Yes
- Year built: 2026
Details
- Builder model: Arbor
- Builder name: Dream Finders Homes
Utilities & green energy
- Sewer: Public Sewer
- Water: Public
- Utilities for property: Cable Available, Electricity Connected, Underground Power Lines, Underground Utilities
Community & HOA
Community
- Features: Sidewalks, Street Lights
- Subdivision: Townes at Ribbon Walk
HOA
- Has HOA: Yes
- HOA fee: $200 monthly
- HOA name: Kuester Management
- HOA phone: 704-894-9052
Location
- Region: Charlotte
Financial & listing details
- Price per square foot: $187/sqft
- Tax assessed value: $60,000
- Date on market: 11/5/2026
- Cumulative days on market: 16 days
- Electric utility on property: Yes
- Road surface type: Asphalt, Paved
Estimated market value
$279,200
$265,000 - $293,000
$2,032/mo
Price history
| Date | Event | Price |
|---|---|---|
| 11/18/2026 | Price change | $279,990-3.4%$187/sqft |
Source:  Doorify MLS #10203209 Report a problem | ||
| 9/18/2026 | Price change | $289,990-0.5%$194/sqft |
Source:  Canopy MLS as distributed by MLS GRID #4417163 Report a problem | ||
| 8/21/2026 | Listed for sale | $291,555$195/sqft |
Source: Canopy MLS as distributed by MLS GRID #4417163 Report a problem | ||
Public tax history
Tax history is unavailable.
Monthly payment
Est. payment
Payment breakdown
Explore the cost of this home by adjusting the details. Changes won't be saved.Climate risks
Neighborhood: Derita-Statesville
Nearby schools
Schools provided by the listing agent
- Elementary: Governors Village
- Middle: Governors Village
- High: Julius L. Chambers
Source: Canopy MLS as distributed by MLS GRID. This data may not be complete. We recommend contacting the local school district to confirm school assignments for this home.
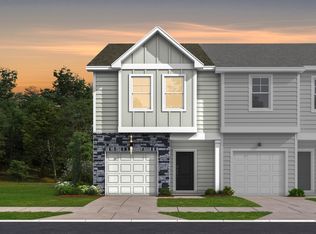
- $299,9903 bd3 ba1.5k sqft4629 Green Drake Dr, Charlotte, NC 28269New Construction
- $289,9003 bd3 ba1.4k sqft4637 Green Drake Dr, Charlotte, NC 28269Sold

- $299,9903 bd3 ba1.5k sqft4629 Green Drake Dr #28, Charlotte, NC 28269New Construction

- $299,9903 bd3 ba1.5k sqft4641 Green Drake Dr #31, Charlotte, NC 28269New Construction
Similar homes
- $279,9903 bd3 ba1.4k sqft4624 Green Drake Dr #14, Charlotte, NC 28269New Construction
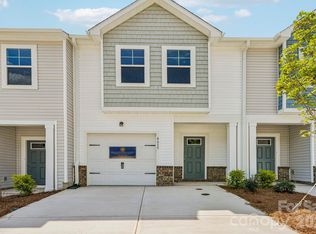
 MLS ID #4441065, Bradley Norris, Dream Finders Realty, LLC.. Canopy MLS as distributed by MLS GRID
- $290,9003 bd3 ba1.4k sqft5120 Hares Ear Dr #49, Charlotte, NC 28269New ConstructionMLS ID #4441076, Bradley Norris, Dream Finders Realty, LLC.. Canopy MLS as distributed by MLS GRID
- $275,0002 bd3 ba1.5k sqft5316 Somerset Hill Ln, Charlotte, NC 28269For Sale
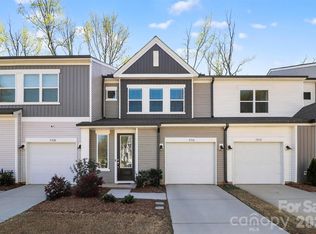 MLS ID #4410792, Craig Tribus, Beycome Brokerage Realty LLC. Canopy MLS as distributed by MLS GRID
- $289,9903 bd3 ba1.6k sqft4041 Butler Grove Ln, Charlotte, NC 28269New Construction
 MLS ID #4403188, Chan McCall, Mattamy Carolina Corporation. Canopy MLS as distributed by MLS GRID
- $304,9002 bd3 ba1.4k sqft8727 Harris Lake Ln, Charlotte, NC 28269For SaleMLS ID #4425523, Steve Metarelis, OfferPad Brokerage LLC. Canopy MLS as distributed by MLS GRID
- $304,9903 bd3 ba1.6k sqft3205 Meadow Knoll Dr, Charlotte, NC 28269New ConstructionMLS ID #4409596, Chan McCall, Mattamy Carolina Corporation. Canopy MLS as distributed by MLS GRID
- $239,9002 bd3 ba1.4k sqftProsperity Village, Charlotte, NC 28269For SaleMLS ID #4443902, Cameron Hunter, My Townhome. Canopy MLS as distributed by MLS GRID
- $249,9002 bd3 ba1.5k sqft2750 Avalon Loop Rd, Charlotte, NC 28269For SaleMLS ID #4376282, Kandi Lowe, Realty One Group Revolution. Canopy MLS as distributed by MLS GRID
- $269,9002 bd3 ba1.4k sqft6172 Prosperity Church Rd, Charlotte, NC 28269For SaleMLS ID #4428293, Craig Pinchuk, Real Broker, LLC. Canopy MLS as distributed by MLS GRID
- $324,9903 bd3 ba1.6k sqft3201 Meadow Knoll Dr, Charlotte, NC 28269New ConstructionMLS ID #4403189, Chan McCall, Mattamy Carolina Corporation. Canopy MLS as distributed by MLS GRID
- $329,9903 bd3 ba1.6k sqft3209 Meadow Knoll Dr, Charlotte, NC 28269New ConstructionMLS ID #4409591, Chan McCall, Mattamy Carolina Corporation. Canopy MLS as distributed by MLS GRID
- $335,6603 bd3 ba1.6k sqftMallard Park, Charlotte, NC 28269New ConstructionCanopy MLS as distributed by MLS GRID
- $334,9993 bd3 ba1.7k sqft4219 John Dale Ln, Charlotte, NC 28269For SaleMLS ID #4418539, Juan Restrepo, Coldwell Banker Realty. Canopy MLS as distributed by MLS GRID
- $338,7303 bd3 ba1.6k sqft6336 Abelia Ave, Charlotte, NC 28269New ConstructionCanopy MLS as distributed by MLS GRID
- $235,0003 bd2 ba1.4k sqft2960 Zion Renaissance Ln, Charlotte, NC 28269For SaleMLS ID #4379297, Matt Stone, Stone Realty Group. Canopy MLS as distributed by MLS GRID
- $229,9002 bd3 ba1.5k sqft4020 Queensbridge Rd, Charlotte, NC 28213For SaleMLS ID #4440981, Samuel Nueman, Nueman Real Estate Inc. Canopy MLS as distributed by MLS GRID
- $239,4002 bd3 ba1.2k sqft5232 Prosperity Church Rd, Charlotte, NC 28269For SaleMLS ID #4417849, Craig Tribus, Beycome Brokerage Realty LLC. Canopy MLS as distributed by MLS GRID
- $275,0003 bd3 ba1.9k sqft1773 J Julian Ln, Charlotte, NC 28208New ConstructionMLS ID #4429302, Dany Miller, Keller Williams Unlimited. Canopy MLS as distributed by MLS GRID
- $275,0003 bd3 ba1.9k sqft1765 J Julian Ln, Charlotte, NC 28208New ConstructionMLS ID #4429313, Dany Miller, Keller Williams Unlimited. Canopy MLS as distributed by MLS GRID
- $299,9003 bd3 ba1.4k sqft5336 Beam Lake Dr, Charlotte, NC 28216For SaleMLS ID #4398542, Robert Salmons, Entera Realty LLC. Canopy MLS as distributed by MLS GRID
