Welcome to The Preserve at Fairway Oaks, where comfortable Florida living meets exceptional value. This meticulously maintained 3-bedroom, 2-bath home sits on a desirable corner lot and offers numerous updates along with a low-maintenance lifestyle. With a NEW ROOF in 2022 and NEW A/C in 2024, many of the major updates have already been taken care of for you. Step inside to a freshly painted interior complemented by updated engineered flooring, creating a bright, clean, and welcoming living space. The home has been lovingly maintained and is truly move-in ready. Out back, the screened-in patio offers the perfect place to enjoy your morning coffee, unwind after a long day, or entertain friends while enjoying the Florida weather. The low HOA fee is an exceptional value and includes TWO community pools, exterior painting, exterior lawn maintenance, cable, internet, and trash service. That means more time to enjoy your home and community and less time worrying about exterior upkeep. Location is another major highlight. Conveniently situated in Hudson, The Preserve at Fairway Oaks is close to grocery stores, shopping, restaurants, medical facilities, and everyday conveniences. The Gulf beaches, parks, boating, and other recreational opportunities are also just a short drive away. If you’re looking for a well-cared-for home with important updates already completed, desirable community amenities, and a convenient location, this one is definitely worth seeing. Come see why 9324 Creekside Court could be the perfect place to call home!
Coming soon
$330,000
9324 CREEKSIDE COURT, HUDSON, FL 34669
3beds
1,992sqft
Single Family Residence
Built in 1999
8,925 Square Feet Lot
$-- Zestimate®
$166/sqft
$297/mo HOA
What's special
- 11 hours
- 25
- 2
Zillow last checked:
Listing updated:
Listed by:
Michael Honig 727-644-4190,
RE/MAX CHAMPIONS 727-807-7887,
Ashley Quaife 910-381-3111,
RE/MAX CHAMPIONS
Source: Stellar MLS,MLS#: W7889280 Originating MLS: West Pasco
Originating MLS: West Pasco
Facts & features
Interior
Bedrooms & bathrooms
- Bedrooms: 3
- Bathrooms: 2
- Full bathrooms: 2
Primary bedroom
- Features: Ceiling Fan(s), Dual Sinks, En Suite Bathroom, Tub with Separate Shower Stall, Walk-In Closet(s)
- Level: First
- Area: 288 Square Feet
- Dimensions: 24x12
Bedroom 2
- Features: Ceiling Fan(s), Built-in Closet
- Level: First
- Area: 144 Square Feet
- Dimensions: 12x12
Bedroom 3
- Features: Built-in Closet
- Level: First
Family room
- Level: First
- Area: 221 Square Feet
- Dimensions: 13x17
Kitchen
- Level: First
- Area: 312 Square Feet
- Dimensions: 13x24
Heating
- Central, Electric, Exhaust Fan
Cooling
- Central Air
Appliances
- Included: Dishwasher, Disposal, Dryer, Electric Water Heater, Exhaust Fan, Microwave, Range, Refrigerator, Washer
- Laundry: Inside, Laundry Room
Features
- Ceiling Fan(s), Eating Space In Kitchen, Kitchen/Family Room Combo, Primary Bedroom Main Floor, Thermostat, Vaulted Ceiling(s), Walk-In Closet(s)
- Flooring: Carpet, Engineered Hardwood, Tile
- Doors: Sliding Doors
- Windows: Window Treatments
- Has fireplace: No
- Common walls with other units/homes: Corner Unit
Interior area
- Total structure area: 2,632
- Total interior livable area: 1,992 sqft
Video & virtual tour
Property
Parking
- Total spaces: 2
- Parking features: Garage - Attached
- Attached garage spaces: 2
Features
- Levels: One
- Stories: 1
- Patio & porch: Covered, Rear Porch, Screened
- Exterior features: Private Mailbox, Rain Gutters, Sidewalk
- Pool features: In Ground
Lot
- Size: 8,925 Square Feet
- Features: Corner Lot, Landscaped, Sidewalk
- Residential vegetation: Mature Landscaping, Trees/Landscaped
Details
- Parcel number: 162436015.0000.00405.0
- Zoning: PUD
- Special conditions: None
Construction
Type & style
- Home type: SingleFamily
- Property subtype: Single Family Residence
Materials
- Block, Concrete, Stucco
- Foundation: Slab
- Roof: Shingle
Condition
- New construction: No
- Year built: 1999
Utilities & green energy
- Sewer: Public Sewer
- Water: Public
- Utilities for property: BB/HS Internet Available, Cable Available, Electricity Available, Public, Sewer Available, Water Available
Community & HOA
Community
- Features: Association Recreation - Owned, Buyer Approval Required, Deed Restrictions, Pool, Sidewalks
- Pet fee: $0 monthly
- Subdivision: THE PRESERVE AT FAIRWAY OAKS
HOA
- Has HOA: Yes
- Amenities included: Pool
- Services included: Cable TV, Common Area Taxes, Community Pool, Internet, Maintenance Grounds, Pool Maintenance, Trash
- HOA fee: $297 monthly
- HOA name: Property Management & Associates / Nancy Lucas
Location
- Region: Hudson
Financial & listing details
- Price per square foot: $166/sqft
- Tax assessed value: $293,541
- Annual tax amount: $4,312
- Date on market: 9/10/2026
- Listing terms: Cash,Conventional,FHA,VA Loan
- Ownership: Fee Simple
- Total actual rent: 0
- Electric utility on property: Yes
- Road surface type: Asphalt
Estimated market value
Not available
Estimated sales range
Not available
Not available
Price history
| Date | Event | Price |
|---|---|---|
| 3/30/2021 | Sold | $249,990$125/sqft |
Source: Public Record Report a problem | ||
| 2/20/2021 | Pending sale | $249,990$125/sqft |
Source: CHARLES CARTER REAL ESTATE #U8108998 Report a problem | ||
| 2/20/2021 | Listed for sale | $249,990$125/sqft |
Source: CHARLES CARTER REAL ESTATE #U8108998 Report a problem | ||
| 2/20/2021 | Pending sale | $249,990$125/sqft |
Source:  Stellar MLS #U8108998 Report a problem Stellar MLS #U8108998 Report a problem | ||
| 2/17/2021 | Listed for sale | $249,990+106.6%$125/sqft |
Source: Stellar MLS #U8108998 Report a problem | ||
| 5/20/2009 | Sold | $121,000-39.2%$61/sqft |
Source: Public Record Report a problem | ||
| 5/9/2008 | Listing removed | $199,000$100/sqft |
Source: Century 21 Report a problem | ||
| 3/15/2008 | Listed for sale | $199,000+19.5%$100/sqft |
Source: Century 21 Report a problem | ||
| 9/18/2003 | Sold | $166,500+6.1%$84/sqft |
Source: Public Record Report a problem | ||
| 12/26/2002 | Sold | $157,000+17.2%$79/sqft |
Source: Public Record Report a problem | ||
| 1/5/2000 | Sold | $134,000$67/sqft |
Source: Public Record Report a problem | ||
Public tax history
| Year | Property taxes | Tax assessment |
|---|---|---|
| 2025 | $4,313 +2.5% | $283,050 +2.9% |
| 2024 | $4,209 +3.8% | $275,080 |
| 2023 | $4,054 +11.2% | $275,080 +7.6% |
| 2022 | $3,645 +15% | $255,634 +38% |
| 2021 | $3,169 +5.7% | $185,263 +6% |
| 2020 | $2,997 -1.4% | $174,740 +3% |
| 2019 | $3,040 | $169,680 +10% |
| 2018 | $3,040 +12.9% | $154,259 +9.5% |
| 2017 | $2,692 +6.8% | $140,859 +10.7% |
| 2016 | $2,520 +12.5% | $127,242 +4.4% |
| 2015 | $2,239 +7.3% | $121,907 +5.3% |
| 2014 | $2,087 | $115,796 +10.4% |
| 2013 | -- | $104,885 +2.8% |
| 2012 | -- | $102,005 -13.1% |
| 2011 | -- | $117,445 +3% |
| 2010 | -- | $114,057 -9.2% |
| 2009 | -- | $125,562 -27.7% |
| 2008 | -- | $173,786 -10.4% |
| 2007 | -- | $193,919 +3.9% |
| 2006 | -- | $186,692 +20.4% |
| 2005 | -- | $155,103 +19.1% |
| 2004 | -- | $130,207 +3.5% |
| 2003 | -- | $125,831 -1.3% |
| 2002 | -- | $127,486 +13.6% |
| 2000 | -- | $112,179 |
| 1999 | -- | $112,179 |
Find assessor info on the county website
Monthly payment
Est. payment
Payment breakdown
Explore the cost of this home by adjusting the details. Changes won't be saved.Climate risks
Neighborhood: 34669
Nearby schools
Schools provided by the listing agent
- Elementary: Hudson Primary Academy (K-3)
- Middle: Hudson Academy ( 4-8)
- High: Fivay High-PO
Source: Stellar MLS. This data may not be complete. We recommend contacting the local school district to confirm school assignments for this home.
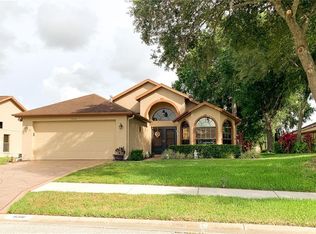

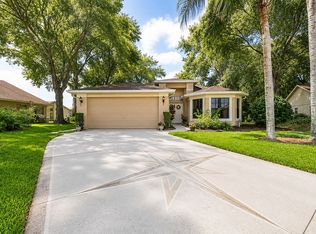
Similar homes
- $315,0003 bd2 ba1.8k sqft9221 HALBERG DRIVE, HUDSON, FL 34669For Sale

 MLS ID #TB8543144, Derek Golden LLC, PREFERRED SHORE REAL ESTATE. Stellar MLS
 - $315,0003 bd2 ba1.8k sqft9147 JIMINEZ DRIVE, HUDSON, FL 34669For Sale
 MLS ID #TB8507490, Dawn Curinga, KELLER WILLIAMS REALTY- PALM HARBOR. Stellar MLS
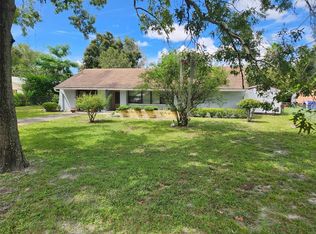
 - $329,9003 bd2 ba1.5k sqft9511 CLYDE STREET, HUDSON, FL 34669For Sale
 MLS ID #TB8541411, Nancy Lee Zeimetz, CHARLES RUTENBERG REALTY INC. Stellar MLS
 - $299,0003 bd2 ba1.8k sqft9311 HAAS DRIVE, HUDSON, FL 34669For Sale
 MLS ID #TB8515484, Amy Knightley, KELLER WILLIAMS REALTY- PALM HARBOR. Stellar MLS
 - $305,0003 bd2 ba1.8k sqft13825 LEROUX DRIVE, HUDSON, FL 34669For SaleMLS ID #TB8486706, Jessica McLaughlin, FLORIDA LUXURY REALTY INC. Stellar MLS
- $285,0003 bd2 ba1.7k sqft12511 STONE HOUSE LOOP, HUDSON, FL 34667For SaleMLS ID #TB8546443, Shane Riley, MARK SPAIN REAL ESTATE. Stellar MLS
- $334,9003 bd2 ba2k sqft8425 DANBURY LANE, HUDSON, FL 34667For SaleMLS ID #W7888821, Cynthia Cabanas, NEXTHOME CABANAS REALTY. Stellar MLS
- $349,9903 bd2 ba1.9k sqft13928 TENNYSON DRIVE, HUDSON, FL 34667For SaleMLS ID #TB8541662, Igor Panochko, PEOPLE'S TRUST REALTY. Stellar MLS
- $245,0003 bd2 ba1.5k sqft13837 LEROUX DRIVE, HUDSON, FL 34669For SaleMLS ID #TB8537206, Deann Tyner, CENTURY 21 CIRCLE. Stellar MLS
- $399,9993 bd2 ba2.1k sqft13853 PIMBERTON DRIVE, HUDSON, FL 34669For SaleMLS ID #TB8532126, Megan Trout, DALTON WADE INC. Stellar MLS
- $358,9003 bd2 ba1.9k sqft8533 CORAL CREEK LOOP, HUDSON, FL 34667For SaleMLS ID #W7889062, Jillian DeMarco, PA, RE/MAX SUNSET REALTY. Stellar MLS
- $309,9003 bd2 ba1.7k sqft13827 WOODWARD DRIVE, HUDSON, FL 34667For SaleMLS ID #TB8529537, Laura Wiegman, LAWRENCE W SCADUTO LLC. Stellar MLS
- $350,0003 bd3 ba1.7k sqft9733 DICK STREET, HUDSON, FL 34669For SaleMLS ID #TB8535554, Norailys Lopez Zayas, PRIME OPTION REALTY LLC. Stellar MLS
- $344,5003 bd2 ba1.9k sqft8836 HARGROVE DRIVE, HUDSON, FL 34667For SaleMLS ID #W7883656, Debbie Dawson, RE/MAX ALLIANCE GROUP. Stellar MLS
- $315,0003 bd2 ba1.9k sqft13241 HILLWOOD CIRCLE, HUDSON, FL 34667For SaleMLS ID #W7888786, Joshua Miller, REALTY EXECUTIVES AMERICA INC. Stellar MLS
- $240,0003 bd2 ba1.7k sqft13652 PIMBERTON DRIVE, HUDSON, FL 34669For SaleMLS ID #TB8525361, Jen Wilmoth, THE WILMOTH GROUP. Stellar MLS
- $320,0003 bd2 ba1.6k sqft13732 TRIUMPH COURT, HUDSON, FL 34667For SaleMLS ID #TB8464357, Michael Bennett, Sr., PEOPLE'S TRUST REALTY. Stellar MLS
- $269,7773 bd2 ba1.6k sqft7702 RUSTY HOOK COURT, HUDSON, FL 34667For SaleMLS ID #W7889264, Diane Gosk, FLORIDA LUXURY REALTY INC. Stellar MLS
