Brand-new 2026 construction with the space, privacy, and finishes you’ve been looking for! This beautiful 4-bedroom, 3-bath home sits on approximately .75 of an acre with NO HOA and peaceful pasture views with no back neighbors! Inside, you’ll find quartz countertops, no carpet, spray foam insulation, a walk-in pantry, and a spacious primary suite designed for comfort. The 2-car side-entry garage adds curb appeal and functionality, while the extra-large concrete back patio is perfect for entertaining, grilling, or simply enjoying the wide-open view. And here’s the fun part; you may still have time to make it YOUR home! If you get under contract before completion, you can choose your paint colors and select finishes to personalize the space. Expected completion date, end of September. Make this your peace of Texas!
New construction
$395,000
5731 Lewis Ct, Athens, TX 75752
4beds
1,825sqft
Single Family Residence
Built in 2026
0.75 Acres Lot
$391,500 Zestimate®
$216/sqft
$-- HOA
What's special
Quartz countertopsPeaceful pasture viewsSpray foam insulationWalk-in pantry
- 5 days
- 275
- 27
Likely to sell faster than
Zillow last checked:
Listing updated:
Listed by:
Bill Moomaw 0715236 972-771-6970,
Regal, REALTORS 972-771-6970,
Michelle Pritchett 0782964 903-368-2615,
Regal, REALTORS
Source: NTREIS,MLS#: 21402781
Facts & features
Interior
Bedrooms & bathrooms
- Bedrooms: 4
- Bathrooms: 3
- Full bathrooms: 2
- 1/2 bathrooms: 1
Primary bedroom
- Level: First
- Dimensions: 13 x 15
Bedroom
- Level: First
- Dimensions: 11 x 13
Bedroom
- Level: First
- Dimensions: 11 x 11
Bedroom
- Level: First
- Dimensions: 11 x 11
Primary bathroom
- Level: First
- Dimensions: 7 x 15
Dining room
- Level: First
- Dimensions: 11 x 11
Other
- Level: First
- Dimensions: 10 x 5
Half bath
- Level: First
- Dimensions: 5 x 4
Kitchen
- Level: First
- Dimensions: 11 x 11
Laundry
- Level: First
- Dimensions: 6 x 5
Living room
- Level: First
- Dimensions: 16 x 16
Heating
- Central
Cooling
- Central Air, Ceiling Fan(s)
Appliances
- Included: Electric Range
- Laundry: Washer Hookup, Dryer Hookup, Laundry in Utility Room
Features
- Built-in Features, Decorative/Designer Lighting Fixtures, Eat-in Kitchen, Kitchen Island, Open Floorplan, Other, Pantry, Walk-In Closet(s)
- Flooring: Luxury Vinyl Plank, Tile
- Has basement: No
- Has fireplace: No
Interior area
- Total interior livable area: 1,825 sqft
Video & virtual tour
Property
Parking
- Total spaces: 2
- Parking features: Driveway, Garage
- Attached garage spaces: 2
Features
- Levels: One
- Stories: 1
- Patio & porch: Covered
- Pool features: None
Lot
- Size: 0.75 Acres
- Features: Acreage, Back Yard, Cleared, Corner Lot, Cul-De-Sac, Lawn, Landscaped, Level, Pasture, Subdivision, Few Trees, Wooded
Details
- Parcel number: 42320000003000
Construction
Type & style
- Home type: SingleFamily
- Architectural style: Modern,Detached,Farmhouse
- Property subtype: Single Family Residence
Materials
- Board & Batten Siding, Brick, Rock, Stone
- Foundation: Slab
- Roof: Shingle
Condition
- Under Construction
- New construction: Yes
- Year built: 2026
Utilities & green energy
- Sewer: Aerobic Septic
- Water: Public
- Utilities for property: Septic Available, Water Available
Community & HOA
Community
- Security: Smoke Detector(s), Security Lights
- Subdivision: Suncrest Ph 3
HOA
- Has HOA: No
Location
- Region: Athens
Financial & listing details
- Price per square foot: $216/sqft
- Annual tax amount: $263
- Date on market: 10/3/2026
- Cumulative days on market: 50 days
- Listing terms: Cash,Conventional,FHA,Other,VA Loan
Estimated market value
$391,500
$372,000 - $411,000
$2,208/mo
Price history
| Date | Event | Price |
|---|---|---|
| 10/3/2026 | Listed for sale | $395,000$216/sqft |
Source: NTREIS #21402781 Report a problem | ||
| 10/3/2026 | Listing removed | $395,000$216/sqft |
Source: NTREIS #21360465 Report a problem | ||
| 8/19/2026 | Listed for sale | $395,000$216/sqft |
Source: NTREIS #21360465 Report a problem | ||
Public tax history
Tax history is unavailable.
Monthly payment
Est. payment
Payment breakdown
Explore the cost of this home by adjusting the details. Changes won't be saved.Climate risks
Neighborhood: 75752
Nearby schools
Schools provided by the listing agent
- Elementary: Central Athens
- Middle: Athens
- High: Athens
- District: Athens ISD
Source: NTREIS. This data may not be complete. We recommend contacting the local school district to confirm school assignments for this home.

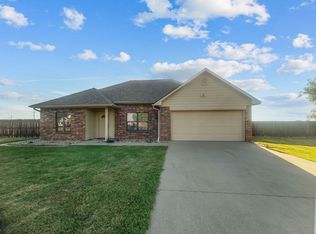

Similar homes
- $549,0004 bd3 ba2.5k sqft5337 Dusty Rd, Athens, TX 75752For Sale
 MLS ID #21318382, Liz Loncar. NTREIS
 - $485,0002 bd2 ba1.5k sqft5580 County Road 3704, Athens, TX 75752For Sale
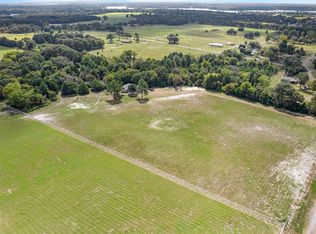 MLS ID #21259667, Sarah Williams. NTREIS
 - $450,0004 bd2 ba2k sqft5310 Grand View Dr, Athens, TX 75752For Sale
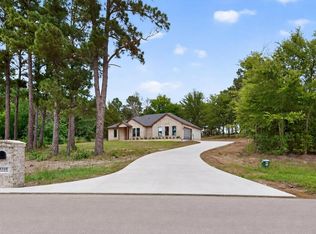 MLS ID #113387, Carrie Bennett. Henderson County BOR
 - $450,0004 bd3 ba1.1k sqft5989 State Highway 31 E, Murchison, TX 75778For Sale
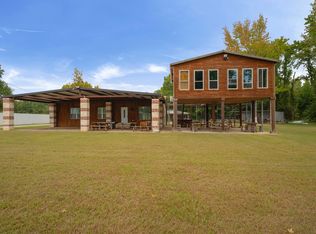 MLS ID #21400742, Lupe Jimenez. NTREIS
