MOVE-IN READY | SINGLE-STORY NEW CONSTRUCTION | FAMILY-SIZED LOT! Welcome to 5549 W. Avenue K-15 at Primrose by KB Home in Lancaster, offering the ease of single-story living, modern finishes and plenty of space to call home.
This beautifully finished home features LVP flooring throughout and a bright, open-concept floor plan designed for comfortable everyday living and entertaining.
The kitchen is the heart of the home, featuring quartz countertops, a spacious pantry and large center island overlooking the great room—creating an inviting space for cooking, dining and gathering with family and friends.
Retreat to the spacious primary suite featuring a large walk-in closet and private en-suite bathroom with dual vanities and a walk-in shower. Three spacious secondary bedrooms provide plenty of flexibility for family, guests, a home office or hobby space. The secondary bathroom features dual vanities and a shower/tub combination, offering added functionality and convenience.
A large laundry room provides plenty of functional space, while the home's family-sized lot offers room to enjoy the outdoors and create a backyard that fits your lifestyle.
Located at Primrose by KB Home, this home combines the benefits of brand-new construction, energy-efficient features, contemporary design and the added peace of mind of the KB Home limited warranty.
MOVE-IN READY • SINGLE STORY • 4 BEDROOMS • FAMILY-SIZED LOT • LVP THROUGHOUT • OPEN-CONCEPT LIVING • QUARTZ COUNTERTOPS • CENTER ISLAND • PANTRY • PRIMARY SUITE • 3 SPACIOUS SECONDARY BEDROOMS • LARGE WALK-IN CLOSET • DUAL VANITIES • WALK-IN SHOWER • SECONDARY BATH WITH SHOWER/TUB COMBO • LARGE LAUNDRY ROOM
Why wait to build? 5549 W. Avenue K-15 is move-in ready and waiting for you to make it HOME. Schedule your private tour today!
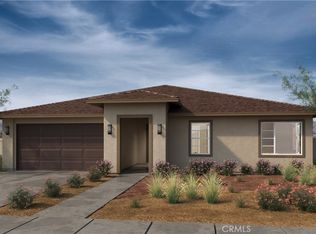
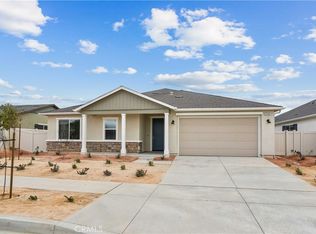
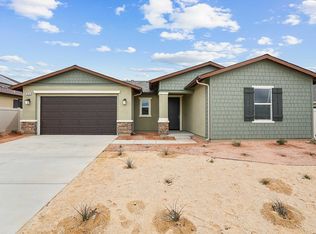
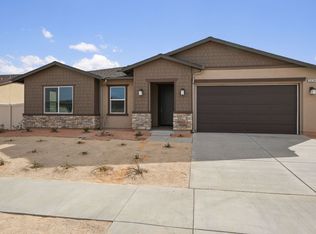
Photo is rendering of home - professional photography coming soon!
New construction
Listed by: NEST REAL ESTATE • KIMBERLY YBARRA • Contact: 951-756-9423
Price increase: $990 (8/29)
$599,000
5549 W Avenue K #15, Lancaster, CA 93536
4beds
1,851sqft
Single Family Residence
Built in 2026
8,058 Square Feet Lot
$598,400 Zestimate®
$324/sqft
$-- HOA
What's special
- 33 days
- 386
- 29
Zillow last checked:
Listing updated:
Listed by:
KIMBERLY YBARRA DRE #02050686 951-756-9423,
NEST REAL ESTATE
Source: CRMLS,MLS#: IV26188689 Originating MLS: California Regional MLS
Originating MLS: California Regional MLSFacts & features
Interior
Bedrooms & bathrooms
- Bedrooms: 4
- Bathrooms: 2
- Full bathrooms: 2
- Main level bathrooms: 2
- Main level bedrooms: 4
Rooms
- Room types: Bedroom, Great Room, Kitchen, Laundry, Primary Bedroom, Other, Pantry
Primary bedroom
- Features: Main Level Primary
Primary bedroom
- Features: Primary Suite
Bedroom
- Features: All Bedrooms Down
Bedroom
- Features: Bedroom on Main Level
Bathroom
- Features: Dual Sinks, Quartz Counters, Tub Shower
Kitchen
- Features: Built-in Trash/Recycling, Kitchen Island, Quartz Counters, Walk-In Pantry
Other
- Features: Walk-In Closet(s)
Pantry
- Features: Walk-In Pantry
Heating
- Central, ENERGY STAR Qualified Equipment
Cooling
- Central Air, ENERGY STAR Qualified Equipment
Appliances
- Included: ENERGY STAR Qualified Appliances, Electric Oven, Electric Range
- Laundry: Inside, Laundry Room
Features
- Breakfast Bar, High Ceilings, Quartz Counters, Recessed Lighting, All Bedrooms Down, Bedroom on Main Level, Main Level Primary, Primary Suite, Walk-In Pantry, Walk-In Closet(s)
- Flooring: Vinyl
- Has fireplace: No
- Fireplace features: None
- Common walls with other units/homes: No Common Walls
Interior area
- Total interior livable area: 1,851 sqft
Property
Parking
- Total spaces: 2
- Parking features: Driveway, Garage Faces Front, Garage
- Attached garage spaces: 2
Features
- Levels: One
- Stories: 1
- Entry location: 1
- Pool features: None
- Spa features: None
Lot
- Size: 8,058 Square Feet
- Features: Back Yard, Front Yard
Details
- Special conditions: Standard
Construction
Type & style
- Home type: SingleFamily
- Property subtype: Single Family Residence
Condition
- Turnkey
- New construction: Yes
- Year built: 2026
Details
- Builder name: KB Home
Utilities & green energy
- Sewer: Public Sewer
- Water: Public
Green energy
- Energy efficient items: HVAC, Roof, Thermostat, Appliances
- Energy generation: Solar
Community & HOA
Community
- Features: Curbs, Street Lights, Sidewalks
Location
- Region: Lancaster
Financial & listing details
- Price per square foot: $324/sqft
- Date on market: 8/28/2026
- Cumulative days on market: 33 days
- Listing terms: Cash,Conventional,1031 Exchange,FHA,VA Loan
Estimated market value
$598,400
$568,000 - $628,000
$3,131/mo
Price history
| Date | Event | Price |
|---|---|---|
| 8/29/2026 | Price change | $599,990+0.2%$324/sqft |
Source:  KB Home Report a problem KB Home Report a problem | ||
| 8/28/2026 | Price change | $599,000-1.9%$324/sqft |
Source:  CRMLS #IV26188689 Report a problem CRMLS #IV26188689 Report a problem | ||
| 8/26/2026 | Listed for sale | $610,811$330/sqft |
Source: KB Home Report a problem | ||
Public tax history
Tax history is unavailable.
Monthly payment
Est. payment
Payment breakdown
Explore the cost of this home by adjusting the details. Changes won't be saved.Climate risks
Neighborhood: 93536
Similar homes
- $575,0003 bd2 ba1.7k sqft5609 W. Ave. K-13, Lancaster, CA 93536For Sale
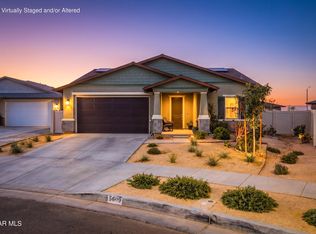 MLS ID #26007313, Daniel Levine. GAVAR
 - $609,0004 bd4 ba2.4k sqft4410 W Avenue J1, Lancaster, CA 93536For Sale
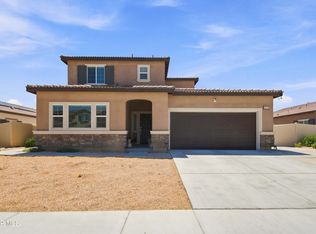 MLS ID #26006450, Alejandro Rosales. GAVAR
 - $565,0003 bd2 ba1.7k sqft43891 61st St W, Lancaster, CA 93536For Sale
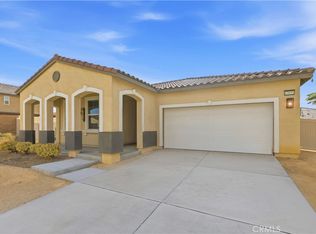 MLS ID #OC26172865, Chris Taylor, Keller Williams Realty. CRMLS
 - $539,0004 bd2 ba2k sqft43037 Sachs Dr, Lancaster, CA 93536For Sale
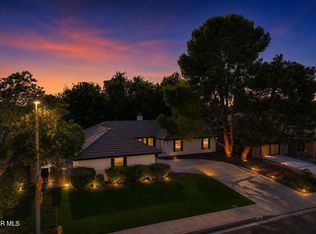 MLS ID #26005950, Darlene Sandoval. GAVAR
