Welcome to this spacious 3-bedroom plus flex room, 2-bath home in desirable Jupiter Farms. This 2,408 square feet home is situated on 2.5 acres. The versatile floor plan provides plenty of room for comfortable everyday living, entertaining, a home office, or additional living space. Major features include a durable metal roof, impact windows, and a 2021 A/C system, providing peace of mind and added value. Enjoy the privacy and open space that 2.5 acres provides while still being close to all that Jupiter has to offer. Whether you're looking for room to grow, space for hobbies, or a peaceful Florida retreat, this Jupiter Farms property offers the ideal combination of space, functionality, and location.
For sale
$939,000
16780 HAYNIE Lane, Jupiter, FL 33478
3beds
2,408sqft
Single Family Residence
Built in 1976
2.5 Acres Lot
$978,600 Zestimate®
$390/sqft
$-- HOA
What's special
Durable metal roofVersatile floor planImpact windows
- 4 days |
- 545 |
- 27 |
Likely to sell faster than
Zillow last checked:
Listing updated:
Listed by:
Alison Corwin 646-823-6313,
Compass Florida LLC,
Robyn Dana Rosen 917-209-1370,
Compass Florida LLC
Source: BeachesMLS,MLS#: B26062917 Originating MLS: BeachesMLS
Originating MLS: BeachesMLSFacts & features
Interior
Bedrooms & bathrooms
- Bedrooms: 3
- Bathrooms: 2
- Full bathrooms: 2
- Main level bathrooms: 2
- Main level bedrooms: 3
Rooms
- Room types: Dining Room, Florida Room
Primary bedroom
- Level: Main
- Area: 270
- Dimensions: 18 X 15
Bedroom 2
- Area: 168
- Dimensions: 14 X 12
Bedroom 3
- Area: 156
- Dimensions: 13 X 12
Family room
- Area: 256
- Dimensions: 16 X 16
Kitchen
- Level: Main
- Area: 150
- Dimensions: 15 X 10
Living room
- Level: Main
- Area: 532
- Dimensions: 28 X 19
Utility room
- Area: 90
- Dimensions: 9 X 10
Heating
- Central
Cooling
- Central Air, Ceiling Fan(s)
Appliances
- Included: Dryer, Dishwasher, Electric Range, Electric Water Heater, Microwave, Oven, Refrigerator, Water Heater, Washer
- Laundry: Inside, Laundry Room
Features
- Separate Shower, Stacked Bedrooms, Walk-In Closet(s)
- Flooring: Ceramic Tile, Laminate, Tile
- Has fireplace: No
Interior area
- Total structure area: 2,450
- Total interior livable area: 2,408 sqft
Video & virtual tour
Property
Parking
- Total spaces: 10
- Parking features: Boat, Circular Driveway, Driveway, RV Access/Parking
- Uncovered spaces: 10
Accessibility
- Accessibility features: None
Features
- Levels: One
- Stories: 1
- Patio & porch: Patio
- Exterior features: Outdoor Living Area, Room For Pool
- Has view: Yes
- View description: Garden, Pond
- Has water view: Yes
- Water view: Pond
Lot
- Size: 2.5 Acres
- Dimensions: 2.5 acres
- Features: 2-3 Acres
Details
- Parcel number: 00414111000003020
- Zoning: AR
- Special conditions: Standard,Listed As-Is
- Horse amenities: Riding Trail
Construction
Type & style
- Home type: SingleFamily
- Architectural style: Ranch
- Property subtype: Single Family Residence
Materials
- Frame, Vinyl Siding
- Roof: Metal
Condition
- Resale
- New construction: No
- Year built: 1976
Utilities & green energy
- Sewer: Septic Tank
- Water: Well
- Utilities for property: Cable Available, Electricity Available, Water Available
Community & HOA
Community
- Features: Equestrian Facilities
- Subdivision: Jupiter Farms
HOA
- Has HOA: No
Location
- Region: Jupiter
Financial & listing details
- Price per square foot: $390/sqft
- Tax assessed value: $758,748
- Annual tax amount: $10,575
- Date on market: 8/11/2026
- Listing terms: Cash,Conventional,VA Loan
- Electric utility on property: Yes
Estimated market value
$978,600
$900,000 - $1.08M
$4,662/mo
Price history
| Date | Event | Price |
|---|---|---|
| 8/11/2026 | Listed for sale | $939,000+48.6%$390/sqft |
Source:  BeachesMLS #B26062917 Report a problem BeachesMLS #B26062917 Report a problem | ||
| 4/28/2021 | Sold | $632,000+119.4%$262/sqft |
Source: BeachesMLS #R10696382 Report a problem | ||
| 9/14/2012 | Sold | $288,000-0.7%$120/sqft |
Source: Public Record Report a problem | ||
| 8/30/2012 | Pending sale | $289,900$120/sqft |
Source: United Real Estate Inc. #R3293457 Report a problem | ||
| 7/17/2012 | Price change | $289,900-14.5%$120/sqft |
Source: United Real Estate Inc. #R3293457 Report a problem | ||
| 7/6/2012 | Listed for sale | $339,000$141/sqft |
Source: United Real Estate Inc. #R3293457 Report a problem | ||
Public tax history
| Year | Property taxes | Tax assessment |
|---|---|---|
| 2025 | $10,575 +3.4% | $606,121 +2.9% |
| 2024 | $10,224 +2.5% | $589,039 +3% |
| 2023 | $9,976 +0.6% | $571,883 +3% |
| 2022 | $9,916 +116.5% | $555,226 +129.9% |
| 2021 | $4,580 +1.4% | $241,529 +1.4% |
| 2020 | $4,518 +1.5% | $238,194 +2.3% |
| 2019 | $4,449 | $232,839 +1.9% |
| 2018 | $4,449 +4.2% | $228,498 +2.1% |
| 2017 | $4,268 +8.2% | $223,798 +2.1% |
| 2016 | $3,944 +0.2% | $219,195 +0.7% |
| 2015 | $3,935 -1.2% | $217,671 +0.8% |
| 2014 | $3,982 +1.1% | $215,943 +1.5% |
| 2013 | $3,937 +10% | $212,752 +21.1% |
| 2012 | $3,579 +0.9% | $175,652 +3% |
| 2011 | $3,547 +0.9% | $170,536 +1.5% |
| 2010 | $3,516 +7.2% | $168,016 +2.7% |
| 2009 | $3,281 +9.5% | $163,599 +0.1% |
| 2008 | $2,997 -3.8% | $163,436 +3% |
| 2007 | $3,115 -3.8% | $158,676 +2.5% |
| 2006 | $3,237 | $154,806 +3% |
| 2005 | -- | $150,297 +3% |
| 2004 | $1,233 +54.2% | $145,919 +1.9% |
| 2003 | $800 -73.4% | $143,198 +2.4% |
| 2002 | $3,007 -0.2% | $139,842 +1.6% |
| 2001 | $3,013 +4.5% | $137,640 +3% |
| 2000 | $2,883 +39.7% | $133,631 -0.2% |
| 1999 | $2,063 | $133,873 |
Find assessor info on the county website
Monthly payment
Est. payment
Payment breakdown
Explore the cost of this home by adjusting the details. Changes won't be saved.Climate risks
Neighborhood: Jupiter Farms
Nearby schools
GreatSchools rating
- 10/10Jupiter Farms Elementary SchoolGrades: PK-5Distance: 0.6 mi
- 8/10Watson B. Duncan Middle SchoolGrades: 6-8Distance: 8.3 mi
- 7/10Jupiter High SchoolGrades: 9-12Distance: 7 mi
Schools provided by the listing agent
- Elementary: Jupiter Farms
- Middle: Watson B. Duncan
- High: Jupiter
Source: BeachesMLS. This data may not be complete. We recommend contacting the local school district to confirm school assignments for this home.
- $1,139,5003 bd3 ba2k sqft16783 Haynie Ln, Jupiter, FL 33478Off Market
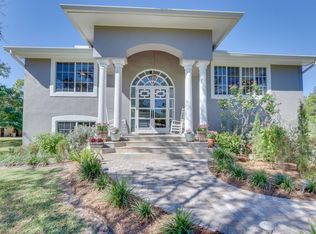
- $875,0004 bd2 ba2.7k sqft17844 Haynie Ln, Jupiter, FL 33478Sold

- $3,000,8005 bd5 ba5k sqft16688 Haynie Ln, Jupiter, FL 33478Off Market
- $876,5004 bd2 ba2.1k sqft11668 167th Pl N, Jupiter, FL 33478Off Market
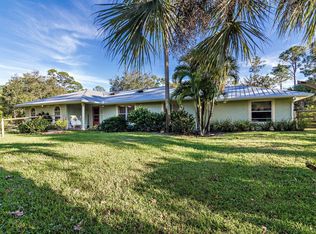
- $838,5003 bd2 ba1.9k sqft16849 Haynie Ln, Jupiter, FL 33478Off Market
- $937,0003 bd2 ba2.3k sqft11610 167th Pl N, Jupiter, FL 33478Off Market
- $640,9003 bd2 ba1.6k sqft11828 168th St N, Jupiter, FL 33478Off Market
- $638,7003 bd2 ba1.5k sqft16640 Haynie Ln, Jupiter, FL 33478Off Market
A local agent can set up tours, give advice and negotiate with sellers.
A local lender can help you make sure your offer is ready when you are.
Similar homes
- $950,0004 bd4 ba3.1k sqft16338 Alexander Run, Jupiter, FL 33478For Sale
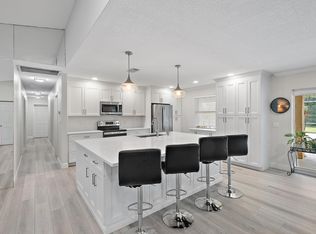
 MLS ID #R11136283, Tova Sklar, Keller Williams Realty Jupiter. BeachesMLS
 - $935,0004 bd2 ba2.5k sqft15721 111th Terrace N, Jupiter, FL 33478For Sale
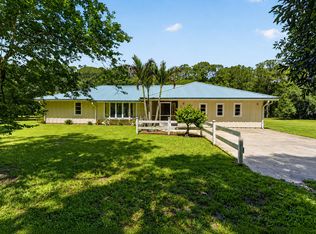 MLS ID #B26031680, Brian Mahoney, The Corcoran Group. BeachesMLS
 - $830,0003 bd2 ba1.9k sqft11389 150TH Court N, Jupiter, FL 33478For Sale
 MLS ID #B26061236, Sunil Rajana, Watson Realty Corp. BeachesMLS
 - $1,200,0004 bd4 ba3.2k sqft15678 95th Avenue N, Jupiter, FL 33478For Sale
 MLS ID #B26023051, Robyn Suberi, Compass Florida LLC. BeachesMLS
 - $799,0003 bd2 ba1.7k sqft17751 127th Drive N, Jupiter, FL 33478For SaleMLS ID #B26044781, Lee Farmer, Coldwell Banker Realty. BeachesMLS
- $1,085,0005 bd4 ba2.4k sqft9743 169th Court N, Jupiter, FL 33478For SaleMLS ID #B26041130, Cameron Carter, One Sotheby's International Re. BeachesMLS
- $689,0003 bd2 ba1.5k sqft13225 157th Court N, Jupiter, FL 33478For SaleMLS ID #B26055090, Lauren Bland, United Realty Group, Inc. BeachesMLS
- $1,297,0005 bd3 ba2.7k sqft17861 Winterhawk Trail, Jupiter, FL 33478For SaleMLS ID #B26031265, Ann P Cusa, Serhant. BeachesMLS
- $1,090,0003 bd2 ba2.1k sqft8352 N 154th Ct Road N, Palm Beach Gardens, FL 33418For SaleMLS ID #B26037755, Christian Demers, Illustrated Properties LLC (Co. BeachesMLS
- $849,0004 bd3 ba2.2k sqft14935 89th Place N, Loxahatchee, FL 33470For SaleMLS ID #B26049810, Alison Corwin, Compass Florida LLC. BeachesMLS
- $865,0003 bd3 ba2.5k sqft14716 83rd Lane N, Loxahatchee, FL 33470New ConstructionMLS ID #B26042112, Anthony P Marino, Realty Advisors International. BeachesMLS
- $975,0003 bd3 ba2k sqft142 Newcastle Drive, Jupiter, FL 33458For SaleMLS ID #B26058612, Madison Christine Koufos, DJ & Lindsey Real Estate. BeachesMLS
- $849,9995 bd3 ba2.2k sqft15921 80TH Lane N, Loxahatchee, FL 33470For SaleMLS ID #B26055964, Andrew C Sesta, The Keyes Company - Stuart. BeachesMLS
- $1,150,0003 bd2 ba2.1k sqft26 Cambria Road W, Palm Beach Gardens, FL 33418For SaleMLS ID #B26062407, Mary J Mottle, Illustrated Properties. BeachesMLS
- $1,300,0003 bd2 ba2.1k sqft13965 Caloosa Boulevard, Palm Beach Gardens, FL 33418For SaleMLS ID #B26033693, Daileen Dorothy Berni, Lighthouse Realty Group, Inc. BeachesMLS
- $1,049,9994 bd2 ba2.2k sqft14732 63rd Court N, Loxahatchee, FL 33470For SaleMLS ID #B26040576, Michael William Sheriff Jr, RE/MAX Direct. BeachesMLS
- $1,270,0004 bd3 ba2.4k sqft14409 67th Trail N, Palm Beach Gardens, FL 33418For SaleMLS ID #R11157303, Krystle Lynne Rea, Luxe Key Realty Group, LLC. BeachesMLS
- $899,0003 bd2 ba2.2k sqft11481 Tangerine Boulevard, The Acreage, FL 33412For SaleMLS ID #B26006620, Maria M Acosta, Premier Listings. BeachesMLS
- $890,0005 bd4 ba2.6k sqft143 St Michaels Court, Jupiter, FL 33458For SaleMLS ID #B26014763, Kristen Nguyen, Illustrated Properties LLC (Co. BeachesMLS
- $689,9003 bd2 ba1.9k sqft12564 68th Street N, West Palm Beach, FL 33412For SaleMLS ID #B26059726, Debbie Swift PA, Swift Real Estate Services. BeachesMLS
