
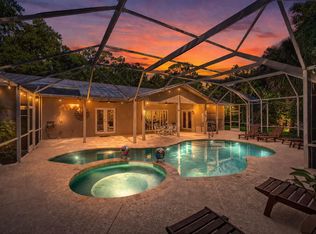
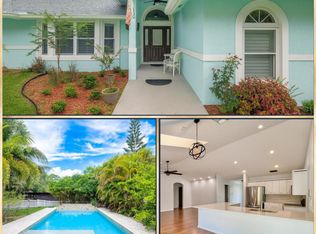
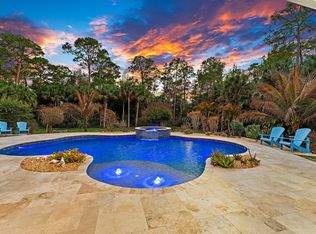
Situated in a beautiful equestrian community, this CBS BLOCK 3BR 2BA Home has a spacious Den or 4th Bedroom, 2 Car Garage, and Pool in Jupiter Farms on a large 1.25 Acre Lot. This newer home was built in 2000, and is 2,574 Sq Ft under air with 11’ ceilings. New Roof in February 2026 with a transferable warranty and wind mitigation report! New Air Conditioning units. New Water Filtration system with a phone app. New Well Pump. New Rheem Tankless Water Heater 2024. New Master Bath Electric Blinds. New Mastercraft Twilight 240 Hot Tub. New Aleko Front Gate and actuator 2026. Septic tank was cleaned out and new filter 2025. Spacious Kitchen, with all new appliances. Elegant Master Bedroom and Master Bath. New carpet with Tempur-Pedic padding in the bedrooms, and Berber carpeting in the Den. Fiberglass wall insulation. Spacious 2 Car Garage with side door and epoxy floors. Lush tropical landscaping with a Sparkling 35’ x 20’ Diamond Brite Pool (3’–5’–3’) with a removable volleyball net and a 2,000 plus square foot pool deck. Mastercraft Twilight 240 dual pump Hot Tub in 2022. Beautifully lighted Waterfall Fountain. Large covered patio 12’ x 32’. NO HOA bring your Horses, Boats, RVs, Jet Skis, and Trailers. Large 12’ x 12’ storage shed. Excellent location close to Beautiful Beaches, I-95, Florida Turnpike, Gardens Mall, and West Palm Beach Airport. Excellent A-Rated schools. Paradise Awaits!
For sale
$1,395,000
11576 153rd Ct N, Jupiter, FL 33478
3beds
2,489sqft
Est.: Get pre-qualified
Single Family Residence
Built in 2000
1.25 Acres Lot
$1,321,300 Zestimate®
$560/sqft
$-- HOA
What's special
- 27 days |
- 886 |
- 37 |
Zillow last checked:
Listing updated:
Listed by:
Angela Cloud 561-222-9129,
Water Vista Realty, Inc.,
Daniel Cloud 305-396-7844,
Water Vista Realty, Inc.
Source: MIAMI,MLS#: A12011976 Originating MLS: A-Miami Association of REALTORS
Originating MLS: A-Miami Association of REALTORSTour with a local agent
Facts & features
Interior
Bedrooms & bathrooms
- Bedrooms: 3
- Bathrooms: 2
- Full bathrooms: 2
Rooms
- Room types: Den/Library/Office, Family Room, Media Room, Recreation Room
Heating
- Central
Cooling
- Ceiling Fan(s), Central Air
Appliances
- Included: Dishwasher, Dryer, Electric Water Heater, Microwave, Electric Range, Refrigerator, Washer, Water Softener Owned
- Laundry: Laundry Room
Features
- Closet Cabinetry, Kitchen Island, Split Bedroom, Volume Ceilings, Walk-In Closet(s)
- Flooring: Carpet, Tile
- Windows: Complete Accordian Shutters, Hurricane Shutters, Bay Window(s)
Interior area
- Total structure area: 3,463
- Total interior livable area: 2,489 sqft
Video & virtual tour
Property
Parking
- Total spaces: 2
- Parking features: Driveway, Other, Paver Block, Garage Door Opener
- Attached garage spaces: 2
- Has uncovered spaces: Yes
Features
- Stories: 1
- Entry location: First Floor Entry
- Patio & porch: Deck
- Exterior features: Lighting, Balcony
- Has private pool: Yes
- Pool features: Auto Pool Clean, In Ground, Free Form, Pool Only
- Has spa: Yes
- Spa features: Community
- Fencing: Fenced
- Has view: Yes
- View description: Garden, Pool
Lot
- Size: 1.25 Acres
- Features: 1 To Less Than 2 Acre Lot
- Residential vegetation: Fruit Trees
Details
- Additional structures: Extra Building/Shed, Shed(s)
- Parcel number: 00414114000007520
- Zoning: AR
- Other equipment: Generator Hookup
- Horses can be raised: Yes
- Horse amenities: Boarding Facilities, Riding Trail
Construction
Type & style
- Home type: SingleFamily
- Property subtype: Single Family Residence
Materials
- Concrete Block Construction, CBS Construction, Composition Shingle, Stucco
- Roof: Shingle
Condition
- Updated/Remodeled
- Year built: 2000
Utilities & green energy
- Electric: Circuit Breakers
- Sewer: Septic Tank
- Water: Well
Community & HOA
Community
- Features: Additional Amenities, Gated, Horses Permitted, Card/Electric Gate
- Security: Curr Owner Wind Mit, Curr Owner Wind Mitig Cert Avail
- Subdivision: Jupiter Farms
HOA
- Has HOA: No
Location
- Region: Jupiter
Financial & listing details
- Price per square foot: $560/sqft
- Tax assessed value: $717,929
- Annual tax amount: $5,267
- Date on market: 5/3/2026
- Listing terms: All Cash,Conventional,FHA,VA Loan
Estimated market value
$1,321,300
$1.26M - $1.39M
$6,089/mo
Price history
| Date | Event | Price |
|---|---|---|
| 5/3/2026 | Listed for sale | $1,395,000-3.8%$560/sqft |
Source:  MIAMI #A12011976 Report a problem MIAMI #A12011976 Report a problem | ||
| 5/3/2026 | Listing removed | $1,450,000$583/sqft |
Source: MIAMI #A11971730 Report a problem | ||
| 3/30/2026 | Price change | $1,450,000-3%$583/sqft |
Source: MIAMI #A11971730 Report a problem | ||
| 2/25/2026 | Price change | $1,495,000-0.3%$601/sqft |
Source: MIAMI #A11971730 Report a problem | ||
| 12/18/2025 | Listed for sale | $1,500,000$603/sqft |
Source: Owner Report a problem | ||
| 12/16/2025 | Listing removed | $1,500,000$603/sqft |
Source:  BeachesMLS #RX-11102876 Report a problem BeachesMLS #RX-11102876 Report a problem | ||
| 8/20/2025 | Price change | $1,500,000-11.8%$603/sqft |
Source: BeachesMLS #RX-11102876 Report a problem | ||
| 6/26/2025 | Listed for sale | $1,700,000+5212.5%$683/sqft |
Source: BeachesMLS #RX-11102876 Report a problem | ||
| 6/1/1999 | Sold | $32,000$13/sqft |
Source: Agent Provided Report a problem | ||
Public tax history
| Year | Property taxes | Tax assessment |
|---|---|---|
| 2024 | $5,086 +2.6% | $291,107 +3% |
| 2023 | $4,958 +0.8% | $282,628 +3% |
| 2022 | $4,917 +1.5% | $274,396 +3% |
| 2021 | $4,845 +1.3% | $266,404 +1.4% |
| 2020 | $4,782 +1.6% | $262,726 +2.3% |
| 2019 | $4,707 | $256,819 +1.9% |
| 2018 | $4,707 +4.4% | $252,030 +2.1% |
| 2017 | $4,510 +5% | $246,846 +2.1% |
| 2016 | $4,295 0% | $241,769 +0.7% |
| 2015 | $4,296 -1.9% | $240,088 +0.8% |
| 2014 | $4,380 +1.3% | $238,183 +1.5% |
| 2013 | $4,323 -4.3% | $234,663 +1.7% |
| 2012 | $4,515 +1% | $230,740 +3% |
| 2011 | $4,472 +0.9% | $224,019 +1.5% |
| 2010 | $4,434 +7.1% | $220,708 +2.7% |
| 2009 | $4,140 +10.5% | $214,906 +0.1% |
| 2008 | $3,746 -2.7% | $214,691 +3% |
| 2007 | $3,849 -4.7% | $208,438 +2.5% |
| 2006 | $4,038 | $203,354 +3% |
| 2005 | -- | $197,431 +3% |
| 2004 | $1,700 +132.2% | $191,681 +1.9% |
| 2003 | $732 -80.7% | $188,107 +2.4% |
| 2002 | $3,802 +460.4% | $183,698 +1124.7% |
| 2000 | $678 +53.6% | $15,000 -33.3% |
| 1999 | $442 | $22,500 |
Find assessor info on the county website
Monthly payment
Est. payment$--/mo
Payment breakdown
Explore the cost of this home by adjusting the details. Changes won't be saved.
All calculations are estimates and provided by Zillow, Inc. for informational purposes only. Actual amounts may vary.
HOA fees may include property taxes on listings classified as Co-Ops. Contact the listing agent and/or owner for fee details.
Mortgage interest rates are dependent on a number of factors, including credit score, down payment, and repayment length. Interest rate data provided by Zillow Group Marketplace, Inc. as of 1/1/1970 from various mortgage lenders with which we have lead or other similar arrangements; the Estimated Payment is an average of those rates.
See how much you could borrow to make a competitive offer.
Climate risks
Neighborhood: Jupiter Farms
Nearby schools
GreatSchools rating
- 10/10Jupiter Farms Elementary SchoolGrades: PK-5Distance: 2.2 mi
- 8/10Watson B. Duncan Middle SchoolGrades: 6-8Distance: 7.4 mi
- 7/10Jupiter High SchoolGrades: 9-12Distance: 7.2 mi
Schools provided by the listing agent
- Elementary: Jupiter Farms
Source: MIAMI. This data may not be complete. We recommend contacting the local school district to confirm school assignments for this home.

A local agent can set up tours, give advice and negotiate with sellers.
A local lender can help you make sure your offer is ready when you are.



- Florida
- Palm Beach County
- Jupiter
- 33478
- Jupiter Farms
- 11576 153rd Ct N
Nearby cities
Nearby neighborhoods
Nearby zip codes
Other Jupiter Topics
