Welcome to this inviting 2-bedroom, 2-bathroom duplex unit located in the Fox Hollow Addition! Offering a comfortable and functional floor plan, this home is ready for its new owner to make it their own. Recent updates include fresh interior and exterior paint, updated lighting, and new tile flooring, creating a clean and refreshed feel throughout. Enjoy the convenience of a private 2-car garage along with your own fenced backyard with grassy space, perfect for relaxing, entertaining, or pets. Conveniently located with easy access to major roadways, shopping, dining, and destinations throughout the Metroplex, this property offers a great combination of space, privacy, and convenience.
For sale
$235,000
7714 Brandi Pl #7714, North Richland Hills, TX 76182
2beds
1,059sqft
Duplex, Single Family Residence
Built in 1984
5,401 Square Feet Lot
$245,100 Zestimate®
$222/sqft
$-- HOA
What's special
Updated lightingNew tile flooring
- 2 days
- 138
- 8
Zillow last checked:
Listing updated:
Listed by:
Laurie Wall 0254910 817-427-1200,
The Wall Team Realty Assoc 817-427-1200,
Tonya Wuertemberger 0634827 817-707-1498,
The Wall Team Realty Assoc
Source: NTREIS,MLS#: 21359338
Facts & features
Interior
Bedrooms & bathrooms
- Bedrooms: 2
- Bathrooms: 2
- Full bathrooms: 2
Primary bedroom
- Features: Ceiling Fan(s), En Suite Bathroom, Walk-In Closet(s)
- Level: First
- Dimensions: 11 x 13
Bedroom
- Features: Built-in Features, Ceiling Fan(s), Walk-In Closet(s)
- Level: First
- Dimensions: 18 x 10
Primary bathroom
- Features: Built-in Features, En Suite Bathroom
- Level: First
- Dimensions: 5 x 5
Dining room
- Level: First
- Dimensions: 8 x 9
Other
- Level: First
- Dimensions: 8 x 5
Kitchen
- Features: Built-in Features, Eat-in Kitchen
- Level: First
- Dimensions: 8 x 8
Laundry
- Level: First
- Dimensions: 8 x 3
Living room
- Features: Ceiling Fan(s), Fireplace
- Level: First
- Dimensions: 15 x 20
Heating
- Central, Electric
Cooling
- Central Air, Ceiling Fan(s), Electric
Appliances
- Included: Dishwasher, Electric Water Heater, Disposal
- Laundry: Washer Hookup, Dryer Hookup
Features
- Eat-in Kitchen
- Windows: Window Coverings
- Has basement: No
- Number of fireplaces: 1
- Fireplace features: Living Room, Wood Burning
Interior area
- Total interior livable area: 1,059 sqft
Video & virtual tour
Property
Parking
- Total spaces: 2
- Parking features: Door-Multi, Driveway, Garage Faces Front, Garage
- Attached garage spaces: 2
Features
- Levels: One
- Stories: 1
- Pool features: None
- Fencing: Back Yard
Lot
- Size: 5,401 Square Feet
Details
- Parcel number: 05962226
Construction
Type & style
- Home type: SingleFamily
- Architectural style: Traditional
- Property subtype: Duplex, Single Family Residence
- Attached to another structure: Yes
Materials
- Brick
- Foundation: Slab
- Roof: Composition,Shingle
Condition
- Resale
- Year built: 1984
Utilities & green energy
- Sewer: Public Sewer
- Water: Public
- Utilities for property: Sewer Available, Water Available
Community & HOA
Community
- Security: Smoke Detector(s)
- Subdivision: Fox Hollow Add
HOA
- Has HOA: No
Location
- Region: North Richland Hills
Financial & listing details
- Price per square foot: $222/sqft
- Annual tax amount: $3,780
- Date on market: 9/11/2026
- Cumulative days on market: 3 days
- Listing terms: Cash,Conventional,FHA,VA Loan
Estimated market value
$245,100
$225,000 - $267,000
$1,722/mo
Price history
| Date | Event | Price |
|---|---|---|
| 9/11/2026 | Listed for sale | $235,000$222/sqft |
Source: NTREIS #21359338 Report a problem | ||
Public tax history
Tax history is unavailable.
Monthly payment
Est. payment
Payment breakdown
Explore the cost of this home by adjusting the details. Changes won't be saved.Climate risks
Neighborhood: Fox Hollow
Nearby schools
Schools provided by the listing agent
- Elementary: Smithfield
- Middle: Smithfield
- High: Birdville
- District: Birdville ISD
Source: NTREIS. This data may not be complete. We recommend contacting the local school district to confirm school assignments for this home.
- $227,1003 bd2 ba1k sqft7714 Brandi Pl, North Richland Hills, TX 76182Off Market
- $439,0004 bd4 ba1k sqft7712 Brandi Pl, North Richland Hills, TX 76182For Sale

- $230,0002 bd2 ba1k sqft7712 Brandi Pl #7712, North Richland Hills, TX 76182For Sale
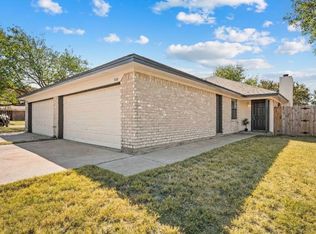
- $229,9003 bd2 ba1k sqft7710 Brandi Pl, North Richland Hills, TX 76182Off Market
Similar homes
- $230,0002 bd2 ba1k sqft7712 Brandi Pl #7712, North Richland Hills, TX 76182For SaleMLS ID #21359336, Laurie Wall. NTREIS
- $249,9003 bd2 ba1k sqft7021 Payte Ln, North Richland Hills, TX 76182For Sale
 MLS ID #21382289, Paul Fleming. NTREIS
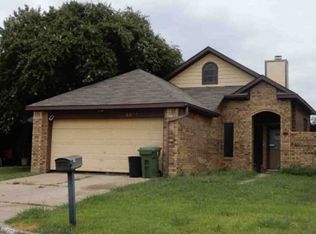
 - $--3 bd2 ba1.2k sqft6937 Brixham Dr, North Richland Hills, TX 76182Auction
 Xome
Xome - $--3 bd2 ba1.5k sqft3764 Rogene St, North Richland Hills, TX 76180Auction
 Xome
Xome
