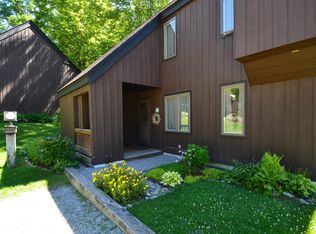
Tucked within one of the Mad River Valley’s most sought-after condo communities, this beautifully updated turnkey retreat offers the perfect balance of comfort, convenience, and year-round adventure. Ideally located just minutes from Mad River Glen and close to Sugarbush Resort, you’ll enjoy easy access to skiing, hiking, mountain biking, dining, and all the charm the valley has to offer. Thoughtfully refreshed throughout, the condo features new flooring, carpeting, and paint, creating a clean and inviting interior ready to enjoy from day one. Brand new electric panel, hot water heater, and washer/dryer installed recently. In the warmer months, unwind on the private back deck while taking in the peaceful sights and sounds of the babbling brook below. The elevated pool area and tennis courts offer a serene setting to relax after a day on the trails, while direct access to the Catamount Trail provides year-round recreation right outside your door, from hiking and snowshoeing to cross-country adventures. A rare opportunity to own a move-in-ready getaway in the heart of the Mad River Valley.
Active under contract
Listed by: Mad River Valley Real Estate
$470,000
4649 Battleground Road #50, Fayston, VT 05673
2beds
1,091sqft
Est.: Get pre-qualified
Condominium, Townhouse
Built in 1974
-- sqft lot
$474,200 Zestimate®
$431/sqft
$-- HOA
What's special
Elevated pool areaBeautifully updated turnkey retreatTennis courtsPrivate back deckNew flooring
- 18 days |
- 448 |
- 28 |
Zillow last checked:
Listing updated:
Listed by:
Erik Reisner,
Mad River Valley Real Estate erik@mrvre.com
Source: PrimeMLS,MLS#: 5088123
Facts & features
Interior
Bedrooms & bathrooms
- Bedrooms: 2
- Bathrooms: 2
- Full bathrooms: 1
- 3/4 bathrooms: 1
Heating
- Baseboard, Direct Vent, Electric
Cooling
- None
Appliances
- Included: Dishwasher, Dryer, Electric Range, Washer, Electric Water Heater
Features
- Ceiling Fan(s), Dining Area, Hearth, Natural Light, Natural Woodwork, Vaulted Ceiling(s)
- Flooring: Carpet, Combination, Laminate, Slate/Stone
- Windows: Window Treatments
- Has basement: No
- Has fireplace: Yes
- Fireplace features: Gas
- Furnished: Yes
Interior area
- Total structure area: 1,091
- Total interior livable area: 1,091 sqft
- Finished area above ground: 1,091
- Finished area below ground: 0
Video & virtual tour
Property
Parking
- Parking features: Gravel
Features
- Levels: One and One Half
- Stories: 1.5
- Exterior features: Trash, Playground, Tennis Court(s)
- Has private pool: Yes
- Pool features: In Ground
Lot
- Features: Condo Development, Country Setting, Walking Trails, Abuts Conservation, Near Skiing
Details
- Parcel number: 22207210789
- Zoning description: RR
Construction
Type & style
- Home type: Townhouse
- Property subtype: Condominium, Townhouse
Materials
- Wood Frame, Wood Siding
- Foundation: Concrete
- Roof: Architectural Shingle
Condition
- New construction: No
- Year built: 1974
Utilities & green energy
- Electric: Circuit Breakers
- Sewer: Community
- Utilities for property: Cable Available, Phone Available
Community & HOA
Community
- Security: Carbon Monoxide Detector(s), Smoke Detector(s)
HOA
- Has HOA: Yes
- Amenities included: Maintenance Structure, Management Plan, Master Insurance, Playground, Landscaping, Common Acreage, Snow Removal, Tennis Court(s), Trash Removal
- Services included: Maintenance Grounds, Plowing, Recreation, Sewer, Trash, Water, HOA Fee
- Additional fee info: Fee: $742
Location
- Region: Waitsfield
Financial & listing details
- Price per square foot: $431/sqft
- Tax assessed value: $160,500
- Annual tax amount: $4,268
- Date on market: 5/11/2026
- Exclusions: See list in attachments
Estimated market value
$474,200
$450,000 - $498,000
$3,311/mo
Price history
| Date | Event | Price |
|---|---|---|
| 5/11/2026 | Listed for sale | $470,000+30.6%$431/sqft |
Source:  PrimeMLS #5088123 Report a problem PrimeMLS #5088123 Report a problem | ||
| 11/15/2022 | Sold | $360,000+380%$330/sqft |
Source: Public Record Report a problem | ||
| 3/12/2001 | Sold | $75,000$69/sqft |
Source: Public Record Report a problem | ||
Public tax history
| Year | Property taxes | Tax assessment |
|---|---|---|
| 2024 | -- | $160,500 |
| 2023 | -- | $160,500 |
| 2022 | -- | $160,500 |
| 2021 | -- | $160,500 |
| 2020 | -- | $160,500 |
| 2019 | -- | $160,500 |
| 2018 | -- | $160,500 -4.4% |
| 2017 | $2,821 | $167,800 |
| 2016 | -- | $167,800 +9900% |
| 2015 | -- | $1,678 |
| 2014 | -- | $1,678 |
Find assessor info on the county website
Monthly payment
Est. payment$--/mo
Payment breakdown
Explore the cost of this home by adjusting the details. Changes won't be saved.
All calculations are estimates and provided by Zillow, Inc. for informational purposes only. Actual amounts may vary.
HOA fees may include property taxes on listings classified as Co-Ops. Contact the listing agent and/or owner for fee details.
Mortgage interest rates are dependent on a number of factors, including credit score, down payment, and repayment length. Interest rate data provided by Zillow Group Marketplace, Inc. as of 1/1/1970 from various mortgage lenders with which we have lead or other similar arrangements; the Estimated Payment is an average of those rates.
See how much you could borrow to make a competitive offer.
Climate risks
Neighborhood: 05673
Nearby schools
GreatSchools rating
- NAFayston Elementary SchoolGrades: PK-6Distance: 1.6 mi
- 9/10Harwood Uhsd #19Grades: 7-12Distance: 6.5 mi
- 7/10Waitsfield Elementary SchoolGrades: PK-6Distance: 3.8 mi
Schools provided by the listing agent
- Elementary: Fayston Elementary School
- Middle: Harwood Union Middle/High
- High: Harwood Union High School
- District: Washington West
Source: PrimeMLS. This data may not be complete. We recommend contacting the local school district to confirm school assignments for this home.
A local agent can set up tours, give advice and negotiate with sellers.
- Vermont
- Washington County
- Fayston
- 05673
- 4649 Battleground Road Unit 50
Nearby cities
Nearby zip codes
Other Fayston Topics
