Welcome to a rare Southern California estate where timeless Victorian elegance meets modern luxury, offering exceptional privacy, breathtaking natural beauty, and an extraordinary lifestyle on approximately 10 acres in the heart of Acton. Framed by mature trees, sweeping mountain views, and a picturesque wraparound porch, this remarkable property is more than a home—it's a destination.
Originally designed to capture the romance and craftsmanship of a classic Victorian residence, the home has been thoughtfully updated with today's comforts while preserving its distinctive architectural character. A dramatic spiral staircase, richly appointed library, inviting living spaces, and beautifully remodeled interiors create a warm yet sophisticated setting for both everyday living and grand-scale entertaining.
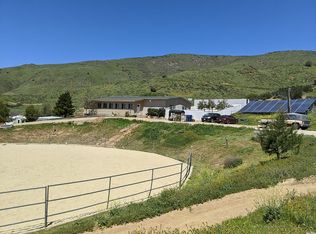
The estate invites you to embrace the best of country living without sacrificing convenience. Spend quiet mornings on the porch overlooking the surrounding landscape, host unforgettable gatherings beneath the stars, cultivate your equestrian pursuits, or simply enjoy the peace and privacy that only acreage can provide.
A detached guest residence offers exceptional flexibility for multigenerational living, extended guests, a private executive office, creative studio, or other lifestyle needs. The property's expansive grounds provide endless opportunities for horses, recreation, gardens, outdoor events, or future enhancements.
Extensively improved for peace of mind, the home features a 2022 renovation, new roof, dual Lennox HVAC systems, Generac whole-house generator, new well pump, water softener, fresh interior and exterior paint, and numerous additional upgrades that make this estate as functional as it is beautiful.
Beyond its remarkable setting, the property has also served as a sought-after filming location, highlighting its cinematic appeal and distinctive architecture while offering potential opportunities for future productions.
Whether you're searching for a private family compound, luxury equestrian retreat, weekend escape, or legacy estate unlike anything else on the market, 4649 Shannon View Road presents a truly rare opportunity to own one of Acton's most iconic properties—where character, privacy, and possibility come together in perfect harmony.
Under contract
Listed by: Century 21 Masters • Michael Emerson • Contact: 661.434.9339
$1,350,000
4649 Shannon View Rd, Acton, CA 93510
4beds
4,000sqft
Single Family Residence
Built in 1995
10 Acres Lot
$1,286,000 Zestimate®
$338/sqft
$-- HOA
What's special
- 117 days
- 507
- 19
Zillow last checked:
Listing updated:
Listed by:
Michael Emerson DRE #02028082 661.434.9339,
Century 21 Masters,
Tracy Ferguson DRE #01060439,
Century 21 Masters
Source: CRMLS,MLS#: SR26104670 Originating MLS: California Regional MLS
Originating MLS: California Regional MLSFacts & features
Interior
Bedrooms & bathrooms
- Bedrooms: 4
- Bathrooms: 5
- Full bathrooms: 5
- Main level bathrooms: 2
- Main level bedrooms: 1
Rooms
- Room types: Attic, Bathroom, Bedroom, Den, Entry/Foyer, Family Room, Foyer, Kitchen, Laundry, Library, Living Room, Primary Bathroom, Primary Bedroom, Office, Other, Dining Room
Primary bedroom
- Features: Primary Suite
Bedroom
- Features: Bedroom on Main Level
Bathroom
- Features: Bathtub, Closet, Dual Sinks, Enclosed Toilet, Hollywood Bath, Soaking Tub, Separate Shower
Kitchen
- Features: Butler's Pantry, Granite Counters, Kitchen Island, Remodeled, Updated Kitchen, Walk-In Pantry
Heating
- Central, Fireplace(s), High Efficiency, Propane
Cooling
- Central Air, Dual, ENERGY STAR Qualified Equipment, High Efficiency, Zoned
Appliances
- Included: Built-In Range, Convection Oven, Dishwasher, ENERGY STAR Qualified Appliances, Disposal, Ice Maker, Refrigerator, Self Cleaning Oven
- Laundry: Inside, Laundry Room, Propane Dryer Hookup
Features
- Breakfast Bar, Built-in Features, Balcony, Chair Rail, Ceiling Fan(s), Crown Molding, Dry Bar, Separate/Formal Dining Room, Eat-in Kitchen, Granite Counters, High Ceilings, Country Kitchen, Open Floorplan, Pantry, Paneling/Wainscoting, Stone Counters, Recessed Lighting, Storage, Two Story Ceilings, Bar, Attic
- Flooring: Wood
- Doors: French Doors, Panel Doors, Sliding Doors
- Windows: Blinds, Bay Window(s), Garden Window(s), Stained Glass
- Has fireplace: Yes
- Fireplace features: Family Room, Library, Primary Bedroom, Propane, Wood Burning
- Common walls with other units/homes: No Common Walls
Interior area
- Total interior livable area: 4,000 sqft
Video & virtual tour
Property
Parking
- Parking features: Concrete, Driveway
Accessibility
- Accessibility features: Safe Emergency Egress from Home
Features
- Levels: Two
- Stories: 2
- Entry location: Front
- Patio & porch: Rear Porch, Covered, Enclosed, Front Porch, Patio, Porch, Screened, Wrap Around
- Exterior features: Lighting
- Pool features: None
- Has spa: Yes
- Spa features: Above Ground, Private
- Has view: Yes
- View description: Canyon, Desert, Mountain(s), Panoramic, Valley
Lot
- Size: 10 Acres
- Features: 0-1 Unit/Acre, Agricultural, Back Yard, Drip Irrigation/Bubblers, Sloped Down, Gentle Sloping, Horse Property, Sprinklers In Rear, Sprinklers In Front, Landscaped, Ranch, Secluded, Sloped Up, Trees, Yard
Details
- Additional structures: Guest House Detached, Guest House, Outbuilding, Shed(s), Storage
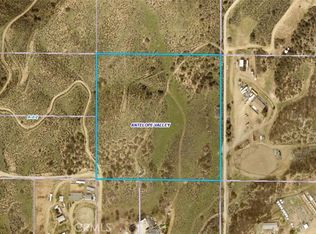
- Additional parcels included: 3217004040
- Parcel number: 3217004041
- Zoning: LCA21*
- Special conditions: Standard
- Horses can be raised: Yes
- Horse amenities: Riding Trail
Construction
Type & style
- Home type: SingleFamily
- Architectural style: Victorian
- Property subtype: Single Family Residence
Condition
- Turnkey
- New construction: No
- Year built: 1995
Utilities & green energy
- Electric: Electricity - On Property, 220 Volts in Garage, Standard
- Sewer: Septic Tank
- Water: Well
- Utilities for property: Electricity Connected, Propane
Green energy
- Energy efficient items: Appliances
Community & HOA
Community
- Features: Horse Trails, Mountainous, Rural
- Security: Fire Sprinkler System
- Subdivision: Custom Acton (Cacto)
Location
- Region: Acton
Financial & listing details
- Price per square foot: $338/sqft
- Tax assessed value: $693,948
- Date on market: 5/14/2026
- Cumulative days on market: 117 days
- Listing terms: Cash,Cash to New Loan,Conventional,FHA,USDA Loan,VA Loan
- Road surface type: Gravel
Estimated market value
$1,286,000
$1.22M - $1.35M
$6,651/mo
Price history
| Date | Event | Price |
|---|---|---|
| 8/14/2026 | Contingent | $1,350,000$338/sqft |
Source:  CRMLS #SR26104670 Report a problem CRMLS #SR26104670 Report a problem | ||
| 5/14/2026 | Listed for sale | $1,350,000+121.3%$338/sqft |
Source: CRMLS #SR26104670 Report a problem | ||
| 4/24/2014 | Sold | $610,000-2.4%$153/sqft |
Source:  GAVAR #1400718 Report a problem GAVAR #1400718 Report a problem | ||
| 1/19/2014 | Listed for sale | $624,900+4.3%$156/sqft |
Source: Home Smart NCG #1400718 Report a problem | ||
| 3/26/2013 | Listing removed | $599,000$150/sqft |
Source: Keller Williams-VIP Properties #1208601 Report a problem | ||
| 10/27/2011 | Price change | $599,000-4.8%$150/sqft |
Source: Re/Max Of Santa Clarita #F11106204 Report a problem | ||
| 8/14/2011 | Listed for sale | $629,000$157/sqft |
Source: RE/MAX of Santa Clarita #F11106204 Report a problem | ||
Public tax history
| Year | Property taxes | Tax assessment |
|---|---|---|
| 2026 | -- | $693,948 +2% |
| 2025 | $18,797 +3.3% | $680,342 +2% |
| 2024 | $18,190 +1.3% | $667,003 +2% |
| 2023 | $17,952 +1.1% | $653,925 +2% |
| 2022 | $17,763 +0.8% | $641,104 +2% |
| 2021 | $17,617 +0.6% | $628,534 +1% |
| 2020 | $17,510 | $622,090 +2% |
| 2019 | $17,510 +46.1% | $609,893 +2% |
| 2018 | $11,986 | $597,935 +2% |
| 2017 | $11,986 +1.3% | $586,212 +2% |
| 2016 | $11,837 +74.8% | $574,719 +1.5% |
| 2015 | $6,773 +25% | $566,088 +24.8% |
| 2014 | $5,418 | $453,533 +2.5% |
| 2012 | -- | $442,633 +2% |
| 2011 | -- | $433,955 +0.8% |
| 2010 | -- | $430,713 -0.2% |
| 2009 | -- | $431,737 +2% |
| 2008 | -- | $423,272 +2% |
| 2007 | -- | $414,973 +2% |
| 2006 | -- | $406,837 |
| 2005 | -- | $406,837 +4% |
| 2004 | -- | $391,041 +1.9% |
| 2003 | -- | $383,875 +2% |
| 2002 | -- | $376,349 +4% |
| 2000 | -- | $361,736 |
Find assessor info on the county website
Monthly payment
Est. payment
Payment breakdown
Explore the cost of this home by adjusting the details. Changes won't be saved.Climate risks
Neighborhood: 93510
Similar homes
- $1,199,9005 bd4 ba3.1k sqft34625 Red Rover Mine Rd, Acton, CA 93510For Sale
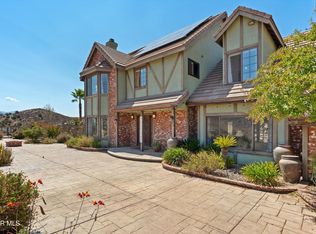 MLS ID #25007191, John M Sweet. GAVAR
 - $1,059,0004 bd4 ba3.3k sqft33923 53rd St W, Acton, CA 93510For Sale
 MLS ID #SR26139224, James Chikato, Pinnacle Estate Properties, Inc.. CRMLS
 - $1,200,0004 bd3 ba3k sqft32854 Crown Valley Rd, Acton, CA 93510For Sale
 MLS ID #26005740, Tammy Crawford. GAVAR
 - $1,200,0005 bd3 ba2.8k sqft34122 Courtney Ter, Acton, CA 93510For Sale
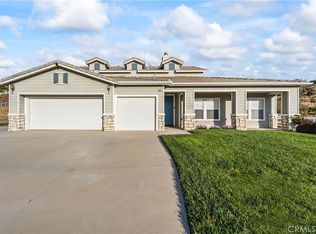 MLS ID #OC26089015, Davin Emmons, HomeSmart, Evergreen Realty. CRMLS
Local buyer's agents are ready to help
