Enjoy the space, privacy, and flexibility of acreage living at 13841 Key Lime Boulevard in Loxahatchee! Situated on approximately 1.19 acres with NO HOA or mandatory association fees, this single-story property offers exceptional outdoor space and versatility. The standout exterior features include a hurricane impact windows, peaceful pond view in the backyard, a covered and screened patio, a fenced yard, detached shed and a second driveway with pole barn for boat/RV storage. The expansive lot offers plenty of room for outdoor entertaining, gardening, recreational activities, and more.
A replaced shed (2021) adds valuable storage and functionality. Inside, a welcoming entrance foyer leads to spacious living areas featuring tile flooring throughout, with carpeted bedrooms. The kitchen offers a convenient bar area, ideal for casual dining and entertaining.
The primary bedroom and covered patio both enjoy relaxing views of the pond. Major updates include a 2017 roof, AC replacement in 2021, new hurricane impact windows and window treatments in 2026, and a 2026 refrigerator and updated appliances. The primary bathroom was updated in 2014, while crown molding (2006) adds a decorative touch to the interior. Experience the freedom, privacy, and possibilities of acreage living in Loxahatchee!
For sale
$639,900
13841 Key Lime Boulevard, West Palm Beach, FL 33412
3beds
1,740sqft
Single Family Residence
Built in 1994
1.19 Acres Lot
$611,300 Zestimate®
$368/sqft
$-- HOA
What's special
Fenced yardCarpeted bedroomsDetached shedTile flooring throughoutHurricane impact windowsWelcoming entrance foyerCovered and screened patio
- 1 day
- 116
- 16
Zillow last checked:
Listing updated:
Listed by:
Jeffrey L Tricoli PA 561-220-6006,
KW Reserve Palm Beach,
Hilda Tricoli 561-220-6006,
KW Reserve Palm Beach
Source: BeachesMLS,MLS#: B26102936 Originating MLS: BeachesMLS
Facts & features
Interior
Bedrooms & bathrooms
- Bedrooms: 3
- Bathrooms: 2
- Full bathrooms: 2
- Main level bathrooms: 2
- Main level bedrooms: 3
Primary bedroom
- Level: Main
- Area: 196.84
- Dimensions: 13.3 X 14.8
Bedroom 2
- Level: Main
- Area: 132.21
- Dimensions: 11.11 X 11.9
Bedroom 3
- Level: Main
- Area: 125.08
- Dimensions: 11.8 X 10.6
Dining room
- Level: Main
- Area: 101.01
- Dimensions: 9.1 X 11.1
Family room
- Level: Main
- Area: 314.4
- Dimensions: 24 X 13.1
Foyer
- Level: Main
- Area: 29.13
- Dimensions: 5.7 X 5.11
Kitchen
- Level: Main
- Area: 84.36
- Dimensions: 7.6 X 11.1
Living room
- Level: Main
- Area: 221.43
- Dimensions: 16.89 X 13.11
Other
- Description: Screened Patio
- Level: Main
- Area: 279.37
- Dimensions: 30.7 X 9.1
Other
- Description: Garage
- Level: Main
- Area: 417.01
- Dimensions: 18.7 X 22.3
Heating
- Central, Electric
Cooling
- Central Air, Ceiling Fan(s), Electric
Appliances
- Included: Dryer, Dishwasher, Electric Water Heater, Gas Range, Microwave, Range, Refrigerator, Water Softener Owned, Water Softener, Water Heater, Washer
- Laundry: In Garage, Main Level, Laundry Tub
Features
- Breakfast Bar, Closet Cabinetry, Dual Sinks, Entrance Foyer, Living/Dining Room, Main Level Primary, Pantry, Sitting Area in Primary, Split Bedrooms, Separate Shower, Bar, Walk-In Closet(s)
- Flooring: Carpet, Tile
- Windows: Blinds, Storm Window(s), Shutters
- Has fireplace: No
Interior area
- Total structure area: 2,546
- Total interior livable area: 1,740 sqft
Video & virtual tour
Property
Parking
- Total spaces: 5
- Parking features: Attached, Covered, Carport, Detached Carport, Driveway, Detached, Garage
- Attached garage spaces: 2
- Carport spaces: 1
- Covered spaces: 3
- Has uncovered spaces: Yes
- Details: CarportSpaces:1.00
Accessibility
- Accessibility features: None
Features
- Levels: One
- Stories: 1
- Patio & porch: Covered, Patio, Porch, Screened
- Exterior features: Outdoor Living Area, Storage, Room For Pool
- Fencing: Back Yard,Fenced
- Has view: Yes
- View description: Garden, Other, Pond, Water
- Has water view: Yes
- Water view: Pond,Water
- Waterfront features: Pond
Lot
- Size: 1.19 Acres
- Features: 1-2 Acres, Oversized Lot
Details
- Additional structures: Outbuilding, RV/Boat Storage, Shed(s), Storage
- Parcel number: 00414228000007170
- Zoning: AR
- Special conditions: Standard,Listed As-Is
Construction
Type & style
- Home type: SingleFamily
- Architectural style: Ranch
- Property subtype: Single Family Residence
Materials
- CBS (Concrete Block Structure), Block, Stucco
- Roof: Composition,Shingle,Wood Trusses
Condition
- Resale
- New construction: No
- Year built: 1994
Utilities & green energy
- Electric: 3 Phase
- Sewer: Septic Tank
- Water: Well
- Utilities for property: Cable Available, Electricity Connected, Water Available
Community & HOA
Community
- Security: Smoke Detector(s)
- Subdivision: The Acreage
HOA
- Has HOA: No
Location
- Region: West Palm Beach
Financial & listing details
- Price per square foot: $368/sqft
- Tax assessed value: $454,501
- Annual tax amount: $3,441
- Date on market: 11/21/2026
- Cumulative days on market: 5 days
- Listing terms: Cash,Conventional,FHA,VA Loan
- Electric utility on property: Yes
- Road surface type: Paved
Estimated market value
$611,300
$581,000 - $642,000
$3,776/mo
Price history
| Date | Event | Price |
|---|---|---|
| 11/21/2026 | Listed for sale | $639,900+374%$368/sqft |
Source:  BeachesMLS #B26102936 Report a problem | ||
| 6/23/1998 | Sold | $135,000+800%$78/sqft |
Source: Public Record Report a problem | ||
| 1/12/1994 | Sold | $15,000$9/sqft |
Source: Public Record Report a problem | ||
Public tax history
| Year | Property taxes | Tax assessment |
|---|---|---|
| 2025 | $3,531 +4.3% | $144,635 +2.9% |
| 2024 | $3,386 +2.2% | $140,559 +3% |
| 2023 | $3,312 +6.9% | $136,465 +3% |
| 2022 | $3,097 +7.1% | $132,490 +3% |
| 2021 | $2,891 +3.1% | $128,631 +1.4% |
| 2020 | $2,803 +0.9% | $126,855 +2.3% |
| 2019 | $2,780 | $124,003 +1.9% |
| 2018 | $2,780 +7.2% | $121,691 +2.1% |
| 2017 | $2,592 +5.2% | $119,188 +2.1% |
| 2016 | $2,463 -0.7% | $116,737 +0.7% |
| 2015 | $2,481 +2.6% | $115,926 +0.8% |
| 2014 | $2,419 +2.7% | $115,006 +1.5% |
| 2013 | $2,355 -7% | $113,306 +1.7% |
| 2012 | $2,533 -7.3% | $111,412 -6.3% |
| 2011 | $2,731 -6.8% | $118,901 -7.7% |
| 2010 | $2,929 -1.1% | $128,829 -4.3% |
| 2009 | $2,961 +9.2% | $134,637 +0.1% |
| 2008 | $2,712 -6.1% | $134,502 +3% |
| 2007 | $2,888 -5.4% | $130,584 +2.5% |
| 2006 | $3,052 | $127,399 +4.4% |
| 2005 | -- | $122,057 +3% |
| 2004 | $970 +22.1% | $118,502 +1.9% |
| 2003 | $795 -67.7% | $116,292 +2.4% |
| 2002 | $2,462 +0.9% | $113,566 +1.6% |
| 2001 | $2,440 +3.7% | $111,778 +3% |
| 2000 | $2,354 +44.5% | $108,522 +0% |
| 1999 | $1,629 | $108,506 |
Find assessor info on the county website
Monthly payment
Est. payment
Payment breakdown
Explore the cost of this home by adjusting the details. Changes won't be saved.Climate risks
Neighborhood: 33412
Nearby schools
Schools provided by the listing agent
- Elementary: Acreage Pines
- Middle: Western Pines
- High: Seminole Ridge
Source: BeachesMLS. This data may not be complete. We recommend contacting the local school district to confirm school assignments for this home.
- $534,6003 bd2 ba1.5k sqft13883 Key Lime Blvd, West Palm Beach, FL 33412Off Market
- $970,8003 bd3 ba3.1k sqft13799 Key Lime Blvd, West Palm Beach, FL 33412Off Market
- $182,850-- bd-- ba-- sqft75 Ln N, West Palm Beach, FL 33412Off Market
- $182,850-- bd-- ba-- sqft75 Ln N, West Palm Beach, FL 33412Off Market
Similar homes
- $810,0003 bd2 ba1.7k sqft13697 66TH Street N, The Acreage, FL 33412For Sale

 MLS ID #B26094294, Lidia Longobardi, Keller Williams Realty Jupiter. BeachesMLS
- $790,0003 bd2 ba2.2k sqft11481 TANGERINE Boulevard, The Acreage, FL 33412For Sale
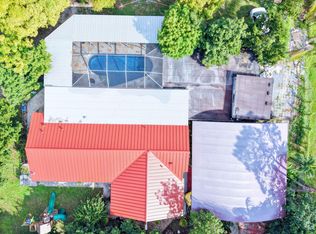 MLS ID #B26102879, Maria M Acosta, Premier Listings. BeachesMLS
- $679,9993 bd2 ba1.8k sqft15518 Tangerine Boulevard, Loxahatchee, FL 33470For Sale
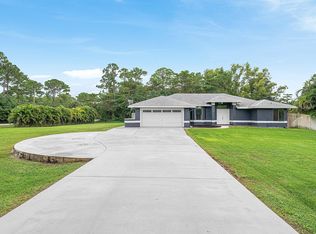 MLS ID #B26102429, Michael William Sheriff Jr, RE/MAX Direct. BeachesMLS
- $649,0003 bd2 ba1.6k sqft12689 68TH Street N, Loxahatchee, FL 33412For Sale
 MLS ID #B26063058, Anthony J McDonnell, Atlantic Florida Properties In. BeachesMLS
- $675,0004 bd2 ba1.8k sqft12377 77TH Place N, The Acreage, FL 33412For SaleMLS ID #B26091222, Amanda C Lancaster, The Agency Florida LLC. BeachesMLS
- $799,9994 bd3 ba2.4k sqft12353 61ST Street N, The Acreage, FL 33412For SaleMLS ID #B26102856, Jason Block, Block Realty. BeachesMLS
- $674,9994 bd2 ba1.7k sqft12946 66th Street N, West Palm Beach, FL 33412For SaleMLS ID #B26091730, Michael William Sheriff Jr, RE/MAX Direct. BeachesMLS
- $689,0004 bd2 ba2.2k sqftAcreage & Unrec, West Palm Beach, FL 33412For Sale
 MLS ID #A12098752, Menglin Li, First Service Realty ERA. MIAMI
- $650,0003 bd2 ba1.6k sqft12628 N 70th Pl Place N, The Acreage, FL 33412For SaleMLS ID #B26039112, Daileen Dorothy Berni, Lighthouse Realty Group, Inc. BeachesMLS
- $614,9993 bd2 ba1.5k sqft13564 N 63rd Ln Lane N, The Acreage, FL 33412For SaleMLS ID #B26019358, Melissa L Anderson, RE/MAX Prestige Realty/RPB. BeachesMLS
- $574,9005 bd3 ba2.5k sqft12858 N 61ST Street N, The Acreage, FL 33412For SaleMLS ID #B26100963, David M Lee, Edgestone Real Estate Inc.. BeachesMLS
- $630,0003 bd2 ba1.8k sqft12140 N 59th Street N, The Acreage, FL 33411For SaleMLS ID #B26090780, Gloria Patricia Mejia, Partnership Realty Inc.. BeachesMLS
- $699,0004 bd2 ba2.2k sqft12122 78th Place N, West Palm Beach, FL 33412For SaleMLS ID #B26058788, Jennifer Pritchett PA, RE/MAX Select Group. BeachesMLS
- $635,0003 bd2 ba1.3k sqft14817 97th Road N, West Palm Beach, FL 33412For SaleMLS ID #B26044266, Abul K Shirajee, United Realty Group Inc. BeachesMLS
- $725,0003 bd2 ba1.6k sqft12938 69th Street N, Loxahatchee, FL 33412For SaleMLS ID #B26088555, Tyler Jansen Laufer, United Realty Group Inc.. BeachesMLS
- $700,0003 bd2 ba1.5k sqft13176 47th Court N, West Palm Beach, FL 33411For SaleMLS ID #B26098559, Anthony Hernandez, Illustrated Properties. BeachesMLS
- $759,0004 bd3 ba2.6k sqft13677 Citrus Grove Boulevard, West Palm Beach, FL 33412For SaleMLS ID #B26092516, Avishan Joseph, Illustrated Properties. BeachesMLS
- $585,0003 bd3 ba1.6k sqft1, The Acreage, FL 33470For SaleMLS ID #B26084085, Shakir Ahmed, Continental Properties, Inc.. BeachesMLS
- $799,0004 bd2 ba1.8k sqft12315 63RD Lane N, West Palm Beach, FL 33412For SaleMLS ID #B26099442, Ricardo Augusto Lopez Lira, CGI Realty. BeachesMLS
