
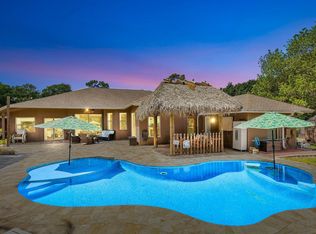
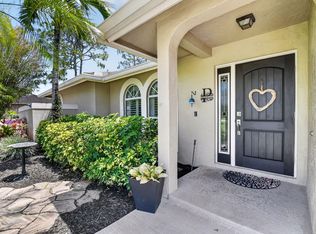
Rare opportunity to own a versatile multi-generational or income-producing property in The Acreage. Situated on over an acre, this unique offering features a spacious 4-bedroom, 2-bath main home with 1,907 sq ft under air, plus a separate 2-bedroom, 1-bath guest house offering an additional 1,000 sq ft. Ideal for extended family, guests, or rental potential, the detached guest long-term provides privacy and flexibility rarely found in the area. Property is well maintained by the original owners, with a new roof installed in 2021. Plenty of space to live, grow, and create long-term value. The serene backyard features a pond with a peaceful fountain, and multiple species of fish. The pond serves a dual purpose of ambiance and recycles the rain water to the irrigation system. This property truly has endless possibilities - Use as a Primary home with guest quarters, or income generating property! It's located just minutes from the Turnpike, I-95, Wellington, Boynton Beach, Downtown West Palm Beach, gorgeous area beaches, and 3 international airports.
For sale
$1,100,000
12693 61st Lane N, West Palm Beach, FL 33412
5beds
2,908sqft
Est.: Get pre-qualified
Single Family Residence
Built in 2000
1.16 Acres Lot
$1,091,400 Zestimate®
$378/sqft
$-- HOA
What's special
- 129 days |
- 529 |
- 42 |
Zillow last checked:
Listing updated:
Listed by:
Jeffrey L Tricoli PA 561-220-6006,
KW Reserve Palm Beach,
Hilda Tricoli 561-220-6006,
KW Reserve Palm Beach
Source: BeachesMLS,MLS#: R11156926 Originating MLS: BeachesMLS
Originating MLS: BeachesMLSTour with a local agent
Facts & features
Interior
Bedrooms & bathrooms
- Bedrooms: 5
- Bathrooms: 3
- Full bathrooms: 3
- Main level bathrooms: 3
- Main level bedrooms: 6
Primary bedroom
- Description: Guest House
- Level: Main
- Area: 238
- Dimensions: 17 X 14
Primary bedroom
- Level: Main
- Area: 252
- Dimensions: 21 X 12
Bedroom 2
- Description: Guest House
- Level: Main
- Area: 110
- Dimensions: 11 X 10
Bedroom 2
- Level: Main
- Area: 130
- Dimensions: 10 X 13
Bedroom 3
- Level: Main
- Area: 108
- Dimensions: 9 X 12
Bedroom 4
- Level: Main
- Area: 156
- Dimensions: 12 X 13
Kitchen
- Level: Main
- Area: 169
- Dimensions: 13 X 13
Living room
- Level: Main
- Area: 216
- Dimensions: 12 X 18
Heating
- Central, Electric
Cooling
- Central Air, Ceiling Fan(s), Electric
Appliances
- Included: Dryer, Dishwasher, Electric Range, Electric Water Heater, Disposal, Microwave, Oven, Refrigerator, Water Heater, Washer
- Laundry: Inside, Laundry Closet
Features
- Breakfast Bar, Built-in Features, Bedroom on Main Level, Bathtub, Closet Cabinetry, Cathedral Ceiling(s), Eat-in Kitchen, Family/Dining Room, Garden Tub/Roman Tub, High Ceilings, Custom Mirrors, Main Level Primary, Multiple Primary Suites, Multiple En Suite Bathrooms, Pantry, Sitting Area in Primary, Split Bedrooms, Storage, Soaking Tub, Separate Shower, Vaulted Ceiling(s)
- Flooring: Vinyl
- Doors: French Doors
- Windows: Drapes, Sliding
Interior area
- Total structure area: 3,670
- Total interior livable area: 2,908 sqft
Video & virtual tour
Property
Parking
- Total spaces: 8
- Parking features: Attached, Garage, Garage Door Opener, Open
- Attached garage spaces: 2
- Has uncovered spaces: Yes
Accessibility
- Accessibility features: None
Features
- Levels: Multi/Split,One
- Stories: 1
- Entry location: Entry Level Living Area Y
- Patio & porch: Covered, Patio, Porch, Screened
- Exterior features: Outdoor Living Area, Room For Pool
- Fencing: Fenced
- Has view: Yes
- View description: Garden, Pond, Water
- Has water view: Yes
- Water view: Pond,Water
- Waterfront features: Pond
Lot
- Size: 1.16 Acres
- Dimensions: 1.16
- Features: 1-2 Acres, Fruit Trees
Details
- Additional structures: Guest House
- Parcel number: 00414234000007330
- Zoning: AR
- Special conditions: Standard,Listed As-Is
Construction
Type & style
- Home type: SingleFamily
- Architectural style: Ranch
- Property subtype: Single Family Residence
Materials
- Block, Stucco
- Roof: Composition,Shingle,Wood Trusses
Condition
- Resale
- New construction: No
- Year built: 2000
Utilities & green energy
- Electric: 3 Phase
- Sewer: Septic Tank
- Water: Well
- Utilities for property: Cable Available, Water Available
Community & HOA
Community
- Features: Sidewalks
- Security: Security System Owned, Smoke Detector(s)
- Subdivision: Acreage
HOA
- Has HOA: No
Location
- Region: West Palm Beach
Financial & listing details
- Price per square foot: $378/sqft
- Tax assessed value: $705,146
- Annual tax amount: $6,977
- Date on market: 1/22/2026
- Cumulative days on market: 129 days
- Listing terms: Cash,Conventional,FHA,VA Loan
Estimated market value
$1,091,400
$1.04M - $1.15M
$4,815/mo
Price history
| Date | Event | Price |
|---|---|---|
| 1/22/2026 | Listed for sale | $1,100,000-8.3%$378/sqft |
Source:  BeachesMLS #RX-11156926 Report a problem BeachesMLS #RX-11156926 Report a problem | ||
| 6/16/2025 | Listing removed | $1,199,999$413/sqft |
Source: BeachesMLS #RX-11054796 Report a problem | ||
| 5/19/2025 | Price change | $1,199,9990%$413/sqft |
Source: BeachesMLS #RX-11054796 Report a problem | ||
| 1/22/2025 | Listed for sale | $1,200,000+2.1%$413/sqft |
Source: BeachesMLS #RX-11054796 Report a problem | ||
| 8/9/2024 | Listing removed | $1,174,999-2.1%$404/sqft |
Source: BeachesMLS #RX-10983673 Report a problem | ||
| 7/5/2024 | Price change | $1,199,999-4%$413/sqft |
Source: BeachesMLS #RX-10983673 Report a problem | ||
| 5/23/2024 | Price change | $1,250,000-3.8%$430/sqft |
Source: BeachesMLS #RX-10983673 Report a problem | ||
| 5/2/2024 | Listed for sale | $1,300,000+6432.7%$447/sqft |
Source: BeachesMLS #RX-10983673 Report a problem | ||
| 7/27/1999 | Sold | $19,900$7/sqft |
Source: Public Record Report a problem | ||
Public tax history
| Year | Property taxes | Tax assessment |
|---|---|---|
| 2024 | $6,736 +2.3% | $322,945 +3% |
| 2023 | $6,585 +3.6% | $313,539 +3% |
| 2022 | $6,359 +4.6% | $304,407 +3% |
| 2021 | $6,082 +1.8% | $295,541 +1.4% |
| 2020 | $5,976 +0.9% | $291,461 +2.3% |
| 2019 | $5,920 | $284,908 +1.9% |
| 2018 | $5,920 +5.3% | $279,596 +2.1% |
| 2017 | $5,621 +3.6% | $273,845 +114.2% |
| 2016 | $5,427 +110.1% | $127,862 +0.7% |
| 2015 | $2,584 +1.4% | $126,973 +0.8% |
| 2014 | $2,547 +2.1% | $125,965 +1.5% |
| 2013 | $2,494 -7.1% | $124,103 +1.7% |
| 2012 | $2,684 -7% | $122,029 -6% |
| 2011 | $2,887 -7.5% | $129,870 -7.4% |
| 2010 | $3,120 -4.2% | $140,247 -7.4% |
| 2009 | $3,256 +9.6% | $151,491 +0.1% |
| 2008 | $2,972 -5.2% | $151,340 +3% |
| 2007 | $3,135 -6.5% | $146,932 +2.5% |
| 2006 | $3,354 | $143,348 +3% |
| 2005 | -- | $139,173 +3% |
| 2004 | $1,143 +39.5% | $135,119 +1.9% |
| 2003 | $819 -70.5% | $132,600 +2.4% |
| 2002 | $2,772 +0.9% | $129,492 +1.6% |
| 2001 | $2,748 +300.9% | $127,453 +917.8% |
| 2000 | $685 +180.5% | $12,522 |
| 1999 | $244 | $12,522 |
Find assessor info on the county website
Monthly payment
Est. payment$--/mo
Payment breakdown
Explore the cost of this home by adjusting the details. Changes won't be saved.
All calculations are estimates and provided by Zillow, Inc. for informational purposes only. Actual amounts may vary.
HOA fees may include property taxes on listings classified as Co-Ops. Contact the listing agent and/or owner for fee details.
Mortgage interest rates are dependent on a number of factors, including credit score, down payment, and repayment length. Interest rate data provided by Zillow Group Marketplace, Inc. as of 1/1/1970 from various mortgage lenders with which we have lead or other similar arrangements; the Estimated Payment is an average of those rates.
See how much you could borrow to make a competitive offer.
Climate risks
Neighborhood: 33412
Nearby schools
GreatSchools rating
- 7/10Golden Grove Elementary SchoolGrades: PK-5Distance: 1.6 mi
- 8/10Western Pines Community Middle SchoolGrades: 6-8Distance: 1.6 mi
- 4/10Seminole Ridge Community High SchoolGrades: 9-12Distance: 4.5 mi
Schools provided by the listing agent
- Elementary: Golden Grove
- Middle: Western Pines
- High: Seminole Ridge
Source: BeachesMLS. This data may not be complete. We recommend contacting the local school district to confirm school assignments for this home.


A local agent can set up tours, give advice and negotiate with sellers.



- Florida
- Palm Beach County
- West Palm Beach
- 33412
- 12693 61st Lane N
Nearby cities
Nearby neighborhoods
Nearby zip codes
Other West Palm Beach Topics
