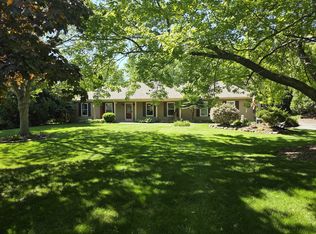
Welcome to this charming country retreat set on a 1 acre, picturesque lot with a beautiful FENCED YARD (note the lot extends beyond the rear fence line) and exceptional outdoor spaces!! A welcoming front porch sets the tone for this impeccably maintained home, where walnut-stained oak floors flow throughout the main living areas. The formal living room/den features a wall of custom built-in shelving and a glass pocket door opening to the spacious family room...while the generous dining room is perfectly positioned adjacent to the updated kitchen, featuring raised-panel wood cabinetry, granite countertops, Stainless Steel appliances and a center island. A large eating area with atrium door provides easy access to the expansive custom paver patio, where a retaining wall, built-in fire pit and beautifully landscaped gardens create an ideal setting for relaxing or entertaining while enjoying the deep backyard and serene country views. The family room offers a classic white brick fireplace and inviting gathering space. A convenient main-level laundry room includes abundant cabinetry, a sink and direct access to the attached two-car garage. The spacious primary suite features a walk-in closet and private en-suite bath...while three additional bedrooms offer ceiling fans, with one featuring a built-in desk perfect for work or study. The 28 X 20 finished basement provides a versatile recreation room, a 15 x 9 space for an office, along with excellent storage in the mechanical room. Exceptional condition and tasteful decor throughout make this home truly move-in ready, offering the perfect blend of charm, comfort and privacy while remaining conveniently close to shopping, parks and downtown St. Charles!
New
$639,000
40W679 White Fence Way, St Charles, IL 60175
4beds
2,352sqft
Single Family Residence
Built in 1987
1 Acres Lot
$-- Zestimate®
$272/sqft
$-- HOA
What's special
Classic white brick fireplaceBeautiful fenced yardCenter islandSerene country viewsExpansive custom paver patioRetaining wallPrivate en-suite bath
- --
- on Zillow |
- 817
- views |
- 61
- saves |
Zillow last checked:
Listing updated:
Listed by:
Alex Rullo, ABR 630-330-7570,
RE/MAX All Pro - St Charles,
Vicky Rullo,
RE/MAX All Pro - St Charles
Source: MRED as distributed by MLS GRID,MLS#: 12724024
Facts & features
Interior
Bedrooms & bathrooms
- Bedrooms: 4
- Bathrooms: 3
- Full bathrooms: 2
- 1/2 bathrooms: 1
Rooms
- Room types: Office, Recreation Room
Primary bedroom
- Features: Flooring (Hardwood), Bathroom (Full)
- Level: Second
- Area: 240 Square Feet
- Dimensions: 16X15
Bedroom 2
- Features: Flooring (Hardwood)
- Level: Second
- Area: 169 Square Feet
- Dimensions: 13X13
Bedroom 3
- Features: Flooring (Hardwood)
- Level: Second
- Area: 130 Square Feet
- Dimensions: 13X10
Bedroom 4
- Features: Flooring (Hardwood)
- Level: Second
- Area: 165 Square Feet
- Dimensions: 15X11
Dining room
- Features: Flooring (Hardwood)
- Level: Main
- Area: 154 Square Feet
- Dimensions: 14X11
Family room
- Features: Flooring (Hardwood)
- Level: Main
- Area: 336 Square Feet
- Dimensions: 21X16
Kitchen
- Features: Kitchen (Eating Area-Breakfast Bar, Eating Area-Table Space, Island), Flooring (Hardwood)
- Level: Main
- Area: 252 Square Feet
- Dimensions: 21X12
Laundry
- Features: Flooring (Hardwood)
- Level: Main
- Area: 60 Square Feet
- Dimensions: 10X6
Living room
- Features: Flooring (Hardwood)
- Level: Main
- Area: 195 Square Feet
- Dimensions: 15X13
Office
- Features: Flooring (Carpet)
- Level: Basement
- Area: 135 Square Feet
- Dimensions: 15X9
Recreation room
- Features: Flooring (Carpet)
- Level: Basement
- Area: 560 Square Feet
- Dimensions: 28X20
Heating
- Natural Gas, Forced Air
Cooling
- Central Air
Appliances
- Included: Range, Microwave, Dishwasher, Refrigerator, Washer, Dryer, Stainless Steel Appliance(s), Humidifier
- Laundry: Main Level, Gas Dryer Hookup
Features
- Flooring: Hardwood
- Basement: Finished,Full
- Number of fireplaces: 1
- Fireplace features: Wood Burning, Gas Starter, Family Room
Interior area
- Total structure area: 0
- Total interior livable area: 2,352 sqft
Video & virtual tour
Property
Parking
- Total spaces: 2
- Parking features: Concrete, Garage Door Opener, Garage, Yes, Garage Owned, Attached
- Attached garage spaces: 2
- Has uncovered spaces: Yes
Accessibility
- Accessibility features: No Disability Access
Features
- Stories: 2
- Patio & porch: Patio
- Exterior features: Fire Pit
- Fencing: Fenced
Lot
- Size: 1 Acres
- Dimensions: 167x264
- Features: Landscaped, Mature Trees
Details
- Additional structures: Shed(s)
- Parcel number: 0814328004
- Special conditions: None
- Other equipment: Water-Softener Owned, Ceiling Fan(s), Sump Pump, Backup Sump Pump;, Radon Mitigation System
Construction
Type & style
- Home type: SingleFamily
- Architectural style: Traditional
- Property subtype: Single Family Residence
Materials
- Aluminum Siding
- Foundation: Concrete Perimeter
- Roof: Asphalt
Condition
- New construction: No
- Year built: 1987
Utilities & green energy
- Electric: Circuit Breakers
- Sewer: Septic Tank
- Water: Well
Community & HOA
Community
- Features: Street Paved
- Subdivision: Burning Tree
HOA
- Services included: None
Location
- Region: St Charles
Financial & listing details
- Price per square foot: $272/sqft
- Tax assessed value: $438,807
- Annual tax amount: $9,398
- Date on market: 8/11/2026
- Ownership: Fee Simple
Estimated market value
Not available
Estimated sales range
Not available
Not available
Price history
| Date | Event | Price |
|---|---|---|
| 9/19/2025 | Sold | $615,000+5.1%$261/sqft |
Source:  MRED as distributed by MLS GRID #12395283 Report a problem MRED as distributed by MLS GRID #12395283 Report a problem | ||
| 8/19/2025 | Contingent | $585,000$249/sqft |
Source: MRED as distributed by MLS GRID #12395283 Report a problem | ||
| 8/13/2025 | Listed for sale | $585,000+25.1%$249/sqft |
Source: MRED as distributed by MLS GRID #12395283 Report a problem | ||
| 4/17/2023 | Sold | $467,500-1.6%$199/sqft |
Source: MRED as distributed by MLS GRID #11728456 Report a problem | ||
| 4/8/2023 | Contingent | $475,000$202/sqft |
Source: MRED as distributed by MLS GRID #11728456 Report a problem | ||
| 3/1/2023 | Listed for sale | $475,000$202/sqft |
Source: MRED as distributed by MLS GRID #11728456 Report a problem | ||
| 3/1/2023 | Listing removed | -- |
Source: MRED as distributed by MLS GRID #11721153 Report a problem | ||
| 2/25/2023 | Contingent | $475,000$202/sqft |
Source: MRED as distributed by MLS GRID #11721153 Report a problem | ||
| 2/22/2023 | Listed for sale | $475,000+65.2%$202/sqft |
Source: MRED as distributed by MLS GRID #11721153 Report a problem | ||
| 3/18/2011 | Sold | $287,500-1.5%$122/sqft |
Source: Baird & Warnerc #07722047_60175 Report a problem | ||
| 2/12/2011 | Listed for sale | $292,000+32.1%$124/sqft |
Source: Keller Williams Realty-Fox Valley #07722047 Report a problem | ||
| 4/24/1996 | Sold | $221,000$94/sqft |
Source: Public Record Report a problem | ||
Public tax history
| Year | Property taxes | Tax assessment |
|---|---|---|
| 2024 | $9,139 +2.5% | $146,269 +11.9% |
| 2023 | $8,920 +14.4% | $130,772 +18.9% |
| 2022 | $7,799 +7.7% | $109,984 +5.9% |
| 2021 | $7,241 +0.2% | $103,846 +1.5% |
| 2020 | $7,228 +1.3% | $102,352 +1.5% |
| 2019 | $7,136 +1.5% | $100,849 |
| 2018 | $7,032 +0.9% | $100,849 +2.6% |
| 2017 | $6,968 -12.9% | $98,341 +2.6% |
| 2016 | $8,003 | $95,858 +2.8% |
| 2015 | -- | $93,211 +6% |
| 2014 | -- | $87,957 -1.7% |
| 2013 | -- | $89,433 -4.7% |
| 2012 | -- | $93,883 -5.8% |
| 2011 | -- | $99,652 -7.3% |
| 2010 | -- | $107,464 -6.9% |
| 2009 | -- | $115,391 -2% |
| 2008 | -- | $117,710 +2.2% |
| 2007 | -- | $115,138 +6.1% |
| 2006 | -- | $108,539 +6.3% |
| 2005 | -- | $102,059 +4.9% |
| 2004 | -- | $97,254 +4.7% |
| 2003 | -- | $92,879 +9.6% |
| 2002 | -- | $84,750 +2.8% |
| 2001 | -- | $82,409 +6% |
| 2000 | -- | $77,745 |
Find assessor info on the county website
Monthly payment
Est. payment
Payment breakdown
Explore the cost of this home by adjusting the details. Changes won't be saved.Climate risks
Neighborhood: 60175
Nearby schools
GreatSchools rating
- 9/10Wasco Elementary SchoolGrades: K-5Distance: 0.6 mi
- 7/10Thompson Middle SchoolGrades: 6-8Distance: 5 mi
- 8/10St Charles North High SchoolGrades: 9-12Distance: 4.5 mi
Schools provided by the listing agent
- Elementary: Wasco Elementary School
- Middle: Thompson Middle School
- High: St Charles North High School
- District: 303
Source: MRED as distributed by MLS GRID. This data may not be complete. We recommend contacting the local school district to confirm school assignments for this home.
- $---- bd-- ba-- sqft40W679 White Fence Way, Saint Charles, IL 60175Off Market
- $653,5004 bd3 ba-- sqft40 White Fence Way, Saint Charles, IL 60175Off Market
- $517,400-- bd1 ba2.6k sqft40W709 White Fence Way, Saint Charles, IL 60175Off Market
- $584,5004 bd2 ba1.6k sqft5N225 Old Lafox Rd, Saint Charles, IL 60175Off Market
- $598,600-- bd2 ba3.1k sqft40W741 White Fence Way, Saint Charles, IL 60175Off Market
- $487,100-- bd1 ba2.3k sqft40W706 White Fence Way, Saint Charles, IL 60175Off Market
- $523,9005 bd3 ba2.2k sqft40W676 White Fence Way, St Charles, IL 60175Off Market
- $576,800-- bd2 ba2.6k sqft40W619 White Fence Way, Saint Charles, IL 60175Off Market
A local agent can set up tours, give advice and negotiate with sellers.
Similar homes
- $629,0004 bd3 ba2.7k sqft5N512 Buckskin Trl, St Charles, IL 60175Price Change
 MLS ID #12706654, Lina Zakarauskas, Coldwell Banker Realty. MRED as distributed by MLS GRID
 - $544,9004 bd3 ba2.5k sqft5N791 Ravine Dr, St Charles, IL 60175Price Change
 MLS ID #12724565, Heather Keller, Charles Rutenberg Realty of IL. MRED as distributed by MLS GRID
 - $529,9003 bd3 ba2.4k sqft38W274 Bernice Dr, St Charles, IL 60175New
 MLS ID #12731387, Robert Wolinski, Coldwell Banker Realty. MRED as distributed by MLS GRID
 - $515,0003 bd3 ba1.8k sqft44W043 Fox Wilds Dr, St Charles, IL 60175Active
 MLS ID #12725970, Annette Siwy, Siwy Real Estate, Inc.. MRED as distributed by MLS GRID
 - $699,0003 bd3 ba2.4k sqft36W186 River Grange Rd, St Charles, IL 60175ActiveMLS ID #12705742, Joyce Fedele, @properties Christie's International Real Estate. MRED as distributed by MLS GRID
- $630,0004 bd3 ba2.5k sqft2326 W Weathersfield Way, Schaumburg, IL 60193NewMLS ID #12732606, Igor Shevchenko, Real People Realty. MRED as distributed by MLS GRID
- $569,9904 bd3 ba2.1k sqft609 S 5th Ave, Saint Charles, IL 60174Price ChangeMLS ID #12687509, Marsha Wallace, Fox Valley Real Estate. MRED as distributed by MLS GRID
- $589,5004 bd3 ba2.5k sqft1146 Blackhawk Ct, Schaumburg, IL 60193NewMLS ID #12716661, Sarah Ziehr, eXp Realty. MRED as distributed by MLS GRID
- $699,9004 bd3 ba3.1k sqft501 Pin Oak Ct, St Charles, IL 60174Re-activatedMLS ID #12703099, Matthew Kombrink, GRI,SFR, One Source Realty. MRED as distributed by MLS GRID
- $649,9004 bd3 ba2.1k sqft712 Pawnee Ln, Naperville, IL 60563NewMLS ID #12732351, Michael Odeh, M K LAne Realty, LLC. MRED as distributed by MLS GRID
- $525,0004 bd3 ba2.2k sqft756 Pembridge Pl, Sugar Grove, IL 60554NewMLS ID #12722350, Kimberly Heller, ABR,CNC, Baird & Warner. MRED as distributed by MLS GRID
- $729,0004 bd3 ba2.3k sqft612 Burning Tree Ln, Naperville, IL 60563NewMLS ID #12714850, Carrie Foley, CSC, john greene, Realtor. MRED as distributed by MLS GRID
- $589,9005 bd3 ba2.9k sqft120 N Pine St, Geneva, IL 60134ActiveMLS ID #12712541, Chris Wallace, @properties Christie's International Real Estate. MRED as distributed by MLS GRID
- $949,0003 bd3 ba2.1k sqft47W975 Lenschow Rd, Hampshire, IL 60140NewMLS ID #12732593, Lynn Purcell, Baird & Warner Fox Valley - Geneva. MRED as distributed by MLS GRID
- $664,9004 bd3 ba2.5k sqft2S590 Seraph Holmes Ct, Warrenville, IL 60555ActiveMLS ID #12716318, Tim Sullivan, Baird & Warner. MRED as distributed by MLS GRID
- $649,9004 bd4 ba3.3k sqft2317 Barrett Dr, Algonquin, IL 60102ActiveMLS ID #12716580, Jackie Reed, Keller Williams Success Realty. MRED as distributed by MLS GRID
- $800,0004 bd3 ba3.1k sqft204 Rosedale Ct, Bloomingdale, IL 60108NewMLS ID #12715699, Nathan Stillwell, john greene, Realtor. MRED as distributed by MLS GRID
- $499,0005 bd4 ba3.1k sqft275 Hampton Rd, Sugar Grove, IL 60554NewMLS ID #12717148, Ron Donavon, Keller Williams Inspire - Geneva. MRED as distributed by MLS GRID
- $714,9004 bd3 ba2.8k sqft715 Welch St, Gilberts, IL 60136ActiveMLS ID #12650626, Jori Goluba, Wall Street Property Group, Inc. MRED as distributed by MLS GRID
- $590,0004 bd3 ba2.3k sqft815 Claridge Ct, Schaumburg, IL 60193Price ChangeMLS ID #12725639, Denise D'Amico, RE/MAX Liberty. MRED as distributed by MLS GRID
