4.99% 30-YR FIXED FINANCING! MOVE-IN READY Residence 3 at The Lofts at Pioneer Crossing features 4 bedrooms + spacious loft, 3 full baths and PREMIUM VIEWS. This beautifully finished new Blandford home includes QUARTZ COUNTERTOPS, brick backsplash, butler's pantry, recessed lighting, washer, dryer, refrigerator, stainless horizonal stair railing, iron entry door , LANDSCAPED BACKYARD, EV Outlet.
Enjoy the COMMUNITY HEATED POOL and a prime location in Mesa's Grove District near shopping, dining and entertainment. Minutes from Usery Mountain Park, the Salt River and Saguaro Lake for hiking, biking, boating and paddleboarding, with convenient access to ASU, Tempe and Old Town Scottsdale. (Model home photos shown)
Pending
$549,990
3528 N SUNWOOD --, Mesa, AZ 85213
4beds
2,055sqft
Single Family Residence
Built in 2026
2,743 Square Feet Lot
$-- Zestimate®
$268/sqft
$273/mo HOA
What's special
Recessed lightingBrick backsplashPremium viewsCommunity heated poolIron entry doorQuartz countertopsWasher dryer refrigerator
- 42 days
- 323
- 44
Zillow last checked:
Listing updated:
Listed by:
Justin P Lents 480-621-2394,
Fathom Realty Elite,
Noah Coppo 480-408-2056,
Fathom Realty Elite
Source: ARMLS,MLS#: 7073552
Facts & features
Interior
Bedrooms & bathrooms
- Bedrooms: 4
- Bathrooms: 3
- Full bathrooms: 3
Heating
- Heat Pump, Electric
Cooling
- HVAC SEER Rating, Heat Pump, Central Air
Appliances
- Included: Dryer, Washer, Built In Recycling, Refrigerator, Built-in Microwave, Dishwasher, Disposal, Electric Range, Electric Oven
- Laundry: Upper Level
Features
- Non-laminate Counter, High Speed Internet, Granite Counters, Double Vanity, Upstairs, Eat-in Kitchen, 9+ Flat Ceilings, Kitchen Island, Full Bth Master Bdrm
- Flooring: Carpet, Tile
- Windows: Low Emissivity Windows, Double Pane Windows, Vinyl Frame
- Has basement: No
- Has fireplace: No
- Common walls with other units/homes: 1 Common Wall
Interior area
- Total structure area: 2,055
- Total interior livable area: 2,055 sqft
Property
Parking
- Total spaces: 2
- Parking features: Garage Door Opener, Over Height Garage
- Garage spaces: 2
Features
- Stories: 2
- Patio & porch: Covered
- Exterior features: Rain Gutters, Private Yard
- Spa features: None
- Fencing: Block
Lot
- Size: 2,743 Square Feet
- Features: Borders Common Area, North/South Exposure, Synthetic Grass Back, Irrigation Front
Details
- Parcel number: 14118323
Construction
Type & style
- Home type: SingleFamily
- Architectural style: Contemporary
- Property subtype: Single Family Residence
Materials
- Stucco, Wood Frame, Painted
- Foundation: Slab
- Roof: Tile,Concrete
Condition
- Under Construction
- New construction: No
- Year built: 2026
Details
- Builder name: Blandford Homes
Utilities & green energy
- Sewer: Public Sewer
- Utilities for property: Phone Available
Community & HOA
Community
- Features: Pool, Gated, Playground
- Security: Fire Sprinkler System
- Subdivision: BURDEN WEST AT PIONEER CROSSING
HOA
- Has HOA: Yes
- Services included: Maintenance Grounds, Street Maint, Front Yard Maint, Roof Replacement, Maintenance Exterior
- HOA fee: $273 monthly
- HOA name: City Property
- HOA phone: 602-437-4777
Location
- Region: Mesa
Financial & listing details
- Price per square foot: $268/sqft
- Annual tax amount: $193
- Date on market: 8/31/2026
- Cumulative days on market: 42 days
- Listing terms: VA Loan,Cash,Conventional,1031 Exchange,FHA
- Ownership: Fee Simple
- Road surface type: Asphalt
Estimated market value
Not available
Estimated sales range
Not available
Not available
Price history
| Date | Event | Price |
|---|---|---|
| 10/12/2026 | Pending sale | $549,990$268/sqft |
Source:  ARMLS #7073552 Report a problem ARMLS #7073552 Report a problem | ||
| 8/31/2026 | Listed for sale | $549,990$268/sqft |
Source: ARMLS #7073552 Report a problem | ||
Public tax history
Tax history is unavailable.
Monthly payment
Est. payment
Payment breakdown
Explore the cost of this home by adjusting the details. Changes won't be saved.Climate risks
Neighborhood: 85213
Nearby schools
Schools provided by the listing agent
- Elementary: Ishikawa Elementary School
- Middle: Stapley Junior High School
- High: Mountain View High School
- District: Mesa Unified District
Source: ARMLS. This data may not be complete. We recommend contacting the local school district to confirm school assignments for this home.
Similar homes
- $565,0003 bd3 ba1.7k sqft3530 E RIVERDALE Street, Mesa, AZ 85213For Sale
 MLS ID #7073110, Jennifer Evans, HomeSmart. ARMLS
 - $498,9503 bd3 ba1.7k sqft3519 N GLENNWOOD --, Mesa, AZ 85213For Sale
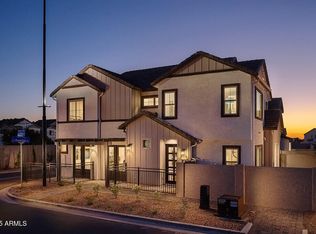 MLS ID #7031492, Justin P Lents, Fathom Realty Elite. ARMLS
 - $499,9773 bd3 ba1.7k sqft3529 N GLENNWOOD --, Mesa, AZ 85213New ConstructionMLS ID #7031523, Justin P Lents, Fathom Realty Elite. ARMLS
- $474,9743 bd3 ba1.7k sqft3533 N GLENNWOOD --, Mesa, AZ 85213For Sale
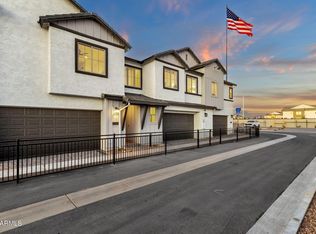 MLS ID #7031506, Justin P Lents, Fathom Realty Elite. ARMLS
