NEW CONSTRUCTION on 1.14+/- ACRES with NO RESTRICTIONS and $10,000 USE AS YOU CHOOSE!!! Enjoy the perfect combination of a beautiful new home, plenty of space, and the freedom of unrestricted country living! This stunning 3 bedroom, 2 bath home offers approximately 1,486 square feet with a thoughtfully designed open concept, split bedroom floor plan. Inside, you'll find laminate flooring throughout the main living areas, granite countertops, a tile backsplash, beautiful white cabinetry with a contrasting island, and stainless-steel appliances. Gorgeous black metal finishes throughout add the perfect modern touch!
The spacious primary suite features a private bath complete with a dual vanity, granite countertops, and a walk-in shower. Step outside and enjoy the covered back porch and patio perfect for relaxing, entertaining, or simply enjoying your 1.14+/- acres!
And here's the BIG bonus.... the BUILDER IS OFFERING $10,000 TOWARD CLOSING COSTS! New construction + 1.14+/- acres + NO RESTRICTIONS + $10,000 in closing cost assistance!!! Don't miss this one!
New construction
$294,000
132 James Price Road, Seven Springs, NC 28578
3beds
1,486sqft
Single Family Residence
Built in 2026
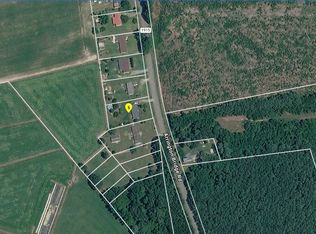
1.14 Acres Lot
$293,400 Zestimate®
$198/sqft
$-- HOA
What's special
Walk-in showerSplit bedroom floor planGranite countertopsTile backsplashStainless-steel appliancesSpacious primary suiteThoughtfully designed open concept
- 5 days
- 39
- 1
Likely to sell faster than
Zillow last checked:
Listing updated:
Listed by:
Linsey Dale 919-931-3821,
HTR Southern Properties,
Megan Krape 919-584-0224,
REMAX Complete
Source: Hive MLS,MLS#: 100610563 Originating MLS: Johnston County Association of REALTORS
Facts & features
Interior
Bedrooms & bathrooms
- Bedrooms: 3
- Bathrooms: 2
- Full bathrooms: 2
Rooms
- Room types: Master Bedroom, Bedroom 2, Bedroom 3, Living Room, Laundry, Other
Heating
- Electric, Heat Pump
Cooling
- Central Air, Ceiling Fan(s)
Appliances
- Included: Built-In Microwave, Dishwasher, Electric Range
- Laundry: Laundry Room
Features
- Master Downstairs, Walk-in Closet(s), High Ceilings, Ceiling Fan(s), Walk-in Shower, Eat-in Kitchen, Walk-In Closet(s), See Remarks
- Flooring: Carpet, Laminate, Vinyl
- Basement: None
- Has fireplace: No
Interior area
- Total structure area: 1,486
- Total interior livable area: 1,486 sqft
Property
Parking
- Total spaces: 2
- Parking features: Garage Faces Front, Concrete, Garage Door Opener, Garage
- Attached garage spaces: 2
Features
- Levels: One
- Patio & porch: Covered, Patio, Front Porch
- Fencing: None
- View description: None
- Frontage type: See Remarks
Lot
- Size: 1.14 Acres
- Dimensions: 110 x 473 x 100 x 520
- Features: Open Lot, Level, Landscaped
Details
- Parcel number: 3532445179
- Zoning: ra
- Special conditions: Standard
- Horses can be raised: Yes
Construction
Type & style
- Home type: SingleFamily
- Property subtype: Single Family Residence
Materials
- Stone, Vinyl Siding, Wood Frame
- Foundation: Slab
- Roof: Shingle
Condition
- New construction: Yes
- Year built: 2026
Utilities & green energy
- Sewer: Septic Tank
- Water: County Water
- Utilities for property: Water Connected
Community & HOA
Community
- Subdivision: NONE
HOA
- Has HOA: No
- Amenities included: See Remarks
Location
- Region: Seven Springs
Financial & listing details
- Price per square foot: $198/sqft
- Tax assessed value: $30,000
- Annual tax amount: $215
- Date on market: 10/15/2026
- Cumulative days on market: 27 days
- Listing agreement: Exclusive Right To Sell
- Listing terms: Cash,Conventional,FHA,USDA Loan,VA Loan
Estimated market value
$293,400
$279,000 - $308,000
$1,715/mo
Price history
| Date | Event | Price |
|---|---|---|
| 10/15/2026 | Listed for sale | $294,000-4.7%$198/sqft |
Source:  Hive MLS #100610563 Report a problem | ||
| 9/22/2026 | Listing removed | $308,500$208/sqft |
Source: Hive MLS #100600257 Report a problem | ||
| 8/31/2026 | Listed for sale | $308,500$208/sqft |
Source: Hive MLS #100600257 Report a problem | ||
Public tax history
| Year | Property taxes | Tax assessment |
|---|---|---|
| 2026 | $215 | $30,000 |
Find assessor info on the county website
Monthly payment
Est. payment
Payment breakdown
Explore the cost of this home by adjusting the details. Changes won't be saved.Climate risks
Neighborhood: 28578
Nearby schools
Schools provided by the listing agent
- Elementary: Spring Creek
- Middle: Spring Creek
- High: Spring Creek
Source: Hive MLS. This data may not be complete. We recommend contacting the local school district to confirm school assignments for this home.
- $289,9003 bd2 ba1.4k sqft116 James Price Rd, Seven Springs, NC 28578Pending

- $30,000-- bd-- ba-- sqft124 James Price Rd, Seven Springs, NC 28578Off Market
- $30,000-- bd-- ba-- sqft140 James Price Rd, Seven Springs, NC 28578Off Market
- $67,0302 bd1 ba1.2k sqft4869 State Highway 111 S, Seven Springs, NC 28578Off Market
Similar homes
- $--3 bd2 ba1.6k sqft4724 Arrington Bridge Rd, Seven Springs, NC 28578Auction
 ServiceLink Auction
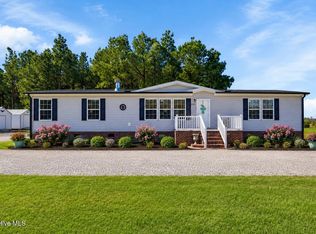
- $269,9003 bd2 ba2k sqft4546 Indian Springs Road, Seven Springs, NC 28578For Sale
 MLS ID #100561875, Marsha House, EXP Realty LLC - C. Hive MLS
- $295,0003 bd3 ba1.7k sqft210 Clay Rd, Goldsboro, NC 27534For Sale

 MLS ID #10194081, Wendy Nixon. Doorify MLS
- $279,0003 bd3 ba1.5k sqft102 Emmitt And Angies Drive, La Grange, NC 28551For Sale
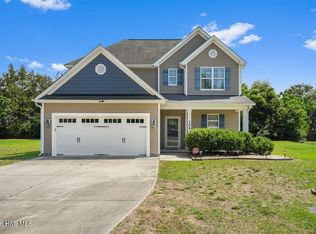 MLS ID #100583472, Alesia G Carter, Down Home Realty And Property Management, LLC. Hive MLS
- $259,0003 bd2 ba1.3k sqft4210 Leah Mae Lane, Pink Hill, NC 28572New ConstructionMLS ID #100610573, Marsha House, EXP Realty LLC - C. Hive MLS
- $295,9003 bd2 ba1.6k sqft3030 Falcon Court, Deep Run, NC 28525New ConstructionMLS ID #100600596, Jose Maldonado, Revolution Partners LLC. Hive MLS
- $294,9003 bd2 ba1.3k sqft203 Vineyard Drive, La Grange, NC 28551New ConstructionMLS ID #100606319, Bradford Dean Gurley, Goldsboro Real Estate Company, LLC. Hive MLS
- $259,9003 bd2 ba1.2k sqft208 Stillwater Creek Drive, Goldsboro, NC 27534For SaleMLS ID #100603633, James Jones, Legacy Builder, LLC. Hive MLS
- $306,9903 bd2 ba1.7k sqft207 Riley Farm Drive, Dudley, NC 28333New ConstructionMLS ID #100607792, Diana Best, Coldwell Banker Howard Perry & Walston. Hive MLS
- $281,5003 bd2 ba1.5k sqft202 Grace'S Farm Road, La Grange, NC 28551New ConstructionMLS ID #100595711, Jeri Lynn Coker, Berkshire Hathaway Home Services McMillen & Associates Realty. Hive MLS
- $289,0003 bd2 ba1.5k sqft3050 Caroline Ave, Pink Hill, NC 28572New ConstructionMLS ID #10179077, Marsha House. Doorify MLS
- $287,5003 bd3 ba1.9k sqft309 Forest Drive, La Grange, NC 28551For SaleMLS ID #100604903, Heather Garris, Realty ONE Group Aspire. Hive MLS
- $276,9003 bd2 ba1.5k sqft204 Grace'S Farm Road, La Grange, NC 28551New ConstructionMLS ID #100595744, Jeri Lynn Coker, Berkshire Hathaway Home Services McMillen & Associates Realty. Hive MLS
- $286,9003 bd2 ba1.3k sqft205 Vineyard Drive, La Grange, NC 28551New ConstructionMLS ID #100606087, Nicholas Gambella, REMAX Complete. Hive MLS
- $298,0753 bd2 ba1.5k sqft504 S Carey Street Lot 60, La Grange, NC 27551New ConstructionMLS ID #100586906, Linda F Mathis, Adams Homes Realty NC. Hive MLS
- $289,0003 bd2 ba1.9k sqft5775 Huntington Park Drive, La Grange, NC 28551For SaleMLS ID #100584033, Megan Krape, REMAX Complete. Hive MLS
- $299,0003 bd2 ba1.6k sqft1730 Walnut Run Drive, Deep Run, NC 28525New ConstructionMLS ID #100592075, Marsha House, EXP Realty LLC - C. Hive MLS
- $322,9904 bd6 ba1.8k sqft203 Riley Farm Drive, Dudley, NC 28333New ConstructionMLS ID #100607850, Diana Best, Coldwell Banker Howard Perry & Walston. Hive MLS
- $315,0753 bd2 ba1.7k sqft506 S Carey Street Lot 61, La Grange, NC 28551New ConstructionMLS ID #100586927, Linda F Mathis, Adams Homes Realty NC. Hive MLS
