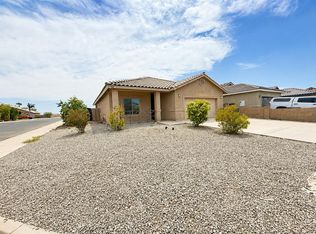
Be the first to call this beautiful new construction home your own! Attractive stone accents, upgraded stucco, low-maintenance front landscaping, and a welcoming covered front patio enhance the home’s curb appeal. Inside, this 3-bedroom, 2-bath home features 9-foot ceilings, modern fixtures, installed window blinds, wood-look flooring throughout, and a bright, open-concept, split floor plan. The spacious kitchen offers white soft-close cabinets and drawers, quartz countertops, Whirlpool stainless-steel appliances, pendant lighting, a large single-basin sink, and a center island with breakfast-bar seating. The kitchen flows seamlessly into the dining and living areas, creating an inviting space for everyday living and entertaining. The generously sized primary suite features a spacious walk-in closet and private bathroom. One secondary bedroom also includes a walk-in closet for additional storage. Other highlights include recessed lighting, ceiling fans, an indoor laundry room with built-in cabinetry, and a completely finished two-car garage. Enjoy outdoor living from the spacious covered rear patio overlooking the expansive, fully fenced backyard, ready for your personal touch. Don't wait too long to make this exceptional, move-in-ready home, yours!
Active
Price cut: $6K (10/14)
$343,000
2963 W Columbia Ave, Yuma, AZ 85364
3beds
1,419sqft
Single Family Residence
Built in 2026
7,501 Square Feet Lot
$342,900 Zestimate®
$242/sqft
$-- HOA
What's special
Modern fixturesSpacious kitchenLow-maintenance front landscapingGenerously sized primary suitePrivate bathroomStone accentsRecessed lighting
- 43 days
- 125
- 7
Zillow last checked:
Listing updated:
Listed by:
Maria Garcia 928-210-5095,
West USA Realty
Source: YARMLS,MLS#: 20263736
Facts & features
Interior
Bedrooms & bathrooms
- Bedrooms: 3
- Bathrooms: 2
- Full bathrooms: 1
- 3/4 bathrooms: 1
Heating
- Electric, Heat Pump
Cooling
- Central Air, Ceiling Fan(s), Refrigerated
Appliances
- Included: Disposal, Dishwasher, Electric Oven, Electric Range, Microwave, Refrigerator
Features
- Breakfast Bar, Kitchen Island, Open Floorplan, Pantry, Walk-In Closet(s), Vaulted Ceiling(s), Chandelier, Laminate Counters, Split Floorplan
- Flooring: Laminate, Other
- Windows: Double Pane Windows, Blinds
- Has fireplace: No
Interior area
- Total structure area: 1,419
- Total interior livable area: 1,419 sqft
Property
Parking
- Total spaces: 2
- Parking features: Attached Garage, Garage Door Opener
- Garage spaces: 2
Features
- Levels: One
- Stories: 1
- Patio & porch: Covered Patio
- Fencing: Block,Wood,Gate(s) Single,Fenced
Lot
- Size: 7,501 Square Feet
Details
- Parcel number: 63243098
Construction
Type & style
- Home type: SingleFamily
- Property subtype: Single Family Residence
Materials
- Stucco
- Foundation: Concrete Perimeter
- Roof: Pitched
Condition
- New construction: Yes
- Year built: 2026
Utilities & green energy
- Sewer: Public Sewer
- Water: Public
- Utilities for property: Cable Available, Water Available, Phone Available
Green energy
- Energy efficient items: Windows
Community & HOA
Community
- Security: Smoke Detector(s)
- Subdivision: Pecan Grove Gardens
HOA
- Has HOA: No
Location
- Region: Yuma
Financial & listing details
- Price per square foot: $242/sqft
- Annual tax amount: $2,279
- Date on market: 9/2/2026
- Listing terms: Cash,Conventional,FHA,VA Loan
Estimated market value
$342,900
$326,000 - $360,000
$1,832/mo
Price history
| Date | Event | Price |
|---|---|---|
| 10/14/2026 | Price change | $343,000-1.7%$242/sqft |
Source:  YARMLS #20263736 Report a problem YARMLS #20263736 Report a problem | ||
| 9/2/2026 | Listed for sale | $349,000$246/sqft |
Source: YARMLS #20263736 Report a problem | ||
Public tax history
Tax history is unavailable.
Monthly payment
Est. payment
Payment breakdown
Explore the cost of this home by adjusting the details. Changes won't be saved.Climate risks
Neighborhood: 85364
Similar homes
- $370,0003 bd2 ba1.3k sqft8140 S Coconino Ln, Yuma, AZ 85364For Sale
 MLS ID #20263674, Alexander J Sanchez, HomeSmart. YARMLS
 - $285,0003 bd2 ba1.7k sqft1721 S Athens Ave, Yuma, AZ 85364For Sale
 MLS ID #20264310, Christine M McConnaughay, Realty Executives McConnaughay. YARMLS
 - $369,0003 bd2 ba1.6k sqft4137 W Camille Pl, Yuma, AZ 85364For Sale
 MLS ID #20262571, Karla Leon, HomeSmart. YARMLS
 - $399,0003 bd2 ba1.8k sqft3414 W 16th Ln, Yuma, AZ 85364For Sale
 MLS ID #20263894, German Lopez, Real Broker. YARMLS
