Leave the noise behind and come home to nearly three acres of peaceful country living in the heart of Lucas. This inviting one-story home offers the space and privacy to slow down, spread out and enjoy everyday life—whether that means morning coffee on the covered patio, afternoons by the pool or quiet evenings under wide-open Texas skies.
Inside, the spacious split-bedroom floor plan features four bedrooms, three-and-a-half baths and multiple living and dining areas designed for both relaxed daily living and memorable gatherings. A dedicated home office with floor-to-ceiling built-in shelving creates an inspiring place to work, read or pursue a favorite hobby. Fresh interior paint, new hardwood flooring and neutral carpet provide a clean, updated backdrop ready for your personal style.
Step outside to your own private retreat, complete with a pool and spa, mature surroundings and plenty of room for gardens, pets, play, entertaining or simply watching the local wildlife pass through. The acreage offers the freedom of country living without giving up everyday convenience.
Located in the established Estates at Austin Trail and served by highly sought-after Lovejoy ISD, this property is minutes from Lake Lavon, nearby parks, shopping and dining at Watters Crossing, and convenient access to Allen, Fairview, McKinney, Plano and US-75. This is more than a home—it is your own piece of Texas, with room to breathe and space to live life your way.
Sold
Price Unknown
465 Bee Caves Rd, Lucas, TX 75002
4beds
3,453sqft
Single Family Residence
Built in 2001
2.88 Acres Lot
$1,180,400 Zestimate®
$--/sqft
$4,866 Estimated rent
Home value
$1,180,400
$1.12M - $1.24M
$4,866/mo
Zestimate® history
Owner options
List your home for rent
$4,866/mo
Rent Zestimate®
Find your next renter with Zillow Rental Manager. Plus, with online applications, you can quickly screen prospective tenants – for free.
$4,866/mo
Rent Zestimate®
Refinance and save
$600/mo
Est. payment
Refinancing to a lower rate could help reduce your monthly payments and save thousands over the life of the loan.
$600/mo
Est. payment
Explore your selling options
Work with a Zillow partner agent
Leverage their expertise and Zillow's premium Showcase listings to get your home seen by more buyers.
Get startedList with your own agent
Get your home in front of millions of buyers by listing it on Zillow.
Learn how to do itSell it yourself
Take full control of how buyers see your home on Zillow by listing For Sale by Owner (FSBO).
List your homeWhat's special
Pool and spaNeutral carpetInviting one-story homeFresh interior paintNew hardwood flooringThree-and-a-half bathsFour bedrooms
Zillow last checked:
Listing updated:
Listed by:
Suzy Neal 0475795 214-991-7565,
Compass RE Texas, LLC 214-814-8100,
Jenny Fox Miles 0617542 214-693-5383,
Compass RE Texas, LLC
Bought with:
SVETLANA Iredale, 0646747
Compass RE Texas, LLC.
Source: NTREIS,MLS#: 21365137
Facts & features
Interior
Bedrooms & bathrooms
- Bedrooms: 4
- Bathrooms: 3
- Full bathrooms: 2
- 1/2 bathrooms: 1
Primary bedroom
- Features: Ceiling Fan(s), Dual Sinks, En Suite Bathroom, Garden Tub/Roman Tub, Separate Shower, Walk-In Closet(s)
- Level: First
- Dimensions: 20 x 14
Bedroom
- Features: Ceiling Fan(s), Split Bedrooms, Walk-In Closet(s)
- Level: First
- Dimensions: 17 x 13
Bedroom
- Features: Split Bedrooms, Walk-In Closet(s)
- Level: First
- Dimensions: 18 x 12
Bedroom
- Features: Ceiling Fan(s)
- Level: First
- Dimensions: 14 x 11
Primary bathroom
- Features: Dual Sinks, En Suite Bathroom, Garden Tub/Roman Tub, Separate Shower
- Level: First
- Dimensions: 16 x 10
Breakfast room nook
- Level: First
- Dimensions: 16 x 11
Dining room
- Level: First
- Dimensions: 16 x 13
Family room
- Features: Ceiling Fan(s), Fireplace
- Level: First
- Dimensions: 25 x 17
Kitchen
- Features: Breakfast Bar, Eat-in Kitchen, Granite Counters, Kitchen Island, Pantry
- Level: First
- Dimensions: 15 x 16
Living room
- Features: Fireplace
- Level: First
- Dimensions: 16 x 18
Office
- Features: Built-in Features
- Level: First
- Dimensions: 13 x 13
Heating
- Central, Electric
Cooling
- Central Air, Ceiling Fan(s), Electric
Appliances
- Included: Dishwasher, Disposal
- Laundry: Laundry in Utility Room
Features
- Decorative/Designer Lighting Fixtures, Double Vanity, Eat-in Kitchen, Granite Counters, High Speed Internet, Kitchen Island, Open Floorplan, Pantry, Walk-In Closet(s)
- Flooring: Ceramic Tile, Engineered Hardwood
- Has basement: No
- Number of fireplaces: 1
- Fireplace features: Double Sided, Living Room
Interior area
- Total interior livable area: 3,453 sqft
Property
Parking
- Total spaces: 3
- Parking features: Door-Multi, Door-Single, Garage, Golf Cart Garage, Garage Door Opener, Garage Faces Side
- Attached garage spaces: 3
- Covered spaces: 2
Features
- Levels: One
- Stories: 1
- Patio & porch: Front Porch, Patio
- Exterior features: Private Yard, Rain Gutters
- Pool features: Gunite, In Ground, Outdoor Pool, Pool
- Fencing: Wrought Iron
Lot
- Size: 2.88 Acres
- Features: Back Yard, Interior Lot, Lawn, Landscaped, Level, Many Trees, Subdivision, Sprinkler System
Details
- Parcel number: R470100D00901
Construction
Type & style
- Home type: SingleFamily
- Architectural style: Traditional,Detached
- Property subtype: Single Family Residence
Materials
- Foundation: Slab
- Roof: Composition
Condition
- Resale
- Year built: 2001
Utilities & green energy
- Sewer: Aerobic Septic, Septic Tank
- Water: Public
- Utilities for property: Septic Available, Water Available
Community & HOA
Community
- Subdivision: Estates At Austin Trail Ph I
HOA
- Has HOA: Yes
- Services included: Association Management
- HOA fee: $600 annually
- HOA name: Estates At Austin Trails
- HOA phone: 214-755-1663
Location
- Region: Lucas
Financial & listing details
- Tax assessed value: $1,352,612
- Annual tax amount: $21,382
- Date on market: 8/20/2026
- Cumulative days on market: 8 days
- Listing terms: Cash,Conventional,VA Loan
- Exclusions: Staging Furniture and Accessories
Price history
| Date | Event | Price |
|---|---|---|
| 10/5/2026 | Sold | -- |
Source: NTREIS #21365137 Report a problem | ||
| 9/11/2026 | Pending sale | $1,195,000$346/sqft |
Source: NTREIS #21365137 Report a problem | ||
| 8/28/2026 | Contingent | $1,195,000$346/sqft |
Source: NTREIS #21365137 Report a problem | ||
| 8/20/2026 | Listed for sale | $1,195,000$346/sqft |
Source: NTREIS #21365137 Report a problem | ||
Public tax history
| Year | Property taxes | Tax assessment |
|---|---|---|
| 2026 | -- | $1,350,814 +10% |
| 2025 | $4,752 -19.2% | $1,228,013 +10% |
| 2024 | $5,882 -0.4% | $1,116,375 +10% |
| 2023 | $5,903 -40.9% | $1,014,886 +10% |
| 2022 | $9,992 | $922,624 +10% |
| 2021 | $9,992 | $838,749 -0.3% |
| 2020 | $9,992 | $840,903 +1% |
| 2019 | $9,992 | $832,604 +9.7% |
| 2018 | $9,992 | $759,310 +4.9% |
| 2017 | $9,992 | $723,597 +15.1% |
| 2016 | $9,992 -1.2% | $628,398 -9.5% |
| 2015 | $10,116 | $694,054 +18.4% |
| 2014 | $10,116 | $586,038 +15% |
| 2013 | -- | $509,553 +1% |
| 2012 | -- | $504,380 -4.3% |
| 2011 | -- | $527,086 +6.6% |
| 2010 | -- | $494,438 -0.2% |
| 2009 | -- | $495,392 -0.2% |
| 2008 | -- | $496,265 +2.5% |
| 2007 | -- | $484,309 -0.8% |
| 2006 | -- | $488,244 +5.5% |
| 2005 | -- | $462,908 +3.6% |
| 2004 | -- | $447,012 -2.7% |
| 2003 | -- | $459,267 +106.9% |
| 2002 | -- | $221,922 +1379.5% |
| 2001 | -- | $15,000 |
Find assessor info on the county website
Neighborhood: 75002
Nearby homes
- $1,483,4005 bd5 ba5.2k sqft475 Bastrop Rd, Lucas, TX 75002Off Market
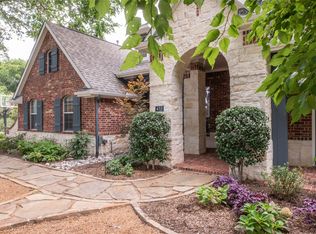
- $--4 bd5 ba3.8k sqft455 Bee Caves Rd, Lucas, TX 75002Sold
- $1,800,400-- bd-- ba4.8k sqft700 Preakness Park, Lucas, TX 75002Off Market
- $2,754,500-- bd-- ba7.2k sqft720 Preakness Park, Lucas, TX 75002Off Market
- $1,255,9005 bd5 ba5.1k sqft445 Bee Caves Rd, Lucas, TX 75002Off Market
- $1,311,2004 bd4 ba4.2k sqft495 Bastrop Rd, Lucas, TX 75002Off Market
- $2,010,9005 bd6 ba4.9k sqft640 Preakness Park, Lucas, TX 75002Off Market
- $1,052,8004 bd3 ba3.4k sqft450 Bee Caves Rd, Lucas, TX 75002Off Market
Nearby schools
GreatSchools rating
- 10/10Joe V Hart Elementary SchoolGrades: K-4Distance: 1.2 mi
- 10/10Willow Springs Middle SchoolGrades: 7-8Distance: 0.6 mi
- 9/10Lovejoy High SchoolGrades: 9-12Distance: 2.2 mi
Schools provided by the listing agent
- Elementary: Hart
- Middle: Willow Springs,Sloan Creek
- High: Lovejoy
- District: Lovejoy ISD
Source: NTREIS. This data may not be complete. We recommend contacting the local school district to confirm school assignments for this home.
Get a cash offer in 3 minutes
Find out how much your home could sell for in as little as 3 minutes with a no-obligation cash offer.
Estimated market value
$1,180,400
Get a cash offer in 3 minutes
Find out how much your home could sell for in as little as 3 minutes with a no-obligation cash offer.
Estimated market value
$1,180,400
- Texas
- Collin County
- Lucas
- 75002
- 465 Bee Caves Rd
