Back on the market and fully refreshed with a brand-new roof, new HVAC system, updated kitchen countertops, and more, giving you total peace of mind for years to come!
Set on nearly 2 private acres, this updated one-level home offers the space you've been looking for with the ultimate convenience of true move-in-ready living. With 3 bedrooms, 2 bathrooms, and 1,373 square feet, there's plenty of room inside, while the expansive property provides endless possibilities outside for gardening, a future workshop, recreation, or simply enjoying the peaceful surroundings.
Inside, you'll find a bright, open floor plan with fresh interior paint in a modern neutral palette and luxury vinyl plank flooring throughout the main living areas. The living, dining, and kitchen spaces flow together with ease, creating a comfortable layout for both everyday living and entertaining. The split-bedroom floor plan provides ideal privacy for the spacious primary suite, complete with an ensuite bathroom featuring a soaking tub and separate shower. Two additional bedrooms and a second full bathroom offer complete flexibility for family, guests, or a dedicated home office. The convenience of single-level living means no stairs and a layout designed for effortless everyday life.
Located in a USDA financing-eligible area, this property combines the tranquility of country living with quick access to nearby conveniences. Williamston is just minutes away, while Anderson and beautiful Lake Hartwell are approximately 20 minutes from your front door. Downtown Greenville, with its renowned dining, shopping, and entertainment, is less than 30 minutes away.
If you've been searching for acreage without sacrificing convenience or major upgrades, 465 Boiter Road delivers the best of both. Enjoy the freedom of nearly two acres, the comfort of a thoroughly updated home, and the opportunity to make this property your own. Schedule your private showing today before it's gone again!
For sale
Price cut: $10K (10/1)
$310,000
465 Boiter Rd, Williamston, SC 29697
3beds
1,373sqft
Single Family Residence
Built in 2003
1.95 Acres Lot
$305,900 Zestimate®
$226/sqft
$-- HOA
What's special
Updated one-level homeBrand-new roofNew hvac systemUpdated kitchen countertopsBright open floor planConvenience of single-level livingSpacious primary suite
- 15 days
- 1,111
- 109
Likely to sell faster than
Zillow last checked:
Listing updated:
Listed by:
Wendy Turner 864-238-4772,
Real Broker, LLC,
Shannon Patteson 864-382-7460,
Real Broker, LLC
Source: WUMLS,MLS#: 20306352 Originating MLS: Western Upstate Association of Realtors
Originating MLS: Western Upstate Association of RealtorsFacts & features
Interior
Bedrooms & bathrooms
- Bedrooms: 3
- Bathrooms: 2
- Full bathrooms: 2
- Main level bathrooms: 2
- Main level bedrooms: 3
Rooms
- Room types: Living Room
Primary bedroom
- Dimensions: 12x16
Bedroom 2
- Dimensions: 12x10
Bedroom 3
- Dimensions: 12x15
Dining room
- Dimensions: 9x15
Kitchen
- Dimensions: 13x10
Laundry
- Dimensions: 6x3
Living room
- Dimensions: 13x15
Other
- Dimensions: 18x10
Heating
- Electric, Forced Air, Heat Pump
Cooling
- Central Air, Electric, Forced Air
Appliances
- Included: Dishwasher, Electric Oven, Electric Range, Refrigerator, Smooth Cooktop
Features
- Bathtub, Ceiling Fan(s), Garden Tub/Roman Tub, Jetted Tub, Laminate Countertop, Bath in Primary Bedroom, Walk-In Closet(s)
- Flooring: Carpet, Ceramic Tile, Stone, Wood
- Doors: Storm Door(s)
- Windows: Insulated Windows, Storm Window(s), Vinyl
- Basement: None
Interior area
- Total structure area: 1,373
- Total interior livable area: 1,373 sqft
Property
Parking
- Total spaces: 2
- Parking features: Attached, Garage
- Attached garage spaces: 2
Features
- Levels: One
- Stories: 1
- Patio & porch: Patio
- Exterior features: Patio, Storm Windows/Doors
Lot
- Size: 1.95 Acres
- Features: Gentle Sloping, Not In Subdivision, Outside City Limits, Sloped, Trees, Wooded
Details
- Parcel number: 2220005039000
Construction
Type & style
- Home type: SingleFamily
- Architectural style: Ranch
- Property subtype: Single Family Residence
Materials
- Vinyl Siding
- Foundation: Slab
- Roof: Composition,Shingle
Condition
- Year built: 2003
Utilities & green energy
- Sewer: Septic Tank
- Water: Public
- Utilities for property: Underground Utilities
Community & HOA
Community
- Security: Smoke Detector(s)
- Subdivision: No Subdivision
HOA
- Has HOA: No
Location
- Region: Williamston
Financial & listing details
- Price per square foot: $226/sqft
- Tax assessed value: $159,460
- Annual tax amount: $2,156
- Date on market: 9/23/2026
- Cumulative days on market: 16 days
- Listing agreement: Exclusive Right To Sell
Estimated market value
$305,900
$291,000 - $321,000
$1,585/mo
Price history
| Date | Event | Price |
|---|---|---|
| 10/1/2026 | Price change | $310,000-3.1%$226/sqft |
Source:  WUMLS #20306352 Report a problem WUMLS #20306352 Report a problem | ||
| 9/23/2026 | Listed for sale | $320,000+3.2%$233/sqft |
Source: WUMLS #20306352 Report a problem | ||
| 9/1/2026 | Listing removed | $310,000$226/sqft |
Source:  Greater Greenville AOR #1597207 Report a problem Greater Greenville AOR #1597207 Report a problem | ||
| 8/17/2026 | Contingent | $310,000$226/sqft |
Source: Greater Greenville AOR #1597207 Report a problem | ||
| 7/23/2026 | Price change | $310,000-3.1%$226/sqft |
Source: Greater Greenville AOR #1597207 Report a problem | ||
| 7/9/2026 | Listed for sale | $320,000+148.1%$233/sqft |
Source: Greater Greenville AOR #1597207 Report a problem | ||
| 8/28/2013 | Sold | $129,000$94/sqft |
Source: WUMLS #20144830 Report a problem | ||
Public tax history
| Year | Property taxes | Tax assessment |
|---|---|---|
| 2025 | $2,156 +5.9% | $6,370 |
| 2024 | $2,036 +4.7% | $6,370 |
| 2023 | $1,944 +3.1% | $6,370 |
| 2022 | $1,885 +9.7% | $6,370 +28.7% |
| 2021 | $1,719 +129.5% | $4,950 |
| 2020 | $749 | $4,950 |
| 2019 | $749 | $4,950 |
| 2018 | $749 +6.3% | $4,950 |
| 2017 | $705 | $4,950 -3.7% |
| 2016 | -- | $5,140 -33.4% |
| 2015 | -- | $7,720 +59.2% |
| 2014 | -- | $4,850 |
| 2013 | -- | $4,850 |
Find assessor info on the county website
Monthly payment
Est. payment
Payment breakdown
Explore the cost of this home by adjusting the details. Changes won't be saved.Climate risks
Neighborhood: 29697
Nearby schools
Schools provided by the listing agent
- Elementary: Cedar Grove Elm
- Middle: Palmetto Middle
- High: Palmetto High
Source: WUMLS. This data may not be complete. We recommend contacting the local school district to confirm school assignments for this home.
Similar homes
- $330,0003 bd2 ba1.4k sqft104 Foghorn Ct, Williamston, SC 29697For Sale
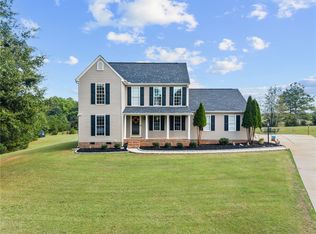 MLS ID #20307104, Tanesha Duckett, The Property Bar, LLC. WUMLS
 - $294,0004 bd3 ba1.7k sqft109 E St, Williamston, SC 29697For Sale
 MLS ID #1601832, Brian Welborn, BHHS C Dan Joyner - Augusta Rd. Greater Greenville AOR
 - $360,0003 bd2 ba1.7k sqft224 Hogg Rd, Williamston, SC 29697For Sale
 MLS ID #338804, Sarah Martin, BHHS C Dan Joyner - Sptbg. SAR as distributed by MLS GRID
 - $289,9003 bd2 ba1.3k sqft140 Miller Rd, Belton, SC 29627For Sale
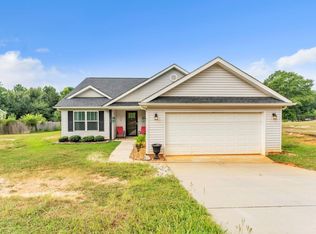 MLS ID #1602328, Stacy Metzger, DASH Carolina. Greater Greenville AOR
