Conveniently located in Downtown Billerica near local shops, restaurants, and community attractions, this handsome Gambrel offers generous living space enhanced by modern finishes throughout. This open-concept 4–5 bedroom home blends style, functionality, and comfort with a flexible layout designed to fit a variety of lifestyles.The centerpiece of the home is the stunning kitchen featuring soaring 9–10 ft ceilings, custom quartz countertops, a grand center island with beverage refrigerator, stainless steel appliances, bright white cabinetry, designer lighting, sleek modern backsplash, double wall ovens, and a natural gas cooktop. The kitchen flows seamlessly into the open dining and living area complete with a built-in surround sound system — ideal for entertaining and everyday living.
Sold for $665,000
$665,000
465 Boston Rd, Billerica, MA 01821
5beds
1,962sqft
Single Family Residence
Built in 1989
0 Square Feet Lot
$665,200 Zestimate®
$339/sqft
$3,663 Estimated rent
Home value
$665,200
$619,000 - $712,000
$3,663/mo
Zestimate® history
Owner options
List your home for rent
$3,663/mo
Rent Zestimate®
Find your next renter with Zillow Rental Manager. Plus, with online applications, you can quickly screen prospective tenants – for free.
$3,663/mo
Rent Zestimate®
Refinance and save
$4,447/mo
Est. payment
Refinancing to a lower rate could help reduce your monthly payments and save thousands over the life of the loan.
$4,447/mo
Est. payment
Explore your selling options
Work with a Zillow partner agent
Leverage their expertise and Zillow's premium Showcase listings to get your home seen by more buyers.
Get startedList with your own agent
Get your home in front of millions of buyers by listing it on Zillow.
Learn how to do itSell it yourself
Take full control of how buyers see your home on Zillow by listing For Sale by Owner (FSBO).
List your homeWhat's special
Modern finishes throughoutSleek modern backsplashGenerous living spaceHandsome gambrelCustom quartz countertopsStainless steel appliancesBuilt-in surround sound system
Zillow last checked:
Listing updated:
Listed by:
Thomas McDevitt 978-808-7365,
Chinatti Realty Group, Inc. 978-320-3377,
Thomas McDevitt 978-808-7365
Bought with:
The Sarkis Team
Douglas Elliman Real Estate - Park Plaza
Source: MLS PIN,MLS#: 73517686
Facts & features
Interior
Bedrooms & bathrooms
- Bedrooms: 5
- Bathrooms: 2
- Full bathrooms: 2
Primary bedroom
- Features: Flooring - Wall to Wall Carpet
- Level: Second
- Area: 234.42
- Dimensions: 14.5 x 16.17
Bedroom 2
- Features: Flooring - Wall to Wall Carpet
- Level: Second
- Area: 158.13
- Dimensions: 13.75 x 11.5
Bedroom 3
- Features: Flooring - Wall to Wall Carpet
- Level: Second
- Area: 130.35
- Dimensions: 13.17 x 9.9
Bedroom 4
- Features: Flooring - Wall to Wall Carpet
- Level: Second
- Area: 102.52
- Dimensions: 11.08 x 9.25
Bedroom 5
- Features: Flooring - Wall to Wall Carpet
- Level: First
- Area: 158.13
- Dimensions: 13.75 x 11.5
Primary bathroom
- Features: No
Bathroom 1
- Features: Bathroom - Full, Bathroom - Double Vanity/Sink, Bathroom - Tiled With Tub & Shower, Flooring - Stone/Ceramic Tile
- Level: First
Bathroom 2
- Features: Bathroom - Full, Bathroom - Tiled With Tub & Shower, Flooring - Stone/Ceramic Tile
- Level: Second
Dining room
- Features: Flooring - Stone/Ceramic Tile
- Level: First
- Area: 150.75
- Dimensions: 11.17 x 13.5
Kitchen
- Features: Flooring - Stone/Ceramic Tile
- Level: First
- Area: 297.4
- Dimensions: 13.42 x 22.17
Living room
- Features: Flooring - Hardwood
- Level: First
- Area: 356.76
- Dimensions: 14.92 x 23.92
Heating
- Forced Air
Cooling
- Window Unit(s)
Appliances
- Included: Gas Water Heater, Range, Oven, Dishwasher, Microwave, Refrigerator, Washer, Dryer
- Laundry: First Floor, Electric Dryer Hookup, Washer Hookup
Features
- Internet Available - Broadband
- Flooring: Tile, Carpet, Hardwood
- Doors: Storm Door(s)
- Windows: Insulated Windows, Storm Window(s)
- Basement: Full,Finished
- Has fireplace: No
Interior area
- Total structure area: 1,962
- Total interior livable area: 1,962 sqft
- Finished area above ground: 1,962
- Finished area below ground: 975
Property
Parking
- Total spaces: 6
- Parking features: Paved Drive, Off Street, Paved
- Uncovered spaces: 6
Features
- Patio & porch: Porch, Deck, Patio
- Exterior features: Porch, Deck, Patio, Storage, Fenced Yard, Garden
- Fencing: Fenced/Enclosed,Fenced
- Waterfront features: Lake/Pond, 1/2 to 1 Mile To Beach
Lot
- Size: 0 Square Feet
Details
- Parcel number: 371803
- Zoning: 2
Construction
Type & style
- Home type: SingleFamily
- Property subtype: Single Family Residence
Materials
- Frame
- Foundation: Concrete Perimeter
- Roof: Shingle
Condition
- Year built: 1989
Utilities & green energy
- Electric: 100 Amp Service
- Sewer: Public Sewer
- Water: Public
- Utilities for property: for Gas Range, for Gas Oven, for Electric Dryer, Washer Hookup
Green energy
- Energy generation: Solar
Community & HOA
Community
- Features: Public Transportation, Shopping, Tennis Court(s), Park, Walk/Jog Trails, Golf, Medical Facility, Laundromat, Conservation Area, Highway Access, House of Worship, Public School, T-Station
HOA
- Has HOA: No
Location
- Region: Billerica
Financial & listing details
- Price per square foot: $339/sqft
- Tax assessed value: $571,400
- Annual tax amount: $6,585
- Date on market: 9/8/2026
Price history
| Date | Event | Price |
|---|---|---|
| 7/15/2026 | Sold | $665,000+2.5%$339/sqft |
Source: MLS PIN #73517686 Report a problem | ||
| 6/3/2026 | Pending sale | $649,000$331/sqft |
Source: MLS PIN #73517686 Report a problem | ||
| 5/21/2026 | Contingent | $649,000$331/sqft |
Source: MLS PIN #73517686 Report a problem | ||
| 5/13/2026 | Listed for sale | $649,000+18%$331/sqft |
Source: MLS PIN #73517686 Report a problem | ||
| 10/19/2021 | Sold | $550,000+1.9%$280/sqft |
Source: MLS PIN #72864630 Report a problem | ||
| 8/30/2021 | Pending sale | $539,900$275/sqft |
Source: MLS PIN #72864630 Report a problem | ||
| 7/30/2021 | Listed for sale | $539,900$275/sqft |
Source: MLS PIN #72864630 Report a problem | ||
| 7/24/2021 | Contingent | $539,900$275/sqft |
Source: MLS PIN #72864630 Report a problem | ||
| 7/13/2021 | Listed for sale | $539,900+170.1%$275/sqft |
Source: MLS PIN #72864630 Report a problem | ||
| 8/26/2011 | Listing removed | $199,900$102/sqft |
Source: Stonehurst Real Estate Group #71189566 Report a problem | ||
| 8/6/2011 | Price change | $199,900-2.4%$102/sqft |
Source: Stonehurst Real Estate Group #71189566 Report a problem | ||
| 6/11/2011 | Price change | $204,900-2.4%$104/sqft |
Source: Stonehurst Real Estate Group #71189566 Report a problem | ||
| 5/13/2011 | Price change | $209,900-4.5%$107/sqft |
Source: Stonehurst Real Estate Group #71189566 Report a problem | ||
| 5/7/2011 | Price change | $219,900-2.2%$112/sqft |
Source: Stonehurst Real Estate Group #71189566 Report a problem | ||
| 4/11/2011 | Price change | $224,900-2.2%$115/sqft |
Source: Stonehurst Real Estate Group #71189566 Report a problem | ||
| 3/25/2011 | Price change | $229,900-8%$117/sqft |
Source: Silvia Sandoval #71189566 Report a problem | ||
| 3/5/2011 | Price change | $249,900-10.7%$127/sqft |
Source: Silvia Sandoval #71189566 Report a problem | ||
| 2/22/2011 | Listed for sale | $279,900-20%$143/sqft |
Source: Silvia Sandoval #71189566 Report a problem | ||
| 6/9/2006 | Sold | $350,000+12.9%$178/sqft |
Source: Public Record Report a problem | ||
| 12/19/2003 | Sold | $310,000+72.2%$158/sqft |
Source: Public Record Report a problem | ||
| 8/20/1999 | Sold | $180,000+185.9%$92/sqft |
Source: Public Record Report a problem | ||
| 9/19/1994 | Sold | $62,952$32/sqft |
Source: Public Record Report a problem | ||
Public tax history
| Year | Property taxes | Tax assessment |
|---|---|---|
| 2025 | $6,413 +3.8% | $564,000 +3.1% |
| 2024 | $6,176 -2.7% | $547,000 +2.3% |
| 2023 | $6,348 +14.6% | $534,800 +22% |
| 2022 | $5,540 +15.6% | $438,300 +18.9% |
| 2021 | $4,791 +1.8% | $368,500 +1.7% |
| 2020 | $4,706 +4.9% | $362,300 +8.9% |
| 2019 | $4,486 +2.3% | $332,800 +7.7% |
| 2018 | $4,383 +3.9% | $308,900 +3.2% |
| 2017 | $4,217 +4.2% | $299,300 +4.6% |
| 2016 | $4,047 +1.6% | $286,200 +0.8% |
| 2015 | $3,985 -2.7% | $283,800 -0.9% |
| 2014 | $4,094 -0.1% | $286,500 |
| 2013 | $4,100 +5.3% | $286,500 +2.4% |
| 2012 | $3,893 +0.9% | $279,700 -2.4% |
| 2011 | $3,859 +4.1% | $286,500 -3.1% |
| 2010 | $3,706 -0.4% | $295,800 -8.2% |
| 2009 | $3,720 +4% | $322,100 -0.8% |
| 2008 | $3,577 +2% | $324,600 |
| 2007 | $3,506 +1.8% | $324,600 |
| 2006 | $3,444 -1.9% | $324,600 +1.7% |
| 2005 | $3,512 +7.9% | $319,300 +7.1% |
| 2004 | $3,254 +14.7% | $298,000 +16.2% |
| 2003 | $2,837 +10.3% | $256,500 +24% |
| 2002 | $2,572 +15.5% | $206,900 +40.4% |
| 1999 | $2,227 +13% | $147,400 +13.1% |
| 1995 | $1,971 | $130,300 |
Find assessor info on the county website
Neighborhood: 01821
Nearby homes
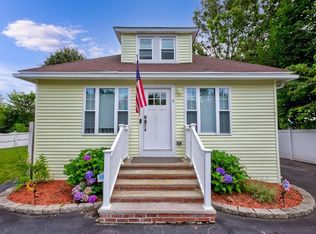
- $543,5003 bd1 ba1.4k sqft463 Boston Rd, Billerica, MA 01821Off Market
- $555,0002 bd2 ba1.4k sqft3 Cunningham Ln, Billerica, MA 01821Sold
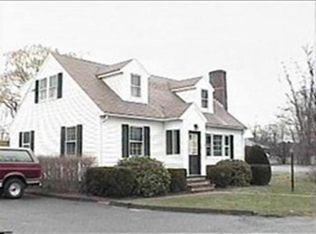
- $8,000,000-- bd-- ba-- sqft486 Boston Rd, Billerica, MA 01821Off Market
- $603,5003 bd3 ba1.6k sqft6 Cunningham Ln, Billerica, MA 01821Off Market
- $276,0001 bd1 ba610 sqft26 Kenmar Dr UNIT 259, Billerica, MA 01821Sold
- $251,0801 bd1 ba610 sqft28 Kenmar Dr UNIT 278, Billerica, MA 01821Sold
- $270,0001 bd1 ba610 sqft28 Kenmar Dr UNIT 267, Billerica, MA 01821Sold
- $195,000-- bd1 ba350 sqft28 Kenmar Dr UNIT 269, Billerica, MA 01821Sold
Nearby schools
GreatSchools rating
- 8/10Parker Elementary SchoolGrades: K-4Distance: 0.5 mi
- 5/10Billerica Memorial High SchoolGrades: PK,8-12Distance: 0.8 mi
- 7/10Marshall Middle SchoolGrades: 5-7Distance: 1.3 mi
Get a cash offer in 3 minutes
Find out how much your home could sell for in as little as 3 minutes with a no-obligation cash offer.
Estimated market value
$665,200
Get a cash offer in 3 minutes
Find out how much your home could sell for in as little as 3 minutes with a no-obligation cash offer.
Estimated market value
$665,200
- Massachusetts
- Middlesex County
- Billerica
- 01821
- 465 Boston Rd
