
Ranch living, with a little more room to roam. Thoughtfully renovated from top to bottom, this 3-bedroom, 2-full-bath ranch offers the ease of main-level living plus something rarely found in a ranch: a full finished basement and nearly 2,900 square feet of total finished living space. The renovated kitchen pairs crisp cabinetry with warm wood tones and thoughtful finishes, while natural light and clean finishes carry throughout the main level for a bright, polished feel. Central air and new replacement windows add year-round comfort and efficiency. Downstairs, the full finished basement offers flexible space for a second living area, home office, rec room, gym, or guest suite. Outside, a fully fenced backyard provides your own private outdoor space, and the attached two-car garage keeps parking and storage covered through every Michigan season. The result is a fresh, functional, and genuinely livable home. Schedule your private tour today!
Active
$329,900
465 Carr Rd, Muskegon, MI 49442
3beds
2,893sqft
Single Family Residence
Built in 1966
0.47 Acres Lot
$-- Zestimate®
$114/sqft
$-- HOA
What's special
Clean finishesFull finished basementNew replacement windowsMain-level livingWarm wood tonesRenovated kitchenAttached two-car garage
- 16 hours
- 189
- 20
Zillow last checked:
Listing updated:
Listed by:
Daphne Meneses 231-736-3451,
Legacy Real Estate Partners 616-402-3595,
Hunter J Maat 616-953-8882,
Bellabay Realty LLC
Source: MichRIC,MLS#: 26050876
Facts & features
Interior
Bedrooms & bathrooms
- Bedrooms: 3
- Bathrooms: 2
- Full bathrooms: 2
- Main level bedrooms: 3
Heating
- Forced Air
Cooling
- Central Air
Appliances
- Included: Dishwasher, Microwave, Oven, Range, Refrigerator
- Laundry: In Basement
Features
- Ceiling Fan(s), Eat-in Kitchen
- Flooring: Carpet, Vinyl
- Windows: Replacement
- Basement: Full
- Has fireplace: No
Interior area
- Total structure area: 1,624
- Total interior livable area: 2,893 sqft
- Finished area below ground: 1,269
Video & virtual tour
Property
Parking
- Total spaces: 2
- Parking features: Garage Faces Front, Attached, Garage Door Opener
- Garage spaces: 2
Accessibility
- Accessibility features: Accessible Mn Flr Bedroom, Accessible Mn Flr Full Bath, Low Threshold Shower
Features
- Stories: 1
Lot
- Size: 0.47 Acres
- Dimensions: 175' x 195' x 128' x 157'
- Features: Level, Wooded, Ground Cover, Shrubs/Hedges
Details
- Additional structures: Shed(s)
- Parcel number: 11019200002200
Construction
Type & style
- Home type: SingleFamily
- Architectural style: Ranch
- Property subtype: Single Family Residence
Materials
- Vinyl Siding
- Roof: Composition,Shingle
Condition
- New construction: No
- Year built: 1966
Utilities & green energy
- Sewer: Public Sewer, Storm Sewer
- Water: Well
- Utilities for property: Phone Available, Natural Gas Available, Electricity Available, Cable Available, Natural Gas Connected, Cable Connected
Community & HOA
Community
- Security: Carbon Monoxide Detector(s), Smoke Detector(s)
Location
- Region: Muskegon
Financial & listing details
- Price per square foot: $114/sqft
- Tax assessed value: $103,600
- Annual tax amount: $1,659
- Date on market: 9/24/2026
- Listing terms: Cash,FHA,VA Loan,MSHDA,Conventional
- Electric utility on property: Yes
Estimated market value
Not available
Estimated sales range
Not available
Not available
Price history
| Date | Event | Price |
|---|---|---|
| 9/24/2026 | Listed for sale | $329,900$114/sqft |
Source:  MichRIC #26050876 Report a problem MichRIC #26050876 Report a problem | ||
Public tax history
Tax history is unavailable.
Monthly payment
Est. payment
Payment breakdown
Explore the cost of this home by adjusting the details. Changes won't be saved.Climate risks
Neighborhood: 49442
Similar homes
- $329,0004 bd2 ba1.5k sqft297 Jayden Dr, Muskegon, MI 49442For Sale
 MLS ID #26036959, Diana Musk, Lakeshore Connection Real Est.. MichRIC
 - $--3 bd2 ba1.6k sqft10 S Hilton Park Rd, Fruitport, MI 49442Auction
 Auction.com 2
 - $319,0004 bd2 ba1.6k sqft6640 Megan Ct, Muskegon, MI 49442For Sale
 MLS ID #26044559, Clarence S Colegrove, TrenSyd Realty LLC. MichRIC
 - $349,9003 bd2 ba1.8k sqft2756 Marquette Ave, Muskegon, MI 49442For Sale
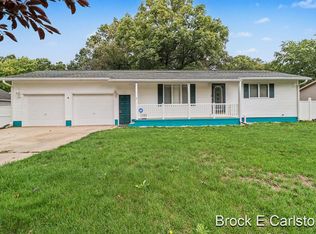 MLS ID #26046919, Brock Edward Carlston, Greenridge - Nexes. MichRIC
 - $259,9003 bd2 ba1.6k sqft598 S Brooks Rd, Muskegon, MI 49442For SaleMLS ID #26041322, Jenna Pope, Coldwell Banker Woodland Schmidt Grand Haven. MichRIC
- $320,0005 bd3 ba2.6k sqft1670 Vine Ave, Muskegon, MI 49442For SaleMLS ID #26038723, Napoleon Brown, Homeflex Realty, Inc. MichRIC
- $268,0005 bd2 ba1.6k sqft180 S Wolf Lake Rd, Muskegon, MI 49442For SaleMLS ID #26049379, Chris Mendels, Greenridge Realty. MichRIC
- $485,0004 bd4 ba2k sqft78 N Hilton Park Rd, Muskegon, MI 49442For SaleMLS ID #26050140, Tiffany Szakal, The Local Element. MichRIC
- $304,0003 bd2 ba2.1k sqft1452 Adams Ave, Muskegon, MI 49442For SaleMLS ID #26040589, Renee Kirksey, RE/MAX West. MichRIC
- $369,9003 bd1 ba1.8k sqft4340 S Quarterline Rd, Muskegon, MI 49444For SaleMLS ID #26050195, Kurt J Pieczynski, RE/MAX West. MichRIC
- $399,0004 bd4 ba2.3k sqft1840 Eloise Dr, Muskegon, MI 49444For SaleMLS ID #26050242, Bradley Richards, ERA Reardon Realty Great Lakes. MichRIC
- $319,9004 bd2 ba1.4k sqft1109 Brian Dr, Muskegon, MI 49442For SaleMLS ID #26041591, Charles Teunis, Bellabay Realty LLC. MichRIC
- $300,0004 bd2 ba1.6k sqft1825 Oak Park Dr, Muskegon, MI 49442For SaleMLS ID #26048450, Carrie Eppard, Five Star Real Estate - N Musk. MichRIC
- $389,9003 bd3 ba2.4k sqft1164 Brian Dr, Muskegon, MI 49442For SaleMLS ID #26048152, Russell F Schuitema, Greenridge - Nexes. MichRIC
- $359,9004 bd3 ba2.3k sqft351 N Hilton Park Rd, Muskegon, MI 49442For SaleMLS ID #26026637, Terry Puffer, Legacy Real Estate Partners. MichRIC
- $335,0003 bd2 ba1.5k sqft1465 Holton Rd, Muskegon, MI 49445For SaleMLS ID #26047694, Elroy W Buckner, RE/MAX West. MichRIC
- $309,9003 bd2 ba1.7k sqft3240 E Riley Thompson Rd, Twin Lake, MI 49457For SaleMLS ID #26042569, Elijah N Meschke, United Realty Services LLC. MichRIC
- $279,9004 bd2 ba1.5k sqft2029 Southland Dr, Muskegon, MI 49442For SaleMLS ID #26038386, Tyler Tindall, Greenridge - Nexes. MichRIC
- $449,9004 bd3 ba2.1k sqft299 S Brooks Rd, Muskegon, MI 49442For SaleMLS ID #26046189, McKenna Johnson, RE/MAX West. MichRIC
