Getting tired of waiting for a fully updated house? Feel like all the houses fall short? The wait is over! This is THE ONE! From the moment you walk through the front door, you'll notice the thoughtful updates, timeless finishes, and inviting warmth throughout every space of this exceptional home. Rich hardwood floors, designer lighting, extensive trim work, and beautifully curated paint colors create a polished yet comfortable feel that buyers are searching for but rarely find. The dining room is perfect for hosting holidays and dinner parties, while the private home office with French doors offers an ideal work-from-home setup. A completely remodeled powder room adds to the functionality of the first floor. The kitchen has been fully renovated with granite countertops, crisp white cabinetry, marble backsplash, stainless appliances, and a breakfast bar that naturally becomes the heart of the home. It seamlessly opens to the spacious fireside family room and bright breakfast area, creating the perfect flow for both everyday living and entertaining. Just off the kitchen is a beautifully renovated laundry room with custom mudroom-style storage, built-in cabinetry, and designer finishes that make even daily routines feel elevated. Step outside to one of the home's true showstoppers, the incredible screened-in porch featuring soaring wood ceilings, a stacked stone fireplace, mounted TV space, and ample room for lounging and dining year-round. Whether enjoying morning coffee, watching football in the fall, or entertaining friends on cool evenings, this space feels like a luxury retreat. Upstairs, the spacious guest suite offers a fully renovated ensuite bath, while two generous secondary bedrooms share a beautifully updated Jack-and-Jill bath complete with separate vanities and a stunning walk-in shower. Then welcome to the primary retreat, a true sanctuary. The oversized owner's suite features a dramatic tray ceiling, fireplace, sitting area, and abundant natural light. A sliding barn door leads into the breathtaking spa-inspired bathroom showcasing quartz countertops, dual vanities, designer lighting, a freestanding soaking tub, and an oversized frameless walk-in shower with luxury tile finishes. It feels straight out of a custom luxury build. The terrace level provides endless flexibility with expansive living space, a full updated bath, abundant storage, and additional room perfect for a game room, media room, home gym, billiards, or table tennis setup. Outside, the entertaining continues with a beautifully landscaped, fully fenced backyard centered around a custom fire pit patio with TV connection, the perfect extension of the screened porch for gathering with family and friends. Situated on a quiet cul-de-sac lot, this home offers both privacy and community in one of the area's most sought-after swim/tennis neighborhoods within the highly desirable Milton High School district.
Closed
$945,000
465 Hembree Rd, Roswell, GA 30076
4beds
4,416sqft
Single Family Residence
Built in 1996
0.3 Acres Lot
$944,900 Zestimate®
$214/sqft
$4,637 Estimated rent
Home value
$944,900
$888,000 - $1.00M
$4,637/mo
Zestimate® history
Owner options
List your home for rent
$4,637/mo
Rent Zestimate®
Find your next renter with Zillow Rental Manager. Plus, with online applications, you can quickly screen prospective tenants – for free.
$4,637/mo
Rent Zestimate®
Refinance and save
$6,808/mo
Est. payment
Refinancing to a lower rate could help reduce your monthly payments and save thousands over the life of the loan.
$6,808/mo
Est. payment
Explore your selling options
Work with a Zillow partner agent
Leverage their expertise and Zillow's premium Showcase listings to get your home seen by more buyers.
Get startedList with your own agent
Get your home in front of millions of buyers by listing it on Zillow.
Learn how to do itSell it yourself
Take full control of how buyers see your home on Zillow by listing For Sale by Owner (FSBO).
List your homeWhat's special
Timeless finishesBeautifully curated paint colorsRich hardwood floorsDesigner lightingSpacious fireside family roomCompletely remodeled powder roomBright breakfast area
Zillow last checked:
Listing updated:
Listed by:
Jody Tirone 4044513125,
Ansley RE|Christie's Int'l RE,
Tammy Weaver 678-296-8797,
Ansley RE|Christie's Int'l RE
Bought with:
Amy Khawly, 242092
Coldwell Banker Realty
Source: GAMLS,MLS#: 10763943
Facts & features
Interior
Bedrooms & bathrooms
- Bedrooms: 4
- Bathrooms: 5
- Full bathrooms: 4
- 1/2 bathrooms: 1
Rooms
- Room types: Other
Dining room
- Features: Separate Room
Kitchen
- Features: Breakfast Area, Breakfast Bar, Pantry
Heating
- Central, Natural Gas
Cooling
- Ceiling Fan(s), Central Air
Appliances
- Included: Dishwasher, Disposal, Gas Water Heater, Microwave, Refrigerator
- Laundry: Mud Room
Features
- Bookcases, Double Vanity, High Ceilings, Rear Stairs, Tray Ceiling(s), Vaulted Ceiling(s), Walk-In Closet(s)
- Flooring: Carpet, Hardwood, Tile
- Windows: Double Pane Windows
- Basement: Bath Finished,Daylight,Exterior Entry,Finished,Full
- Number of fireplaces: 3
- Fireplace features: Gas Log, Gas Starter, Living Room, Master Bedroom, Outside
- Common walls with other units/homes: No Common Walls
Interior area
- Total structure area: 4,416
- Total interior livable area: 4,416 sqft
- Finished area above ground: 3,295
- Finished area below ground: 1,121
Property
Parking
- Total spaces: 2
- Parking features: Attached, Garage
- Has attached garage: Yes
Features
- Levels: Two
- Stories: 2
- Patio & porch: Deck, Patio, Screened
- Fencing: Back Yard,Wood
- Waterfront features: No Dock Or Boathouse
- Body of water: None
Lot
- Size: 0.3 Acres
- Features: Cul-De-Sac, Level, Private
- Residential vegetation: Cleared
Details
- Additional structures: Other
- Parcel number: 12 205204801146
Construction
Type & style
- Home type: SingleFamily
- Architectural style: Brick Front,Traditional
- Property subtype: Single Family Residence
Materials
- Concrete
- Foundation: Slab
- Roof: Composition
Condition
- Resale
- New construction: No
- Year built: 1996
Utilities & green energy
- Electric: 220 Volts
- Sewer: Public Sewer
- Water: Public
- Utilities for property: Cable Available, Electricity Available, High Speed Internet, Natural Gas Available, Phone Available, Sewer Available, Underground Utilities, Water Available
Green energy
- Energy efficient items: Appliances
Community & HOA
Community
- Features: Clubhouse, Playground, Pool, Tennis Court(s), Walk To Schools, Near Shopping
- Security: Security System, Smoke Detector(s)
- Subdivision: Hembree Grove
HOA
- Has HOA: Yes
- Services included: Swimming, Tennis
- HOA fee: $840 annually
Location
- Region: Roswell
Financial & listing details
- Price per square foot: $214/sqft
- Tax assessed value: $710,100
- Annual tax amount: $5,136
- Date on market: 5/14/2026
- Cumulative days on market: 5 days
- Listing agreement: Exclusive Right To Sell
- Listing terms: Cash,Conventional
- Electric utility on property: Yes
Price history
| Date | Event | Price |
|---|---|---|
| 6/16/2026 | Sold | $945,000+9.2%$214/sqft |
Source:  GAMLS #10763943 Report a problem GAMLS #10763943 Report a problem | ||
| 5/19/2026 | Pending sale | $865,000$196/sqft |
Source: GAMLS #10763943 Report a problem | ||
| 5/14/2026 | Listed for sale | $865,000+146.8%$196/sqft |
Source:  FMLS GA #7769128 Report a problem FMLS GA #7769128 Report a problem | ||
| 10/10/2006 | Sold | $350,500$79/sqft |
Source: Public Record Report a problem | ||
Public tax history
| Year | Property taxes | Tax assessment |
|---|---|---|
| 2025 | $3,129 +3.1% | $284,040 -2.7% |
| 2024 | $3,035 +22.7% | $292,040 +16.6% |
| 2023 | $2,473 -13.3% | $250,400 +30.1% |
| 2022 | $2,852 0% | $192,480 -5.3% |
| 2021 | $2,852 -53.6% | $203,280 -6.7% |
| 2020 | $6,150 -1.6% | $217,880 -8.3% |
| 2019 | $6,251 | $237,640 +11.4% |
| 2018 | $6,251 | $213,360 +71.1% |
| 2017 | $6,251 +57.4% | $124,720 |
| 2016 | $3,971 -0.3% | $124,720 |
| 2015 | $3,983 +16% | $124,720 |
| 2014 | $3,432 +4.3% | $124,720 |
| 2013 | $3,290 +7.5% | $124,720 +7.1% |
| 2012 | $3,060 | $116,440 |
| 2011 | -- | $116,440 |
| 2010 | $3,086 | $116,440 -24.9% |
| 2009 | -- | $154,960 |
| 2008 | -- | $154,960 |
| 2007 | $3,892 | $154,960 |
Find assessor info on the county website
Neighborhood: 30076
Nearby homes
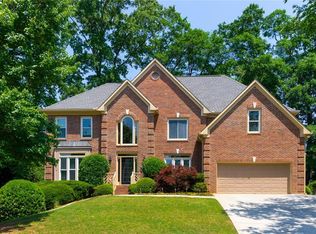
- $893,4005 bd4 ba3.4k sqft2065 Hembree Grove Dr, Roswell, GA 30076Off Market
- $738,3004 bd2 ba2.9k sqft2075 Hembree Grove Dr, Roswell, GA 30076Off Market
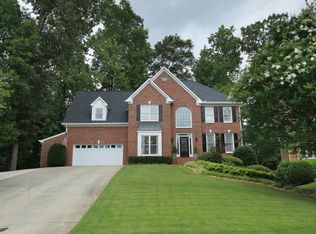
- $809,5004 bd5 ba3.2k sqft2055 Hembree Grove Dr, Roswell, GA 30076Off Market
- $734,8004 bd2 ba3k sqft2085 Hembree Grove Dr, Roswell, GA 30076Off Market
- $769,4004 bd4 ba3.3k sqft2045 Hembree Grove Dr, Roswell, GA 30076Off Market
- $804,5004 bd5 ba2.9k sqft460 Hembree Grove Overlook, Roswell, GA 30076Off Market
- $807,0004 bd4 ba4.7k sqft420 Hembree Grove Overlook, Roswell, GA 30076Off Market
- $786,4004 bd3 ba3.3k sqft2035 Hembree Grove Dr, Roswell, GA 30076Off Market
Nearby schools
GreatSchools rating
- 9/10Hembree Springs Elementary SchoolGrades: PK-5Distance: 0.2 mi
- 8/10Elkins Pointe Middle SchoolGrades: 6-8Distance: 0.2 mi
- 10/10Milton High SchoolGrades: 9-12Distance: 2.9 mi
Schools provided by the listing agent
- Elementary: Hembree Springs
- Middle: Elkins Pointe
- High: Milton
Source: GAMLS. This data may not be complete. We recommend contacting the local school district to confirm school assignments for this home.
Get a cash offer in 3 minutes
Find out how much your home could sell for in as little as 3 minutes with a no-obligation cash offer.
Estimated market value
$944,900
Get a cash offer in 3 minutes
Find out how much your home could sell for in as little as 3 minutes with a no-obligation cash offer.
Estimated market value
$944,900
- Georgia
- Fulton County
- Roswell
- 30076
- 465 Hembree Rd
