Welcome to Huntley Ridge, Pelham's newest community, nestled conveniently near I-65, I-459, Highway 31, and numerous places to shop and dine! With a variety of homes, Huntley Ridge offers contemporary farmhouse and craftsman-style floor plans. The main level has lots of natural light thanks to all the windows. The open concept is perfect for entertaining. Upstairs is the primary bedroom that has room for a king-size bed, a spacious walk-in closet, and a beautiful ensuite bathroom. Both guest rooms are generously sized as well. The backyard is fabulous and ready for you to enjoy! Lots to see in this swanky home. Home will be completed in October.
For sale
$335,950
465 Huntley Ridge Dr, Pelham, AL 35124
3beds
1,486sqft
Single Family Residence
Built in 2026
-- sqft lot
$-- Zestimate®
$226/sqft
$32/mo HOA
What's special
Spacious walk-in closetBeautiful ensuite bathroom
- 8 days |
- 329 |
- 7 |
Zillow last checked:
Listing updated:
Listed by:
Joseph Heckel 205-914-1201,
RealtySouth-Inverness Office,
Wendi Thomas 205-332-7369,
RealtySouth-Inverness Office
Source: GALMLS,MLS#: 21458099
Loading...
Facts & features
Interior
Bedrooms & bathrooms
- Bedrooms: 3
- Bathrooms: 3
- Full bathrooms: 2
- 1/2 bathrooms: 1
Rooms
- Room types: Bedroom, Dining Room, Bathroom, Great Room, Half Bath (ROOM), Kitchen, Master Bathroom, Master Bedroom
Primary bedroom
- Level: Second
Bedroom 1
- Level: Second
Bedroom 2
- Level: Second
Primary bathroom
- Level: Second
Bathroom 1
- Level: First
Dining room
- Level: First
Kitchen
- Features: Stone Counters, Breakfast Bar, Kitchen Island
- Level: First
Basement
- Area: 0
Heating
- Central, Dual Systems (HEAT), Natural Gas, Heat Pump
Cooling
- Central Air, Dual, Ceiling Fan(s)
Appliances
- Included: Dishwasher, Disposal, Gas Oven, Self Cleaning Oven, Plumbed for Gas in Kit, Stainless Steel Appliance(s), Stove-Gas, Electric Water Heater
- Laundry: Electric Dryer Hookup, Washer Hookup, Upper Level, Laundry Room, Laundry (ROOM), Yes
Features
- Recessed Lighting, High Ceilings, Cathedral/Vaulted, Crown Molding, Smooth Ceilings, Linen Closet, Separate Shower, Tub/Shower Combo, Walk-In Closet(s)
- Flooring: Carpet, Laminate, Tile
- Windows: Double Pane Windows, ENERGY STAR Qualified Windows
- Attic: Pull Down Stairs,Yes
- Has fireplace: No
Interior area
- Total interior livable area: 1,486 sqft
- Finished area above ground: 1,486
- Finished area below ground: 0
Video & virtual tour
Property
Parking
- Total spaces: 1
- Parking features: Attached, Driveway, Parking (MLVL), Off Street, Garage Faces Front
- Attached garage spaces: 1
- Has uncovered spaces: Yes
Features
- Levels: 2+ story
- Patio & porch: Open (PATIO), Patio, Porch
- Pool features: None
- Has view: Yes
- View description: None
- Waterfront features: No
Lot
- Features: Subdivision
Details
- Parcel number: 00000000
- Special conditions: N/A
Construction
Type & style
- Home type: SingleFamily
- Property subtype: Single Family Residence
Materials
- HardiPlank Type
- Foundation: Slab
Condition
- Year built: 2026
Utilities & green energy
- Water: Public
- Utilities for property: Sewer Connected, Underground Utilities
Green energy
- Energy efficient items: Lighting, Thermostat, Ridge Vent, HVAC, Radiant Barrier Decking
Community & HOA
Community
- Features: Sidewalks, Street Lights, Curbs
- Subdivision: Huntley Ridge
HOA
- Has HOA: Yes
- Amenities included: Management
- Services included: Maintenance Grounds
- HOA fee: $385 annually
Location
- Region: Pelham
Financial & listing details
- Price per square foot: $226/sqft
- Price range: $336K - $336K
- Date on market: 7/6/2026
- Road surface type: Paved
Estimated market value
Not available
Estimated sales range
Not available
Not available
Price history
| Date | Event | Price |
|---|---|---|
| 7/6/2026 | Listed for sale | $335,950$226/sqft |
Source:  GALMLS #21458099 Report a problem GALMLS #21458099 Report a problem | ||
Public tax history
Tax history is unavailable.
Monthly payment
Est. payment
Payment breakdown
Explore the cost of this home by adjusting the details. Changes won't be saved.Climate risks
Neighborhood: 35124
Nearby schools
GreatSchools rating
- 5/10Pelham RidgeGrades: PK-5Distance: 0.6 mi
- 7/10Pelham Park Middle SchoolGrades: 6-8Distance: 2.9 mi
- 8/10Pelham High SchoolGrades: 9-12Distance: 3.5 mi
Schools provided by the listing agent
- Elementary: Pelham Ridge
- Middle: Pelham Park
- High: Pelham
Source: GALMLS. This data may not be complete. We recommend contacting the local school district to confirm school assignments for this home.
- $354,5323 bd2 ba1.3k sqft457 Huntley Ridge Bnd, Pelham, AL 35124Sold
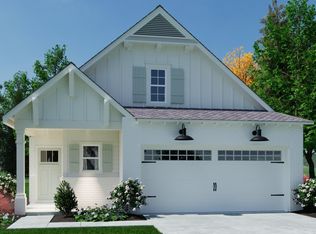
- $363,5063 bd2 ba1.3k sqft461 Huntley Ridge Bnd, Pelham, AL 35124Sold
- $353,7653 bd2 ba1.3k sqft145 Huntley Ridge Dr, Pelham, AL 35124Sold
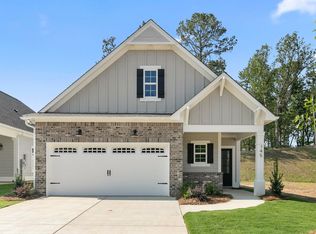
- $344,0153 bd2 ba1.2k sqft149 Huntley Ridge Dr, Pelham, AL 35124Sold
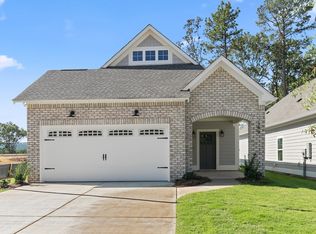
- $372,9003 bd3 ba1.7k sqft105 Huntley Ridge Dr, Pelham, AL 35124Sold
- $349,1253 bd2 ba1.2k sqft445 Huntley Ridge Bnd, Pelham, AL 35124Sold
- $377,5153 bd3 ba1.5k sqft396 Huntley Ridge Bnd, Pelham, AL 35124Sold
- $425,7604 bd3 ba1.9k sqft388 Huntley Ridge Bnd, Pelham, AL 35124Sold
A local agent can set up tours, give advice and negotiate with sellers.
Similar homes
- from $309,9003 bd2 ba1.2k sqftOxford Plan, Huntley Ridge, Pelham, AL 35124New Construction
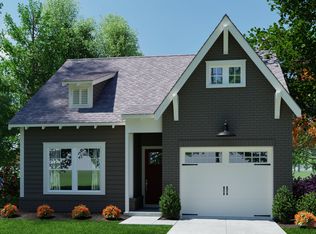 Tower Development
 - from $340,9003 bd3 ba1.7k sqftThe Darwin Plan, Peavine Crossing, Alabaster, AL 35007New Construction
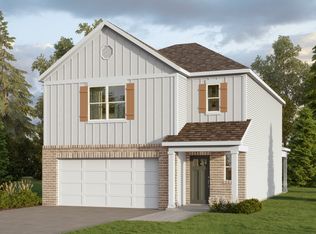 DR Horton
 - $381,4004 bd3 ba1.9k sqftAt&t & Spectrum, Pelham, AL 35124For Sale
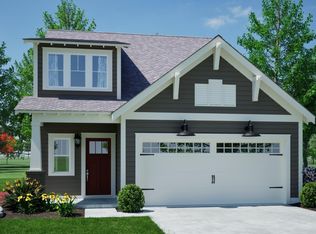
 MLS ID #21450295, Joseph Heckel, RealtySouth-Inverness Office. GALMLS
 - from $389,9003 bd3 ba2k sqftRidge Plan, Huntley Ridge, Pelham, AL 35124New Construction
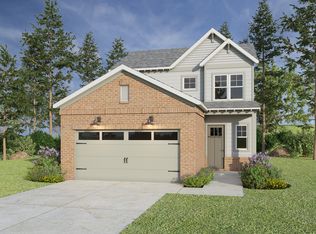 Tower Development
 - from $360,9004 bd3 ba2.1k sqftThe Oliver Plan, Peavine Crossing, Alabaster, AL 35007New ConstructionDR Horton
- from $317,9003 bd3 ba1.5k sqftCharleston Plan, Lexington Parc, Montevallo, AL 35115New ConstructionLGI Homes
- $485,0003 bd2 ba1.8k sqft2262 Smokey Rd, Alabaster, AL 35007For SaleMLS ID #21457812, Amy Spinks, Realty Pros, LLC. GALMLS
- $332,4003 bd2 ba1.6k sqftAt&t, Bessemer, AL 35022New ConstructionGALMLS
- $332,4003 bd2 ba1.6k sqftAt&t, Bessemer, AL 35022New ConstructionGALMLS
- from $359,9004 bd2 ba1.7k sqftThe Rhett Plan, Mallard Landing, Alabaster, AL 35007New ConstructionDR Horton
- from $324,9004 bd3 ba1.6k sqftThe Kelsey Plan, Chelsea Park, Chelsea, AL 35043New ConstructionDR Horton
- $315,0004 bd3 ba1.6k sqft6558 Creek Cir, Bessemer, AL 35022For SaleMLS ID #21454363, Harold Collins, eXp Realty, LLC Central. GALMLS
- from $329,9004 bd2 ba1.7k sqftThe Rhett Plan, Rosser Farms, Bessemer, AL 35022New ConstructionDR Horton
- from $354,9004 bd2 ba2k sqftThe Clayton Plan, Aberdeen, Calera, AL 35040New ConstructionDR Horton
- from $335,9003 bd2 ba1.6k sqftThe Haven Plan, Chelsea Acres, Chelsea, AL 35043New ConstructionDR Horton
- from $292,9003 bd2 ba1.3k sqftThe Burke Plan, Stonehenge, Sterrett, AL 35147New ConstructionDR Horton
- $309,0003 bd3 ba1.5k sqftSpectrum, Helena, AL 35080New ConstructionMLS ID #21443759, Cody Perry, Keller Williams Realty Vestavia. GALMLS
- $339,9004 bd3 ba2.1k sqftAt&t, Chelsea, AL 35043For SaleMLS ID #21454085, Andrew Jacobs, Engel & Volkers Huntsville. GALMLS
- from $336,8504 bd3 ba2.2k sqftWinston Plan, Kimbrell Station, McCalla, AL 35111New ConstructionValor Communities
- $329,9004 bd2 ba1.8k sqftAt &t, Wilsonville, AL 35186For SaleMLS ID #21456065, Beth Carroll-Conwell, eXp Realty, LLC Central. GALMLS
