Skip main navigation
Sold for $435,000
  • $435,000

    465 NE 155th Street Rd, Citra, FL 32113

    4beds
    2,482sqft
    Single Family Residence
    Built in 2015
    1.44 Acres Lot
    $436,100 Zestimate®
    $175/sqft
    $2,565 Estimated rent

    Home value

    $436,100

    $414,000 - $458,000

    $2,565/mo

    Zestimate® history
    Loading
    Loading...

    Owner options

    List your home for rent

    $2,565/mo

    Rent Zestimate®

    Find your next renter with Zillow Rental Manager. Plus, with online applications, you can quickly screen prospective tenants – for free.

    Learn more

    $2,565/mo

    Rent Zestimate®

    Refinance and save

    $2,924/mo

    Est. payment

    Refinancing to a lower rate could help reduce your monthly payments and save thousands over the life of the loan.

    See today's rates

    $2,924/mo

    Est. payment

    Explore your selling options

    Work with a Zillow partner agent

    Leverage their expertise and Zillow's premium Showcase listings to get your home seen by more buyers.

    Get started

    List with your own agent

    Get your home in front of millions of buyers by listing it on Zillow.

    Learn how to do it

    Sell it yourself

    Take full control of how buyers see your home on Zillow by listing For Sale by Owner (FSBO).

    List your home

    What's special

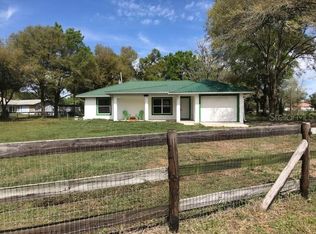
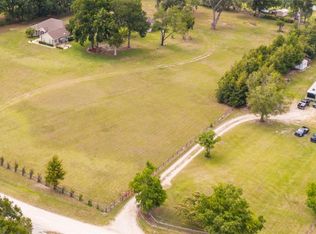
    Fully fencedFour spacious bedroomsGranite countertopsStorage shedVinyl-enclosed back porchRounded wall cornersSplit-bedroom floor plan
    Two Homes on 1.44 Acres | Zoned A1 | No Restrictions Welcome to a truly unique opportunity—this beautifully maintained 1.44-acre property features two separate residences, offering the perfect setup for multi-generational living, rental income, or guest accommodations. Located just 10 minutes from I-75 and 20 minutes to Ocala, this mini-estate is fully fenced, zoned A1 for your animals, and has no deed restrictions. The main residence, built in 2015 by Triple Crown Homes, offers 2,482 square feet of thoughtfully designed living space. Step inside through an impressive 8-foot front door and enjoy the open layout with 9"4-foot ceilings throughout. The split-bedroom floor plan includes four spacious bedrooms and two full bathrooms, plus numerous upscale touches like rounded wall corners, granite countertops, stainless steel appliances, and ceiling fans in every room. A large enclosed lanai provides a peaceful indoor-outdoor retreat, ideal for entertaining or relaxing in the Florida breeze. The primary suite is generously sized and includes dual walk-in closets, a walk-in shower, and a soaking tub for a spa-like feel. Additional perks include a two-car garage with screen sliders, a generator hookup, and a water softener system. Tucked away behind the main home is the second residence, a charming 2-bedroom, 2-bathroom concrete block home with over , 300 square feet of just living space and its own two-car garage. Recent updates include a brand-new roof, and the home offers a comfortable layout, vinyl-enclosed back porch, and an adjoining screened outdoor patio perfect for relaxing or entertaining guests. This second home is ideal for extended family or rental possibilities. The property also includes a storage shed, lush open space with mature trees, and room for livestock, pets, or hobby farming. Whether you're seeking space, flexibility, or rental income potential, this property is a rare find that checks all the boxes. Conveniently located just 10 minutes to I-75, 20 minutes to Ocala, and within easy reach of Gainesville, and just 5 minutes to nearby shopping and dining.

    Zillow last checked:

    Listing updated:

    Listed by:

    Amy Lord 352-502-5855,

    HOMES TO RANCHES REALTY INC 352-732-3276,

    Gregory Lord 352-266-6180,

    HOMES TO RANCHES REALTY INC

    Bought with:

    Jeannine Plummer, 3425025

    CRYSTAL SNOOK REAL ESTATE

    Source: Stellar MLS,MLS#: OM717168MLS LogoOriginating MLS: Ocala - Marion

    Facts & features

    Interior

    Bedrooms & bathrooms
    • Bedrooms: 4
    • Bathrooms: 2
    • Full bathrooms: 2
    Rooms
    • Room types: Utility Room
    Primary bedroom
    • Features: Walk-In Closet(s)
    • Level: First
    • Area: 288 Square Feet
    • Dimensions: 16x18
    Kitchen
    • Level: First
    • Area: 288 Square Feet
    • Dimensions: 16x18
    Living room
    • Level: First
    • Area: 480 Square Feet
    • Dimensions: 20x24
    Heating
    • Central
    Cooling
    • Central Air
    Appliances
    • Included: Cooktop, Dishwasher, Refrigerator
    • Laundry: Inside, Laundry Room
    Features
    • Crown Molding, High Ceilings, Open Floorplan, Split Bedroom, Vaulted Ceiling(s)
    • Flooring: Carpet, Porcelain Tile
    • Doors: French Doors
    • Has fireplace: No
    • Fireplace features: Wood Burning
    Interior area
    • Total structure area: 3,911
    • Total interior livable area: 2,482 sqft

    Property

    Parking
    • Total spaces: 6
    • Parking features: Garage - Attached, Carport
    • Attached garage spaces: 4
    • Carport spaces: 2
    • Covered spaces: 6
    Features
    • Levels: One
    • Stories: 1
    • Patio & porch: Patio, Rear Porch
    • Exterior features: Lighting, Private Mailbox, Rain Gutters
    • Fencing: Wire
    Lot
    • Size: 1.44 Acres
    • Dimensions: 131 x 479
    • Features: Cleared, Landscaped, Oversized Lot, Zoned for Horses
    Details
    • Additional structures: Guest House, Shed(s)
    • Parcel number: 0760002101
    • Zoning: A1
    • Special conditions: None

    Construction

    Type & style
    • Home type: SingleFamily
    • Property subtype: Single Family Residence
    Materials
    • Concrete, Stucco
    • Foundation: Slab
    • Roof: Shingle
    Condition
    • New construction: No
    • Year built: 2015

    Utilities & green energy

    • Sewer: Septic Tank
    • Water: Well
    • Utilities for property: Electricity Connected

    Community & HOA

    Community
    • Pet fee: $0 monthly
    • Subdivision: ROLLING RANCHETTES
    HOA
    • Has HOA: No
    Location
    • Region: Citra

    Financial & listing details

    • Price per square foot: $175/sqft
    • Tax assessed value: $512,147
    • Annual tax amount: $5,013
    • Date on market: 1/22/2026
    • Cumulative days on market: 153 days
    • Listing terms: Cash,Conventional
    • Ownership: Fee Simple
    • Total actual rent: 0
    • Electric utility on property: Yes
    • Road surface type: Unimproved, Limerock

    Price history

    DateEventPrice
    7/10/2026Sold$435,000-3.3%$175/sqft
    Source: Stellar MLS #OM717168 Report a problem
    6/24/2026Pending sale$449,900$181/sqft
    Source: Stellar MLS #OM717168 Report a problem
    6/16/2026Price change$449,900-4.3%$181/sqft
    Source: Stellar MLS #OM717168 Report a problem
    5/4/2026Price change$469,900-4.1%$189/sqft
    Source: Stellar MLS #OM717168 Report a problem
    1/22/2026Listed for sale$489,9000%$197/sqft
    Source: Stellar MLS #OM717168 Report a problem
    11/17/2025Listing removed$489,999$197/sqft
    Source: Stellar MLS #OM701550 Report a problem
    9/16/2025Price change$489,999-2%$197/sqft
    Source: Stellar MLS #OM701550 Report a problem
    7/10/2025Price change$499,999-5.5%$201/sqft
    Source: Stellar MLS #OM701550 Report a problem
    6/26/2025Price change$529,000-1.9%$213/sqft
    Source: Stellar MLS #OM701550 Report a problem
    5/14/2025Listed for sale$539,000-1.1%$217/sqft
    Source: Stellar MLS #OM701550 Report a problem
    5/6/2025Listing removed$545,000$220/sqft
    Source: Stellar MLS #OM692074 Report a problem
    4/29/2025Price change$545,000-3.5%$220/sqft
    Source: Stellar MLS #OM692074 Report a problem
    4/11/2025Price change$564,900-1.8%$228/sqft
    Source: Stellar MLS #OM692074 Report a problem
    1/3/2025Listed for sale$575,000$232/sqft
    Source: Stellar MLS #OM692074 Report a problem

    Public tax history

    YearProperty taxesTax assessment
    2024$4,739 +2.3%$305,532 +3%
    2023$4,631 +2.5%$296,633 +3%
    2022$4,517 -0.1%$287,993 +3%
    2021$4,520 +0.7%$279,605 +1.4%
    2020$4,488 +1.3%$275,745 +2.3%
    2019$4,429 $269,545 +1.9%
    2018$4,429 -3.5%$264,519 +6.1%
    2017$4,589 +210.5%$249,258 +3.7%
    2016$1,478 $240,298 +230%
    2015$1,478 +6.8%$72,823 +2.8%
    2014$1,384 +3.6%$70,813 +3.2%
    2013$1,335 +88.5%$68,631 +0.8%
    2012$708 -2%$68,069 -2.5%
    2011$723 +1.9%$69,779 +1.5%
    2010$709 +3.4%$68,748 +2.7%
    2009$686 +0.9%$66,941 +0.1%
    2008$680 -11.1%$66,875 +3%
    2007$766 -3.2%$64,929 +2.5%
    2006$791 +7.7%$63,346 +3%
    2005$734 $61,500 +3%
    2004$734 -8%$59,709 +4.3%
    2002$798 +11.1%$57,223 +4.6%
    2001$718 $54,682
    2000$718 $54,682
    Find assessor info on the county website

    Neighborhood: 32113

    Nearby schools

    GreatSchools rating
    Schools provided by the listing agent
    • Elementary: Sparr Elementary School
    • Middle: North Marion Middle School
    • High: North Marion High School

    Source: Stellar MLS. This data may not be complete. We recommend contacting the local school district to confirm school assignments for this home.

    Get a cash offer in 3 minutes
    Find out how much your home could sell for in as little as 3 minutes with a no-obligation cash offer.
    Estimated market value
    $436,100
    Get a cash offer in 3 minutes
    Find out how much your home could sell for in as little as 3 minutes with a no-obligation cash offer.
    Estimated market value
    $436,100