A new section of Belvedere just released - tucked into a quiet cul-de-sac, backing to protected trees! Our showcase buildable Floorplan, the Lantana, features a two-story vaulted family room, brilliant light, and is designed for the way you want to live. Everything you need for day-to-day life is on the main level. There is additional living space for loved ones, a well-designed kitchen, two Primary Suite walk-in closets, and an airy layout that was built for hosting. Upstairs is a loft and 2 bedrooms for guests or flex living, with an option to turn the loft into a 4th bedroom. Options to finish the walk-out basement include a Rec Room with a Bed and Bath, or our exclusive Kohler Wellness Room with a sauna, cold-plunge, and steam shower. Impressive, included features abound, like the gourmet kitchen layout, cushion-close cabinets, a 10’x15’ deck with stairs, solid-core doors, 2”x6” exterior framing, tankless water heater, advanced air-purification, and a gas fireplace. Choose your own interior finishes and structural options to create a home as unique as you are! Estimated 7-8 months built time. Final pricing determined by elevation, lot, structural and design selections. Photos show similar homes and may show optional upgrades.
Pending
$896,965
465 Postles Rd, Charlottesville, VA 22901
4beds
2,691sqft
Farm, Single Family Residence
Built in 2027
0.29 Acres Lot
$897,500 Zestimate®
$333/sqft
$150/mo HOA
What's special
- 9 days |
- 0 |
- 0 |
Zillow last checked:
Listing updated:
Listed by:
AMANDA KATE LEMON 434-466-4100,
NEST REALTY GROUP 434-566-0121
Source: CAAR,MLS#: 680806 Originating MLS: Charlottesville Area Association of Realtors
Originating MLS: Charlottesville Area Association of RealtorsFacts & features
Interior
Bedrooms & bathrooms
- Bedrooms: 4
- Bathrooms: 3
- Full bathrooms: 2
- 1/2 bathrooms: 1
- Main level bathrooms: 2
- Main level bedrooms: 1
Rooms
- Room types: Bathroom, Bedroom, Dining Room, Family Room, Full Bath, Foyer, Half Bath, Kitchen, Laundry, Loft, Primary Bathroom, Primary Bedroom, Office, Utility Room
Primary bedroom
- Level: First
Bedroom
- Level: Second
Primary bathroom
- Level: First
Bathroom
- Level: Second
Dining room
- Level: First
Family room
- Level: First
Foyer
- Level: First
Half bath
- Level: First
Kitchen
- Level: First
Laundry
- Level: First
Loft
- Level: Second
Heating
- Central, Forced Air, Heat Pump, Natural Gas
Cooling
- Central Air
Appliances
- Included: Built-In Oven, Dishwasher, ENERGY STAR Qualified Dishwasher, Gas Cooktop, Disposal, Microwave, Refrigerator
- Laundry: Washer Hookup, Dryer Hookup
Features
- Double Vanity, Primary Downstairs, Walk-In Closet(s), Entrance Foyer, Eat-in Kitchen, Home Office, Kitchen Island, Loft, Programmable Thermostat, Recessed Lighting, Utility Room
- Flooring: Carpet, Ceramic Tile, Hardwood, Luxury Vinyl Plank
- Windows: Insulated Windows, Low-Emissivity Windows, Screens, Tilt-In Windows, Vinyl, ENERGY STAR Qualified Windows
- Has basement: No
- Number of fireplaces: 1
- Fireplace features: One, Gas, Glass Doors, Gas Log
Interior area
- Total structure area: 3,093
- Total interior livable area: 2,691 sqft
- Finished area above ground: 2,691
- Finished area below ground: 0
Property
Parking
- Total spaces: 2
- Parking features: Asphalt, Attached, Electricity, Garage Faces Front, Garage, Garage Door Opener, Off Street, On Street
- Attached garage spaces: 2
- Has uncovered spaces: Yes
Features
- Levels: Two
- Stories: 2
- Patio & porch: Concrete, Deck, Front Porch, Porch
- Exterior features: Awning(s), Rain Gutters, In-Wall Pest Control System
- Has private pool: Yes
- Pool features: Pool, Private, Association
- Has view: Yes
- View description: Residential
Lot
- Size: 0.29 Acres
- Features: Drainage
Details
- Parcel number: 062G0004C46500
- Zoning description: R-4 Residential
Construction
Type & style
- Home type: SingleFamily
- Architectural style: Craftsman,Farmhouse
- Property subtype: Farm, Single Family Residence
Materials
- Aluminum Siding, Attic/Crawl Hatchway(s) Insulated, Blown-In Insulation, Board & Batten Siding, Fiber Cement, HardiPlank Type, Stick Built, Stone, Ducts Professionally Air-Sealed
- Foundation: Poured, Slab
- Roof: Architectural,Composition,Shingle
Condition
- New construction: Yes
- Year built: 2027
Details
- Builder name: Greenwood Homes
Utilities & green energy
- Sewer: Public Sewer
- Water: Public
- Utilities for property: Fiber Optic Available, Natural Gas Available
Green energy
- Green verification: HERS Index Score
- Indoor air quality: Low VOC Paint/Materials
Community & HOA
Community
- Features: None
- Security: Smoke Detector(s), Carbon Monoxide Detector(s)
- Subdivision: BELVEDERE
HOA
- Has HOA: Yes
- Amenities included: Picnic Area, Playground, Pool, Trail(s)
- Services included: Association Management, Common Area Maintenance, Playground, Reserve Fund, Road Maintenance, Snow Removal, Trash
- HOA fee: $150 monthly
Location
- Region: Charlottesville
Financial & listing details
- Price per square foot: $333/sqft
- Annual tax amount: $8,018
- Date on market: 8/17/2026
Estimated market value
$897,500
$853,000 - $942,000
Not available
Price history
| Date | Event | Price |
|---|---|---|
| 8/17/2026 | Pending sale | $896,965$333/sqft |
Source:  CAAR #680806 Report a problem CAAR #680806 Report a problem | ||
Public tax history
Tax history is unavailable.
Monthly payment
Est. payment
Payment breakdown
Explore the cost of this home by adjusting the details. Changes won't be saved.Climate risks
Neighborhood: 22901
Nearby schools
GreatSchools rating
- 3/10Agnor-Hurt Elementary SchoolGrades: PK-5Distance: 1.8 mi
- 4/10Jackson P Burley Middle SchoolGrades: 6-8Distance: 3.4 mi
- 5/10Albemarle High SchoolGrades: 9-12Distance: 2.9 mi
Schools provided by the listing agent
- Elementary: Agnor
- Middle: Burley
- High: Albemarle
Source: CAAR. This data may not be complete. We recommend contacting the local school district to confirm school assignments for this home.
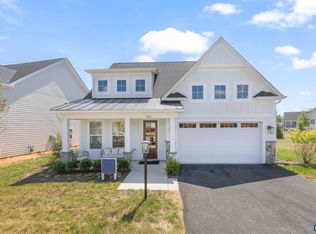
- $874,9003 bd3 ba2.5k sqft462A Postles Rd, Charlottesville, VA 22901New Construction
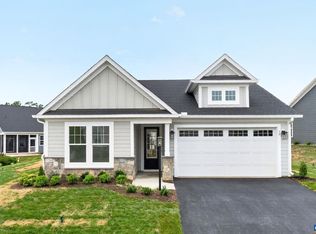
- $754,9003 bd2 ba1.4k sqft471A Postles Rd, Charlottesville, VA 22901New Construction
- $689,9003 bd2 ba1.4k sqft452A Patsey Ln, Charlottesville, VA 22901New Construction
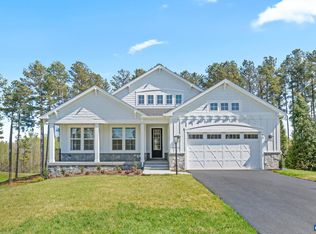
- $849,9003 bd3 ba2k sqft470A Postles Rd, Charlottesville, VA 22901New Construction
- $1,110,6703 bd3 ba2.2k sqft3218 Farrow Cv, Charlottesville, VA 22901Sold
- $1,065,4873 bd3 ba2.2k sqft3219 Farrow Cv, Charlottesville, VA 22901Sold
- $1,102,9675 bd4 ba4.5k sqft3206 Farrow Cv, Charlottesville, VA 22901Sold
- $1,551,8744 bd5 ba3.8k sqft3067 Farrow Cir, Charlottesville, VA 22901Sold
A local agent can set up tours, give advice and negotiate with sellers.
A local lender can help you make sure your offer is ready when you are.
Similar homes
- $899,9004 bd3 ba2.4k sqft190 Fowler St, Charlottesville, VA 22901New Construction

 MLS ID #675221, BRYANT MORTIMER, DOGWOOD REALTY GROUP LLC. CAAR
 - $874,9003 bd3 ba2.5k sqft462A Postles Rd, Charlottesville, VA 22901New ConstructionCAAR
- $950,0004 bd4 ba2.3k sqft1515 Barnett St, Charlottesville, VA 22901For Sale
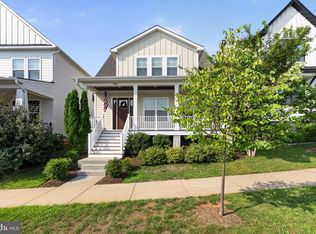
 MLS ID #VAAB2001262, Rebecca Bulkeley, Hubba Real Estate Services Inc. Bright MLS
 - $850,0003 bd3 ba2.3k sqft5016 Marin Ct, Charlottesville, VA 22901For Sale
 MLS ID #680308, THOMAS WARREN, KEETON & CO REAL ESTATE. CAAR
 - from $834,9003 bd4 ba2.6k sqftThe Mulberry Plan, Dunlora Village, Charlottesville, VA 22901New ConstructionSouthern Development
- $849,9004 bd4 ba2.8k sqft3811 Decerbo Ter, Charlottesville, VA 22901New ConstructionMLS ID #680426, TIM RIGNEY, DOGWOOD REALTY GROUP LLC. CAAR
- from $829,9004 bd3 ba3.3k sqftThe Laurel Plan, Belvedere Single-Family, Charlottesville, VA 22901New ConstructionGreenwood Home
- from $779,9004 bd3 ba2.7k sqftThe Aspen Plan, Belvedere Single-Family, Charlottesville, VA 22901New ConstructionGreenwood Home
- $834,9004 bd4 ba2.6k sqft71B Miranda Xing, Charlottesville, VA 22901New ConstructionCAAR
- from $808,9003 bd3 ba3.3k sqftThe Marigold Plan, Belvedere Single-Family, Charlottesville, VA 22901New ConstructionGreenwood Home
- $849,9004 bd6 ba3.2k sqft1731 Fowler St, Charlottesville, VA 22901New ConstructionMLS ID #671772, BRYANT MORTIMER, DOGWOOD REALTY GROUP LLC. CAAR
- from $789,9003 bd3 ba2.5k sqftThe Lantana Plan, Belvedere Single-Family, Charlottesville, VA 22901New ConstructionGreenwood Home
- from $784,9004 bd4 ba2.8k sqftThe Madison Plan, Dunlora Village, Charlottesville, VA 22901New ConstructionSouthern Development
- $855,0404 bd4 ba2.8k sqft4B-434 Belvedere Blvd, Charlottesville, VA 22901New ConstructionCAAR
- $784,9004 bd4 ba2.7k sqft24A Fowler St, Charlottesville, VA 22901New ConstructionCAAR
- $799,4304 bd4 ba2.8k sqft4B-432 Belvedere Blvd, Charlottesville, VA 22901New ConstructionCAAR
- from $769,9003 bd3 ba2k sqftThe Willow Plan, Belvedere Single-Family, Charlottesville, VA 22901New ConstructionGreenwood Home
- from $749,2804 bd4 ba2.8k sqftThe Bayberry Plan, Belvedere Villas, Charlottesville, VA 22901New ConstructionGreenwood Home
- $782,2154 bd4 ba2.8k sqft4B-433 Belvedere Blvd, Charlottesville, VA 22901New ConstructionCAAR
- from $774,9003 bd3 ba2k sqftBelvedere Afton Villa Plan, Belvedere, Charlottesville, VA 22901New ConstructionCraig Builders
