Ready for you now is this inviting ranch home that has truly been tastefully updated with attention to detail evident. Kitchen was modernized in 2015 and comes fully equipped. Good dining space with patio doors out to the deck with an included gazebo (new this year). From the neatly landscaped front entrance area you'll enter a spacious living room. Then three bedrooms and bathroom with convenient upgraded accessible tub with shower. Both bathrooms were remodeled in 2022 along with new water heater at that time. Downstairs is a rec/family room area set up with a kitchenette for easy entertaining. A fourth bedroom could be part of this area with egress window in place. Full bath, laundry and storage areas finish off this lower level. Other updates include yard shed new 2024, dishwasher this year, roofs are 2024, furnace & central air are 2019. This home is set for many years to come. Get a look today before this gem today.
Active
$339,000
465 Raintree Dr, Fort Atkinson, WI 53538
3beds
1,628sqft
Single Family Residence
Built in 1976
8,712 Square Feet Lot
$334,600 Zestimate®
$208/sqft
$-- HOA
What's special
- --
- on Zillow
- 342
- views
- 21
- saves
Zillow last checked:
Listing updated:
Listed by:
Jonathan Miles,
Jon Miles Real Estate
Source: SCWMLS,MLS#: 2033157
Facts & features
Interior
Bedrooms & bathrooms
- Bedrooms: 3
- Bathrooms: 2
- Full bathrooms: 2
- Main level bathrooms: 1
Primary bedroom
- Level: Main
- Area: 143
- Dimensions: 11 x 13
Bedroom 2
- Level: Main
- Area: 121
- Dimensions: 11 x 11
Bedroom 3
- Level: Main
- Area: 110
- Dimensions: 10 x 11
Dining room
- Level: Main
- Area: 99
- Dimensions: 9 x 11
Family room
- Area: 416
- Dimensions: 16 x 26
Kitchen
- Features: Pantry, Range/Oven, Refrigerator, Dishwasher, Microwave
- Level: Main
- Area: 96
- Dimensions: 8 x 12
Living room
- Level: Main
- Area: 216
- Dimensions: 12 x 18
Heating
- Forced Air
Cooling
- Central Air
Appliances
- Included: Washer, Dryer, Water Softener Included
- Laundry: Lower Level
Features
- At Least 1 tub, Internet- Fiber available
- Windows: Window Coverings
- Basement: Full,Full Size Windows/Exposed,Finished,Partially Finished,Storage Space,Laundry hookups
- Has fireplace: No
Interior area
- Total structure area: 1,628
- Total interior livable area: 1,628 sqft
- Finished area above ground: 1,104
Property
Parking
- Total spaces: 2
- Parking features: 2 car, Detached, Garage Door Opener
- Garage spaces: 2
- Has uncovered spaces: Yes
Features
- Levels: One
- Stories: 1
- Patio & porch: Deck
Lot
- Size: 8,712 Square Feet
Details
- Additional structures: Storage, Gazebo
- Parcel number: 22605140942016
- Zoning: Res
Construction
Type & style
- Home type: SingleFamily
- Architectural style: Ranch
- Property subtype: Single Family Residence
Materials
- Vinyl Siding
- Foundation: Poured concrete foundatn
Condition
- Year built: 1976
Utilities & green energy
- Sewer: Public Sewer
- Water: Public
- Utilities for property: Cable Available, Internet - Cable
Community & HOA
Location
- Region: Fort Atkinson
Financial & listing details
- Price per square foot: $208/sqft
- Tax assessed value: $230,400
- Annual tax amount: $4,324
- Date on market: 9/22/2026
- Inclusions: Range/Oven, Refrigerator, Dishwasher, Microwave, Clothes Washer & Dryer, Window Treatments, Laundry Room Cabinetry, Garage Shelving, Reverse Osmosis System, Gazebo, Yard Shed, Yard Ornaments
Estimated market value
$334,600
$318,000 - $351,000
$2,084/mo
Price history
| Date | Event | Price |
|---|---|---|
| 9/22/2026 | Listed for sale | $339,000$208/sqft |
Source: SCWMLS #2033157 Report a problem | ||
Public tax history
| Year | Property taxes | Tax assessment |
|---|---|---|
| 2024 | $4,303 +9.1% | $230,400 +8% |
| 2023 | $3,945 +5.4% | $213,400 +58.7% |
| 2022 | $3,743 +12.7% | $134,500 |
| 2021 | $3,320 +4.7% | $134,500 |
| 2020 | $3,172 +3.7% | $134,500 |
| 2019 | $3,060 +7.9% | $134,500 |
| 2017 | $2,836 +0% | $134,500 +4.2% |
| 2016 | $2,835 +0.6% | $129,100 |
| 2015 | $2,819 +3.6% | $129,100 |
| 2014 | $2,722 -2.6% | $129,100 |
| 2013 | $2,794 -0.5% | $129,100 |
| 2012 | $2,809 +1.7% | $129,100 |
| 2011 | $2,761 +2.7% | $129,100 |
| 2010 | $2,689 +3.3% | $129,100 |
| 2009 | $2,602 +3.2% | $129,100 |
| 2008 | $2,522 -2.4% | $129,100 |
| 2007 | $2,584 +3.6% | $129,100 +1.1% |
| 2006 | $2,494 -1.1% | $127,700 +29% |
| 2005 | $2,521 -3.5% | $99,000 |
| 2004 | $2,612 +1.3% | $99,000 |
| 2003 | $2,578 +2.7% | $99,000 |
| 2002 | $2,510 +3.4% | $99,000 |
| 2000 | $2,427 | $99,000 |
Find assessor info on the county website
Monthly payment
Est. payment
Payment breakdown
Explore the cost of this home by adjusting the details. Changes won't be saved.Climate risks
Neighborhood: 53538
Nearby schools
Schools provided by the listing agent
- Elementary: Purdy
- Middle: Fort Atkinson
- High: Fort Atkinson
- District: Fort Atkinson
Source: SCWMLS. This data may not be complete. We recommend contacting the local school district to confirm school assignments for this home.
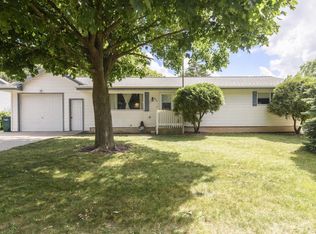
Similar homes
- $399,9003 bd2 ba1.6k sqft1603 Endl Blvd, Fort Atkinson, WI 53538For Sale
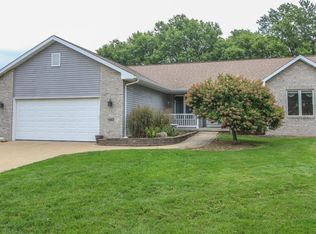 MLS ID #2032030, Lori Jensen. SCWMLS
 - $320,0003 bd2 ba2k sqft622 Grant St, Fort Atkinson, WI 53538For Sale
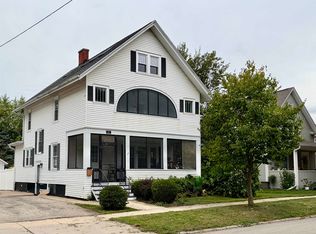 MLS ID #2032285, Barb Palmby. SCWMLS
 - $234,0004 bd2 ba2.1k sqft205 S 6th STREET, Fort Atkinson, WI 53538Active
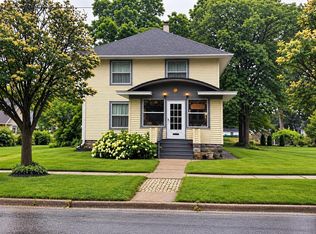 MLS ID #1982005, Joanne Larson. WIREX MLS
 - $280,0003 bd2 ba1.5k sqft606 Sherman Ave W, Fort Atkinson, WI 53538For Sale
 MLS ID #2033135, Ryan Wagner. SCWMLS
