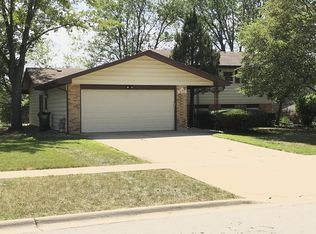
Multiple Offers Received - Offer Deadline & Review Process: The deadline for submitting offers is Sunday, March 29, at 5:00 PM. All offers will be reviewed on Monday morning, and a final decision will be made by Monday at noon. Welcome to this well-maintained 4-bedroom, 2-bath split-level home in the highly sought-after Highlands subdivision-perfect for homeowners and investors alike. Neat, clean, and move-in ready, you can enjoy the home as-is or update and customize it over time to suit your style. The main level features a bright kitchen with an eating area, along with a dining room and spacious living room - ideal for everyday living and entertaining. Upstairs offers three bedrooms with hardwood floors and a full shared master hall bath, while the finished walkout basement includes a fourth bedroom, an additional full bath, and flexible space for guests, a home office, or recreation. The property also features the rare combination of an attached 1-car garage PLUS a detached 2 1/2-car garage, offering exceptional storage, workspace, or room for your toys and tools. Backing directly to Lincoln Prairie K-8 Community School and conveniently located near shopping, dining, business centers, and major highways, this home offers both comfort and convenience. With solid bones, a generous layout, and a prime location, this is a fantastic opportunity whether you're looking for a place to call home or a smart investment. Schedule your showing today!
Closed
$405,000
465 W Newport Rd, Hoffman Estates, IL 60169
4beds
1,231sqft
Single Family Residence
Built in 1964
10,236.6 Square Feet Lot
$405,400 Zestimate®
$329/sqft
$2,890 Estimated rent
Home value
$405,400
$369,000 - $446,000
$2,890/mo
Zestimate® history
Loading...
Owner options
List your home for rent
$2,890/mo
Rent Zestimate®
Find your next renter with Zillow Rental Manager. Plus, with online applications, you can quickly screen prospective tenants – for free.
Learn more$2,890/mo
Rent Zestimate®
Refinance and save
$2,851/mo
Est. payment
Refinancing to a lower rate could help reduce your monthly payments and save thousands over the life of the loan.
See today's rates$2,851/mo
Est. payment
Explore your selling options
Work with a Zillow partner agent
Leverage their expertise and Zillow's premium Showcase listings to get your home seen by more buyers.
Get startedList with your own agent
Get your home in front of millions of buyers by listing it on Zillow.
Learn how to do itSell it yourself
Take full control of how buyers see your home on Zillow by listing For Sale by Owner (FSBO).
List your homeWhat's special
Zillow last checked:
Listing updated:
Listing courtesy of:
Carol Juntunen, CSC,e-PRO,PSA,SRES,SRS 224-523-2217,
Baird & Warner
Bought with:
Lukasz Wszolek
HomeSmart Connect LLC
Source: MRED as distributed by MLS GRID,MLS#: 12594249
Facts & features
Interior
Bedrooms & bathrooms
- Bedrooms: 4
- Bathrooms: 2
- Full bathrooms: 2
Primary bedroom
- Features: Flooring (Hardwood)
- Level: Second
- Area: 143 Square Feet
- Dimensions: 11X13
Bedroom 2
- Features: Flooring (Hardwood)
- Level: Second
- Area: 144 Square Feet
- Dimensions: 9X16
Bedroom 3
- Features: Flooring (Hardwood)
- Level: Second
- Area: 130 Square Feet
- Dimensions: 10X13
Bedroom 4
- Features: Flooring (Carpet)
- Level: Basement
- Area: 117 Square Feet
- Dimensions: 9X13
Breakfast room
- Level: Main
- Area: 72 Square Feet
- Dimensions: 6X12
Dining room
- Features: Flooring (Carpet)
- Level: Main
- Area: 117 Square Feet
- Dimensions: 9X13
Family room
- Features: Flooring (Carpet)
- Level: Basement
- Area: 340 Square Feet
- Dimensions: 17X20
Foyer
- Features: Flooring (Wood Laminate)
- Level: Main
- Area: 24 Square Feet
- Dimensions: 4X6
Kitchen
- Features: Kitchen (Breakfast Room), Flooring (Wood Laminate)
- Level: Main
- Area: 130 Square Feet
- Dimensions: 10X13
Laundry
- Level: Lower
- Area: 112 Square Feet
- Dimensions: 8X14
Living room
- Features: Flooring (Carpet)
- Level: Main
- Area: 266 Square Feet
- Dimensions: 14X19
Heating
- Natural Gas
Cooling
- Central Air
Appliances
- Included: Range, Dishwasher, Refrigerator, Washer, Dryer, Disposal, Range Hood
- Laundry: In Unit
Features
- Built-in Features
- Flooring: Hardwood, Laminate, Carpet
- Basement: Finished,Exterior Entry,Walk-Out Access
Interior area
- Total structure area: 0
- Total interior livable area: 1,231 sqft
Property
Parking
- Total spaces: 3
- Parking features: Concrete, Garage Door Opener, Yes, Garage Owned, Attached, Detached, Garage
- Attached garage spaces: 3
- Has uncovered spaces: Yes
Accessibility
- Accessibility features: No Disability Access
Features
- Levels: Tri-Level
- Patio & porch: Patio
Lot
- Size: 10,236 sqft
- Dimensions: 69 x 140 x 79 x141
Details
- Parcel number: 07092150090000
- Special conditions: None
Construction
Type & style
- Home type: SingleFamily
- Property subtype: Single Family Residence
Materials
- Vinyl Siding, Brick
- Foundation: Concrete Perimeter
- Roof: Asphalt
Condition
- New construction: No
- Year built: 1964
Utilities & green energy
- Electric: Circuit Breakers
- Sewer: Public Sewer
- Water: Public
Community & neighborhood
Community
- Community features: Curbs, Sidewalks, Street Lights, Street Paved
Location
- Region: Hoffman Estates
- Subdivision: Highlands
HOA & financial
HOA
- Services included: None
Other
Other facts
- Listing terms: Conventional
- Ownership: Fee Simple
Price history
| Date | Event | Price |
|---|---|---|
| 5/4/2026 | Sold | $405,000+8%$329/sqft |
Source:  MRED as distributed by MLS GRID #12594249 Report a problem MRED as distributed by MLS GRID #12594249 Report a problem | ||
| 3/31/2026 | Contingent | $375,000$305/sqft |
Source: MRED as distributed by MLS GRID #12594249 Report a problem | ||
| 3/25/2026 | Listed for sale | $375,000$305/sqft |
Source: MRED as distributed by MLS GRID #12594249 Report a problem | ||
Public tax history
| Year | Property taxes | Tax assessment |
|---|---|---|
| 2023 | $3,447 +0.2% | $30,999 |
| 2022 | $3,442 -9% | $30,999 +25.6% |
| 2021 | $3,781 +9.9% | $24,687 |
| 2020 | $3,439 +1.1% | $24,687 -9% |
| 2019 | $3,402 -10.4% | $27,129 +10.8% |
| 2018 | $3,795 +3.6% | $24,495 |
| 2017 | $3,663 -13.6% | $24,495 |
| 2016 | $4,239 -11.7% | $24,495 +25.7% |
| 2015 | $4,800 +4% | $19,489 |
| 2014 | $4,617 +0.2% | $19,489 |
| 2013 | $4,606 -10.9% | $19,489 -14.4% |
| 2012 | $5,172 -8.8% | $22,757 -7.7% |
| 2011 | $5,672 +18.2% | $24,652 |
| 2010 | $4,800 +21.9% | $24,652 -18.3% |
| 2009 | $3,937 +9.1% | $30,160 -4% |
| 2008 | $3,607 +4.5% | $31,418 |
| 2007 | $3,453 -6.8% | $31,418 +28.7% |
| 2006 | $3,705 +3.9% | $24,403 |
| 2005 | $3,566 -32.2% | $24,403 |
| 2004 | $5,263 +33.7% | $24,403 +36.9% |
| 2003 | $3,937 +5.1% | $17,829 |
| 2002 | $3,746 +25.8% | $17,829 |
| 2001 | $2,979 +1.9% | $17,829 +16.3% |
| 2000 | $2,923 +0.9% | $15,324 |
| 1999 | $2,897 | $15,324 |
Find assessor info on the county website
Neighborhood: Highlands
Nearby schools
GreatSchools rating
- 7/10Lincoln Prairie SchoolGrades: K-8Distance: 0 mi
- 10/10Hoffman Estates High SchoolGrades: 9-12Distance: 1.1 mi
- 7/10Dwight D Eisenhower Junior High SchoolGrades: 7-8Distance: 0.5 mi
Schools provided by the listing agent
- Elementary: Winston Churchill Elementary Sch
- Middle: Eisenhower Junior High School
- High: Hoffman Estates High School
- District: 54
Source: MRED as distributed by MLS GRID. This data may not be complete. We recommend contacting the local school district to confirm school assignments for this home.
Get a cash offer in 3 minutes
Find out how much your home could sell for in as little as 3 minutes with a no-obligation cash offer.
Estimated market value
$405,400
Get a cash offer in 3 minutes
Find out how much your home could sell for in as little as 3 minutes with a no-obligation cash offer.
Estimated market value
$405,400
- Illinois
- Cook County
- Hoffman Estates
- 60169
- Highlands
- 465 W Newport Rd