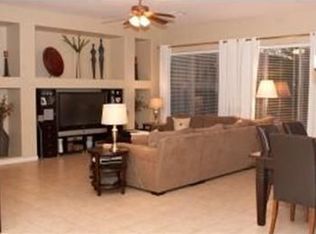
From the moment you walk through the front door, you'll understand why some houses simply feel different. Impeccably maintained and completely move-in ready, this exceptional 4-bedroom, 3-bath home with a 3-car garage offers the perfect balance of comfort, privacy, and everyday luxury.
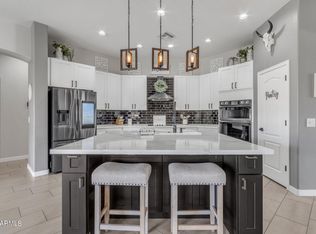
The thoughtfully designed three-way split floorplan gives everyone their own space, making it ideal for growing families, guests, or multigenerational living. The spacious primary retreat feels like a private getaway, complete with a spa-inspired bath and oversized walk-in closet, plus a separate bedroom with it's own bath nearby and 2 additional bedrooms sharing a full bath providing comfort and independence for visitors or loved ones. At the heart of the home, the chef's kitchen is designed for gathering. Granite countertops, double ovens, a stone backsplash, stainless steel refrigerator, and a lighted pantry create a space where holidays, celebrations, and everyday moments naturally come together. Beautiful plank flooring, plush bedroom carpet, and two newer A/C units add style and peace of mind throughout.
Step outside and imagine quiet mornings with coffee or evenings spent entertaining under the full-length covered patio, overlooking lush premium synthetic turf that stays beautiful with virtually no maintenance.
Every detail reflects pride of ownership, making this a home you'll enjoy from day one instead of spending weekends on projects. Opportunities to own a property this well cared for don't come along often. Take a look! Before someone else calls it home.
Sold for $635,000
Zillow last checked:
Listing updated:
Bought with:
Steven Debenham, SA698496000
Keller Williams Realty Phoenix
Source: ARMLS,MLS#: 6945797
Price history
| Date | Event | Price |
|---|---|---|
| 7/21/2026 | Sold | $635,000-2.3%$230/sqft |
Source:  ARMLS #6945797 Report a problem ARMLS #6945797 Report a problem | ||
| 6/1/2026 | Price change | $649,999-3.7%$235/sqft |
Source: ARMLS #6945797 Report a problem | ||
| 5/21/2026 | Price change | $675,000-1.5%$244/sqft |
Source: ARMLS #6945797 Report a problem | ||
| 5/6/2026 | Price change | $685,000-1.4%$248/sqft |
Source: ARMLS #6945797 Report a problem | ||
| 4/9/2026 | Price change | $695,000-0.7%$252/sqft |
Source: ARMLS #6945797 Report a problem | ||
| 2/12/2026 | Price change | $699,999-1.4%$253/sqft |
Source: ARMLS #6945797 Report a problem | ||
| 1/18/2026 | Price change | $710,000-1.4%$257/sqft |
Source: ARMLS #6945797 Report a problem | ||
| 11/17/2025 | Listed for sale | $720,000+93.3%$261/sqft |
Source: ARMLS #6945797 Report a problem | ||
| 2/26/2019 | Sold | $372,500-0.4%$135/sqft |
Source: ARMLS #5780522 Report a problem | ||
| 2/6/2019 | Pending sale | $374,000$135/sqft |
Source: Opendoor #5780522 Report a problem | ||
| 1/10/2019 | Price change | $374,000-0.3%$135/sqft |
Source: Opendoor #5780522 Report a problem | ||
| 12/13/2018 | Price change | $375,000-0.5%$136/sqft |
Source: Opendoor #5780522 Report a problem | ||
| 11/29/2018 | Price change | $377,000-0.5%$136/sqft |
Source: Opendoor #5780522 Report a problem | ||
| 11/8/2018 | Price change | $379,000-0.3%$137/sqft |
Source: Opendoor #5780522 Report a problem | ||
| 10/4/2018 | Price change | $380,000-0.8%$138/sqft |
Source: Opendoor #5780522 Report a problem | ||
| 9/20/2018 | Price change | $383,000-0.5%$139/sqft |
Source: Opendoor #5780522 Report a problem | ||
| 9/6/2018 | Price change | $385,000-0.3%$139/sqft |
Source: Opendoor #5780522 Report a problem | ||
| 8/23/2018 | Price change | $386,000-0.5%$140/sqft |
Source: Opendoor #5780522 Report a problem | ||
| 8/9/2018 | Price change | $388,000-0.5%$140/sqft |
Source: Opendoor #5780522 Report a problem | ||
| 7/26/2018 | Price change | $390,000-0.5%$141/sqft |
Source: Opendoor #5780522 Report a problem | ||
| 7/13/2018 | Price change | $392,000-0.5%$142/sqft |
Source: Opendoor #5780522 Report a problem | ||
| 6/28/2018 | Price change | $394,000-0.5%$143/sqft |
Source: Opendoor #5780522 Report a problem | ||
| 6/14/2018 | Listed for sale | $396,000+8.8%$143/sqft |
Source: Opendoor Homes #5780522 Report a problem | ||
| 5/31/2018 | Sold | $364,000-5.9%$132/sqft |
Source: Public Record Report a problem | ||
| 6/28/2007 | Sold | $387,000+78.3%$140/sqft |
Source: Public Record Report a problem | ||
| 7/22/1999 | Sold | $217,066$79/sqft |
Source: Public Record Report a problem | ||
Get a cash offer in 3 minutes
Find out how much your home could sell for in as little as 3 minutes with a no-obligation cash offer.
Estimated market value
$622,200
