Skip main navigation
Closed
  • $305,000

    4650 Emerson Rd, Canandaigua, NY 14424

    3beds
    1,286sqft
    Single Family Residence
    Built in 1960
    0.41 Acres Lot
    $-- Zestimate®
    $237/sqft
    $2,319 Estimated rent

    Home value

    Not available

    Estimated sales range

    Not available

    $2,319/mo

    Zestimate® history
    Loading
    Loading...

    Owner options

    List your home for rent

    $2,319/mo

    Rent Zestimate®

    Find your next renter with Zillow Rental Manager. Plus, with online applications, you can quickly screen prospective tenants – for free.

    Learn more

    $2,319/mo

    Rent Zestimate®

    Refinance and save

    $2,177/mo

    Est. payment

    Refinancing to a lower rate could help reduce your monthly payments and save thousands over the life of the loan.

    See today's rates

    $2,177/mo

    Est. payment

    Explore your selling options

    Work with a Zillow partner agent

    Leverage their expertise and Zillow's premium Showcase listings to get your home seen by more buyers.

    Get started

    List with your own agent

    Get your home in front of millions of buyers by listing it on Zillow.

    Learn how to do it

    Sell it yourself

    Take full control of how buyers see your home on Zillow by listing For Sale by Owner (FSBO).

    List your home

    What's special

    Low-maintenance vinyl-sided exteriorSpacious welcoming floor planStainless steel appliancesStone-faced fireplaceTrue one-floor livingThermopane windowsCrown moldings
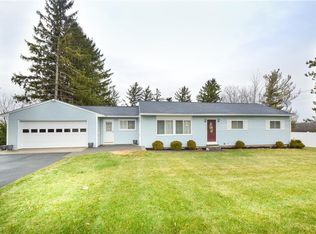
    A NEW HOME FOR THE HOLIDAYS! Enjoy the Best of the Finger Lakes Lifestyle in the Beautifully Maintained Ranch Offering True One-Floor Living in a Prime Location, Just Minutes From All That Canandaigua Lake and the Village of Canandaigua Have to Offer! Spend Summer Days at the Lake, Enjoy Concerts and Events at CMAC and Lincoln Hill Farms, and Experience the Spectacular Autumn Season Along the Finger Lakes Wine Trails-All Right at Your Fingertips. This Inviting 3 Bedroom Home Features One Full and One Half Updated Baths, Convenient First-Floor Laundry and Mudroom, and a Spacious, Welcoming Floor Plan. The Newer High-End Kitchen is a Standout, Offering Abundant Quartz Countertops, Tile Backsplash, Stainless Steel Appliances and an Open Connection to the Dining Room-Perfect for Everyday Living and Entertaining. The Large Living Room Provides a Warm and Inviting Gathering Space, Highlighted by a Stone-Faced Fireplace and Charming Bowed Front Window. Beautiful Tile and Hardwood Floors, Crown Moldings and Thoughtful Updates Add Character and Style Throughout. Numerous Improvements Provide Peace of Mind including an Updated Roof, Septic System, and Thermopane Windows, Along with a Low-Maintenance Vinyl-Sided Exterior. Outside, the Doublewide Driveway Features a Convenient Turnaround, While the Partially Fully Fenced Rear Yard Offers a Wonderful Space for Pets, Gardening or Simply Relaxing. A 2 Car Attached Garage Adds Everyday Convenience and Storage. Best of All, Enjoy Beautiful Views of the Surrounding Farmland, Creating a Peaceful Country Setting While Keeping You Close to the Lake, Village, Dining, Shopping, Entertainment and Everything the Finger Lakes Has to Offer. Delayed Negotiations Until Monday September 21, 2026 @ 6PM. 24 Hour Response Requested.

    Zillow last checked:

    Listing updated:

    Listed by:

    Mark H. Mackey 585-218-6816,

    RE/MAX Realty Group

    Bought with:

    Arlene Renay Reese, 10401375825

    Howard Hanna

    Source: NYSAMLSs,MLS#: R1714500MLS LogoOriginating MLS: Rochester

    Facts & features

    Interior

    Bedrooms & bathrooms
    • Bedrooms: 3
    • Bathrooms: 2
    • Full bathrooms: 1
    • 1/2 bathrooms: 1
    • Main level bathrooms: 2
    • Main level bedrooms: 3
    Heating
    • Propane, Forced Air
    Cooling
    • Central Air
    Appliances
    • Included: Dryer, Dishwasher, Exhaust Fan, Electric Water Heater, Microwave, Refrigerator, Range Hood, Washer
    • Laundry: Accessible Utilities or Laundry, Main Level
    Features
    • Breakfast Bar, Separate/Formal Dining Room, Entrance Foyer, Quartz Counters, Main Level Primary
    • Flooring: Hardwood, Tile, Varies
    • Windows: Thermal Windows
    • Basement: Full,Walk-Out Access
    • Number of fireplaces: 1
    Interior area
    • Total structure area: 1,286
    • Total interior livable area: 1,286 sqft

    Property

    Parking
    • Total spaces: 2
    • Parking features: Attached, Garage, Driveway, Other
    • Attached garage spaces: 2
    Accessibility
    • Accessibility features: Low Threshold Shower
    Features
    • Levels: One
    • Stories: 1
    • Patio & porch: Deck
    • Exterior features: Blacktop Driveway, Deck, Fully Fenced, Fence, Propane Tank - Leased
    • Fencing: Full,Partial
    Lot
    • Size: 0.41 Acres
    • Dimensions: 120 x 150
    • Features: Rectangular, Rectangular Lot
    Details
    • Parcel number: 3224000570000001026000
    • Special conditions: Standard

    Construction

    Type & style
    • Home type: SingleFamily
    • Architectural style: Ranch
    • Property subtype: Single Family Residence
    Materials
    • Vinyl Siding
    • Foundation: Block
    Condition
    • Resale
    • Year built: 1960

    Utilities & green energy

    • Sewer: Septic Tank
    • Water: Connected, Public
    • Utilities for property: Cable Available, Water Connected

    Community & HOA

    Location
    • Region: Canandaigua

    Financial & listing details

    • Price per square foot: $237/sqft
    • Tax assessed value: $204,700
    • Annual tax amount: $5,474
    • Date on market: 9/14/2026
    • Cumulative days on market: 7 days
    • Listing terms: Cash,Conventional,FHA

    Price history

    DateEventPrice
    11/6/2026Sold$305,000+22%$237/sqft
    Source: NYSAMLSs #R1714500 Report a problem
    9/24/2026Pending sale$249,900$194/sqft
    Source: NYSAMLSs #R1714500 Report a problem
    9/22/2026Contingent$249,900$194/sqft
    Source: NYSAMLSs #R1714500 Report a problem
    9/14/2026Listed for sale$249,900+24.9%$194/sqft
    Source: NYSAMLSs #R1714500 Report a problem
    12/28/2021Sold$200,000+0.1%$156/sqft
    Source: NYSAMLSs #R1372187 Report a problem
    10/23/2021Pending sale$199,900$155/sqft
    Source: NYSAMLSs #R1372187 Report a problem
    10/16/2021Listed for sale$199,900+64.3%$155/sqft
    Source: NYSAMLSs #R1372187 Report a problem
    3/24/2021Listing removed--
    Source: Owner Report a problem
    7/26/2012Sold$121,700$95/sqft
    Source: Public Record Report a problem
    4/16/2012Listed for sale$121,700+102.8%$95/sqft
    Source: Owner Report a problem
    3/28/2012Sold$60,000-20%$47/sqft
    Source: Public Record Report a problem
    1/28/2012Price change$75,000-16.6%$58/sqft
    Source: Edelweiss Properties Realtors, LLC #R168396 Report a problem
    12/11/2011Price change$89,900-9.2%$70/sqft
    Source: Edelweiss Properties Realtors, LLC #R168396 Report a problem
    11/8/2011Price change$99,000-7.5%$77/sqft
    Source: Edelweiss Properties Realtors, LLC #R168396 Report a problem
    9/26/2011Listed for sale$107,000-14.3%$83/sqft
    Source: Edelweiss Properties Realtors, LLC #R168396 Report a problem
    6/15/2011Listing removed$124,900$97/sqft
    Source: Nothnagle REALTORS #R152127 Report a problem
    3/13/2011Listed for sale$124,900$97/sqft
    Source: Nothnagle REALTORS #R152127 Report a problem

    Public tax history

    YearProperty taxesTax assessment
    2025-- $204,700
    2024-- $204,700
    2023-- $204,700 +53.1%
    2022-- $133,700
    2021-- $133,700
    2020-- $133,700
    2019-- $133,700
    2018-- $133,700 +9.6%
    2017$2,468 $122,000
    2016-- $122,000
    2015-- $122,000
    2014-- $122,000 +0.8%
    2013-- $121,000 +42.4%
    2012-- $85,000 -31.9%
    2011-- $124,800
    2010-- $124,800
    2009-- $124,800 +2%
    2008-- $122,300 +1.9%
    2007-- $120,000
    2006-- $120,000 +4.8%
    2005-- $114,500 +43.1%
    2004-- $80,000
    2003-- $80,000
    2002-- $80,000 +7.4%
    2001-- $74,500
    2000-- $74,500
    Find assessor info on the county website

    Neighborhood: 14424

    Nearby schools

    GreatSchools rating
    Schools provided by the listing agent
    • Middle: Canandaigua Middle
    • High: Canandaigua Academy
    • District: Canandaigua

    Source: NYSAMLSs. This data may not be complete. We recommend contacting the local school district to confirm school assignments for this home.