Skip main navigation
Active
  • $330,000

    4650 Ranch House Rd Unit 126, North Las Vegas, NV 89031

    3beds
    1,788sqft
    : Get pre-qualified
    Townhouse
    Built in 2009
    1,306 Square Feet Lot
    $329,600 Zestimate®
    $185/sqft
    $255/mo HOA

    What's special

    Sparkling pool and spaBbq and picnic facilitiesPark amenitiesBuilt-in deskDual sinksPrimary suitePrivate patio
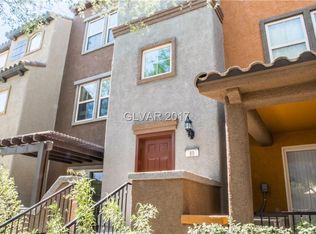

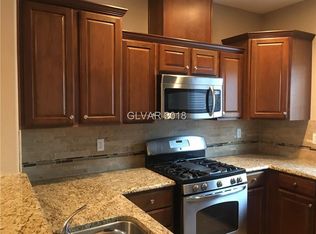
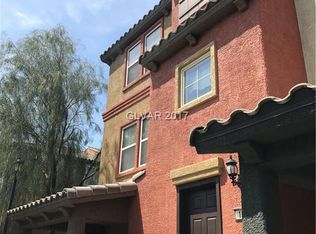
    MASTERFUL DESIGN AND MODERN COMFORT ARE UNIQUELY EMBODIED IN THIS 3-STORY TOWNHOME BY PULTE. WELCOME TO THIS GORGEOUS COMMUNITY OF MONTEVERDI. BOASING PRIVACY AND FUCTIONALITY ON EACH LEVEL OF HOME. FEATURING 3-BEDROOMS, 3-BATHROOMS, SECLUDED DEN, PRIVATE PATIO, PLUS ATTACHED 2-CAR GARAGE. STEP INSIDE TO AN INVITING OPEN LAYOUT FEATURING A SPACIOUS FAMILY ROOM/DINING ROOM COMBO WITH WOOD-STYLE FLOORING. UPGRADED KITCHEN INCLUDES GRANITE COUNTERS, STAINLESS-STEEL APPLIANCES, NOOK, TILE FLOORS AND BUILT-IN DESK. UPSTAIRS, THE PRIMARY SUITE INCLUDES A WALK-IN CLOSET, GARDEN TUB, SEPERATE SHOWER AND DUAL SINKS. PLUS, 2 ADDITIONAL BEDROOMS. LOWER-LEVEL FLEX SPACE IDEAL FOR AN OFFICE/DEN OR BEDROOM #4, CLOSET IS ALREADY IN PLACE. RESIDENTS ENJOY ACCESS TO FITNESS CENTER, SPARKLING POOL & SPA, PARK AMENITIES, BBQ & PICNIC FACILITIES. WAIT!!! THAT'S NOT ALL.....GROCERY & RETAIL STORES, RESTAURANTS, COFFEEHOUSE, ATHLETIC CLUB, AND MORE ARE LITERALLY STEPS AWAY JUST OUTSIDE THE COMMUNITY GATE.
    22 days
    |
    468
    |
    41
    |

    Likely to sell faster than

    Zillow last checked:

    Listing updated:

    Listed by:

    Ed R. Hellmuth S.0056109 (702)281-5373,

    Huntington & Ellis, A Real Est

    Source: LVR,MLS#: 2777481MLS LogoOriginating MLS: Greater Las Vegas Association of Realtors Inc

    Tour with a local agent

      Facts & features

      Interior

      Bedrooms & bathrooms
      • Bedrooms: 3
      • Bathrooms: 3
      • Full bathrooms: 2
      • 1/2 bathrooms: 1
      Primary bedroom
      • Description: Ceiling Fan,Ceiling Light,Upstairs,Walk-In Closet(s)
      • Dimensions: 12x12
      Bedroom 2
      • Description: Ceiling Fan,Ceiling Light,Upstairs
      • Dimensions: 10x10
      Bedroom 3
      • Description: Ceiling Fan,Ceiling Light,Upstairs
      • Dimensions: 10x10
      Primary bathroom
      • Description: Double Sink,Separate Shower,Separate Tub
      Den
      • Description: Ceiling Fan,Downstairs
      • Dimensions: 14x12
      Dining room
      • Description: Family Room/Dining Combo
      • Dimensions: 12x12
      Family room
      • Description: Upstairs
      • Dimensions: 13x12
      Kitchen
      • Description: Breakfast Bar/Counter,Breakfast Nook/Eating Area,Granite Countertops,Lighting Recessed,Stainless Steel Appliances,Tile Flooring,Vented Outside
      • Dimensions: 19x8
      Heating
      • Central, Gas
      Cooling
      • Central Air, Electric
      Appliances
      • Included: Dryer, Dishwasher, Gas Cooktop, Disposal, Gas Range, Microwave, Refrigerator, Water Softener Owned, Washer
      • Laundry: Gas Dryer Hookup, Laundry Room, Upper Level
      Features
      • Ceiling Fan(s), Pot Rack, Window Treatments
      • Flooring: Carpet, Ceramic Tile, Laminate
      • Windows: Blinds, Double Pane Windows, Low-Emissivity Windows
      • Has fireplace: No
      Interior area
      • Total structure area: 1,788
      • Total interior livable area: 1,788 sqft
      Video & virtual tour

      Property

      Parking
      • Total spaces: 2
      • Parking features: Attached, Garage, Garage Door Opener, Open, Guest
      • Attached garage spaces: 2
      • Has uncovered spaces: Yes
      Features
      • Stories: 3
      • Patio & porch: Covered, Patio
      • Exterior features: Patio
      • Pool features: Community
      • Fencing: None
      • Has view: Yes
      • View description: Mountain(s)
      Lot
      • Size: 1,306 Square Feet
      • Features: Desert Landscaping, Landscaped, Trees, < 1/4 Acre
      Details
      • Parcel number: 12430110010
      • Zoning description: Multi-Family
      • Horse amenities: None

      Construction

      Type & style
      • Home type: Townhouse
      • Architectural style: Three Story
      • Property subtype: Townhouse
      • Attached to another structure: Yes
      Materials
      • Frame, Stucco
      • Roof: Tile
      Condition
      • Resale
      • Year built: 2009
      Details
      • Builder model: 1788
      • Builder name: Pulte

      Utilities & green energy

      • Electric: Photovoltaics None
      • Sewer: Public Sewer
      • Water: Public
      • Utilities for property: Cable Available
      Green energy
      • Energy efficient items: Windows, HVAC

      Community & HOA

      Community
      • Features: Pool
      • Security: Gated Community
      • Subdivision: Monteverdi
      HOA
      • Has HOA: Yes
      • Amenities included: Dog Park, Fitness Center, Gated, Barbecue, Playground, Pool
      • Services included: Association Management, Common Areas, Maintenance Grounds, Recreation Facilities, Taxes
      • HOA fee: $255 monthly
      • HOA name: Monteverdi
      • HOA phone: 702-942-2500
      Location
      • Region: North Las Vegas

      Financial & listing details

      • Price per square foot: $185/sqft
      • Tax assessed value: $333,697
      • Annual tax amount: $1,468
      • Date on market: 5/7/2026
      • Listing agreement: Exclusive Right To Sell
      • Listing terms: Cash,Conventional,FHA,VA Loan
      • Ownership: Single Family Residential
      Get pre-qualifiedBe ready to make an offer.
      Connect with an agentGet info on this home, tour, and more.
      Calculate monthly paymentSee if you can afford this home.

        Estimated market value

        $329,600

        $313,000 - $346,000

        $1,882/mo

        Price history

        DateEventPrice
        5/7/2026Listed for sale$330,000+26.9%$185/sqft
        Source: LVR #2777481 Report a problem
        1/15/2021Sold$260,000-1.8%$145/sqft
        Source: LVR #2253920 Report a problem
        12/17/2020Contingent$264,800$148/sqft
        Source: LVR #2253920 Report a problem
        12/16/2020Pending sale$264,800$148/sqft
        Source: POA Commercial #2253920 Report a problem
        12/7/2020Price change$264,800+6.4%$148/sqft
        Source: POA Commercial #2253920 Report a problem
        7/24/2020Listed for sale$248,800+203.4%$139/sqft
        Source: POA Commercial #2214636 Report a problem
        5/18/2019Listing removed$1,450$1/sqft
        Source: Centennial Real Estate #2096235 Report a problem
        5/13/2019Listed for rent$1,450+28.9%$1/sqft
        Source: Centennial Real Estate #2096235 Report a problem
        10/5/2013Listing removed$1,125$1/sqft
        Source: Wynn Realty Group Report a problem
        8/1/2013Listed for rent$1,125$1/sqft
        Source: Wynn Realty Group Report a problem
        4/5/2013Sold$82,000+2.5%$46/sqft
        Source: LVR #1294945 Report a problem
        10/27/2012Pending sale$80,000$45/sqft
        Source: Century 21 Aadvantage Gold #1294945 Report a problem
        10/23/2012Listed for sale$80,000-54.8%$45/sqft
        Source: Century 21 Aadvantage Gold #1294945 Report a problem
        10/30/2008Sold$177,000$99/sqft
        Source: Public Record Report a problem

        Public tax history

        YearProperty taxesTax assessment
        2025$1,427 +3%$116,794 +15.2%
        2024$1,386 +3%$101,411 +13.6%
        2023$1,346 +3%$89,300 +14.1%
        2022$1,307 +7.7%$78,261 -4.2%
        2021$1,213 +6.7%$81,722 +5.3%
        2020$1,136 +4.8%$77,604 +13.8%
        2019$1,085 +6.9%$68,194
        2018$1,015 $68,194 +23.2%
        2017$1,015 $55,369 +29.4%
        2016$1,015 +3.5%$42,800 +45.6%
        2015$980 $29,386 +8.2%
        2014$980 $27,151
        2013-- $27,151 +5.8%
        2012-- $25,655 -41.1%
        2011-- $43,559 -3.6%
        2010-- $45,173 -30.4%
        2009-- $64,940

        Find assessor info on the county website

        Monthly payment

        Est. payment

          Payment breakdown

          Explore the cost of this home by adjusting the details. Changes won't be saved.
          All calculations are estimates and provided by Zillow, Inc. for informational purposes only. Actual amounts may vary.
          HOA fees may include property taxes on listings classified as Co-Ops. Contact the listing agent and/or owner for fee details.
          Mortgage interest rates are dependent on a number of factors, including credit score, down payment, and repayment length. Interest rate data provided by Zillow Group Marketplace, Inc. as of 1/1/1970 from various mortgage lenders with which we have lead or other similar arrangements; the Estimated Payment is an average of those rates.
          See how much you could borrow to make a competitive offer.

          Climate risks

          Neighborhood: 89031

          Getting around

          65 / 100
          Somewhat Walkable
          30 / 100
          Some Transit
          50 / 100
          Bikeable

          Nearby schools

          GreatSchools rating
          Schools provided by the listing agent
          • Elementary: Carl, Kay,Carl, Kay
          • Middle: Saville Anthony
          • High: Shadow Ridge

          Source: LVR. This data may not be complete. We recommend contacting the local school district to confirm school assignments for this home.

          A local agent can set up tours, give advice and negotiate with sellers.

          Browse local experts

          Similar homes

          Skip to the end of the carouselSkip to the beginning of the carousel