This beautiful townhome in tucked in a quiet gated community. The panoramic vantage point of a roof top deck with a 360 degree view of the valley anchors this three-story townhome in a northwest location. The property features window coverings through out the home.
Inside, wood laminate flooringruns through the great room, kitchen, and bathrooms. The bedrooms feature carpet, while the kitchen is equipped with stainless steel appliances and granite counter tops. Residents have access to shared amenities including a pool, spa, exercise room, and a BBQ / play ground area. The community also features multiple dog green areas with a newly added dog park, and the homeowners association covers homeowners insurance for the exterior and roof. Dont miss this gem!!
Active
$350,000
4650 Ranch House Rd Unit 14, North Las Vegas, NV 89031
3beds
1,841sqft
Townhouse
Built in 2016
1,306 Square Feet Lot
$348,500 Zestimate®
$190/sqft
$330/mo HOA
What's special
Quiet gated communityGranite counter tops
- 17 days
- 269
- 30
Likely to sell faster than
Zillow last checked:
Listing updated:
Listed by:
Susan L. Marlowe B.0143968 702-301-4869,
Impress Realty LLC
Source: LVR,MLS#: 2821498 Originating MLS: Greater Las Vegas Association of Realtors Inc
Originating MLS: Greater Las Vegas Association of Realtors IncFacts & features
Interior
Bedrooms & bathrooms
- Bedrooms: 3
- Bathrooms: 4
- Full bathrooms: 2
- 3/4 bathrooms: 1
- 1/2 bathrooms: 1
Primary bedroom
- Description: Closet,Upstairs
- Dimensions: 13x16
Bedroom 2
- Description: Closet,Upstairs
- Dimensions: 11x14
Bedroom 3
- Description: Downstairs,Walk-In Closet(s)
- Dimensions: 10x13
Primary bathroom
- Description: Double Sink,Tub/Shower Combo
Kitchen
- Description: Island,Stainless Steel Appliances,Walk-in Pantry
Living room
- Description: None
- Dimensions: 15x18
Heating
- Central, Gas
Cooling
- Central Air, Electric
Appliances
- Included: Dryer, Dishwasher, Disposal, Gas Range, Microwave, Refrigerator, Washer
- Laundry: Gas Dryer Hookup, Laundry Closet
Features
- Bathroom on Main Level, Bedroom on Main Level, Ceiling Fan(s), Three Quarter Bath on Main Level, Window Treatments
- Flooring: Carpet, Laminate
- Windows: Blinds
- Has fireplace: No
Interior area
- Total structure area: 1,841
- Total interior livable area: 1,841 sqft
Video & virtual tour
Property
Parking
- Total spaces: 2
- Parking features: Attached, Garage, Garage Door Opener, Private
- Attached garage spaces: 2
Features
- Stories: 3
- Exterior features: None
- Pool features: Community
- Fencing: None
Lot
- Size: 1,306 Square Feet
- Features: Desert Landscaping, Landscaped, < 1/4 Acre
Details
- Parcel number: 12430110126
- Zoning description: Single Family
- Special conditions: Probate Listing
- Horse amenities: None
Construction
Type & style
- Home type: Townhouse
- Architectural style: Three Story
- Property subtype: Townhouse
- Attached to another structure: Yes
Materials
- Roof: Tile
Condition
- Resale
- Year built: 2016
Utilities & green energy
- Electric: Photovoltaics None
- Sewer: Public Sewer
- Water: Public
- Utilities for property: Underground Utilities
Community & HOA
Community
- Features: Pool
- Security: Gated Community
- Subdivision: Monteverdi
HOA
- Has HOA: Yes
- Amenities included: Clubhouse, Fitness Center, Gated, Barbecue, Pool, Spa/Hot Tub
- Services included: Association Management, Common Areas, Insurance, Maintenance Grounds, Taxes
- HOA fee: $330 monthly
- HOA name: Monteverdi
- HOA phone: 702-818-4780
Location
- Region: North Las Vegas
Financial & listing details
- Price per square foot: $190/sqft
- Tax assessed value: $346,726
- Annual tax amount: $2,699
- Date on market: 9/26/2026
- Listing agreement: Exclusive Right To Sell
- Listing terms: Cash,Conventional,FHA,VA Loan
Estimated market value
$348,500
$331,000 - $366,000
$2,038/mo
Price history
| Date | Event | Price |
|---|---|---|
| 9/26/2026 | Listed for sale | $350,000+44.6%$190/sqft |
Source:  LVR #2821498 Report a problem LVR #2821498 Report a problem | ||
| 6/21/2018 | Sold | $242,000-1.2%$131/sqft |
Source: LVR #1984727 Report a problem | ||
| 5/6/2018 | Pending sale | $245,000$133/sqft |
Source: Allison James Estates & Homes #1984727 Report a problem | ||
| 4/20/2018 | Listed for sale | $245,000+21.3%$133/sqft |
Source: Allison James Estates & Homes #1984727 Report a problem | ||
| 1/21/2016 | Sold | $201,989$110/sqft |
Source: LVR #1572617 Report a problem | ||
Public tax history
| Year | Property taxes | Tax assessment |
|---|---|---|
| 2026 | $2,702 +3% | $121,354 +3.4% |
| 2025 | $2,623 +3% | $117,330 -0.3% |
| 2024 | $2,547 +3% | $117,714 +27.2% |
| 2023 | $2,473 -1.5% | $92,535 +18.5% |
| 2022 | $2,510 +7.7% | $78,060 -2.1% |
| 2021 | $2,331 +6.7% | $79,729 +6.2% |
| 2020 | $2,184 +4.8% | $75,054 +7.7% |
| 2019 | $2,084 +6.9% | $69,718 |
| 2018 | $1,949 | $69,718 +6.5% |
| 2017 | $1,949 | $65,480 +1000.5% |
| 2016 | $1,949 +875.1% | $5,950 |
| 2015 | $200 | $5,950 |
Find assessor info on the county website
Monthly payment
Est. payment
Payment breakdown
Explore the cost of this home by adjusting the details. Changes won't be saved.Climate risks
Neighborhood: 89031
Nearby schools
Schools provided by the listing agent
- Elementary: Carl, Kay,Carl, Kay
- Middle: Saville Anthony
- High: Shadow Ridge
Source: LVR. This data may not be complete. We recommend contacting the local school district to confirm school assignments for this home.
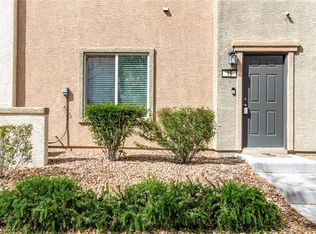
- $374,5003 bd4 ba1.8k sqft4650 Ranch House Rd UNIT 15, North Las Vegas, NV 89031Sold
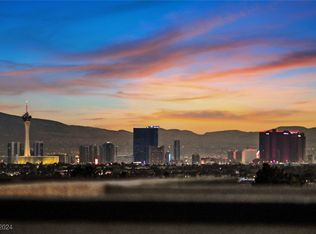
- $400,0003 bd4 ba2.1k sqft4650 Ranch House Rd UNIT 41, North Las Vegas, NV 89031Sold
- $387,6003 bd4 ba2.1k sqft4650 Ranch House #41, North Las Vegas, NV 89031Off Market
- $361,0003 bd3 ba1.8k sqft4650 Ranch House Rd #43, Las Vegas, NV 89031Off Market
Similar homes
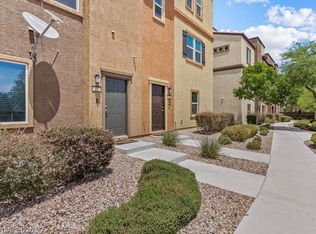
- $389,9993 bd4 ba2.1k sqft4650 Ranch House Rd Unit 22, North Las Vegas, NV 89031For Sale
 MLS ID #2804098, Brandon Johnson, LIFE Realty District. LVR
 - $325,0004 bd4 ba1.6k sqft5935 Nuevo Leon St Unit 7, North Las Vegas, NV 89031For Sale
 MLS ID #2801036, Tamika N. Rutledge, LPT Realty, LLC. LVR
 - $390,0004 bd3 ba2k sqft4208 Masseria Ct, North Las Vegas, NV 89031For Sale
 MLS ID #2773345, Robert E. Salmons Jr, Entera Realty LLC. LVR
 - $388,0003 bd3 ba1.5k sqft4421 Oberlander Ave, North Las Vegas, NV 89031For Sale
 MLS ID #2822300, Dale Jones, RE/MAX Legacy. LVR
