This Rio plan offers plenty of room for growing families and visiting guests. The main floor features an open-concept layout with a free-flowing great room, dining area, and kitchen complete with a large island — perfect for everyday living and entertaining. Upstairs, you’ll find an expansive loft, two secondary bedrooms, and a spacious primary suite featuring a walk-in closet and walk-in shower with seat. An upstairs laundry room adds added convenience to daily living. Enjoy low-maintenance living in a community with easy access to nearby shopping, dining, schools, and essential services. Conveniently located near Ft. Carson, Colorado Springs Airport, and Peterson Space Force Base, this home offers comfort, functionality, and an ideal location.
Pending
Price increase: $40K (9/8)
$481,900
4900 Deer Haven Vw, Colorado Springs, CO 80911
3beds
1,840sqft
Single Family Residence
Built in 2026
3,480 Square Feet Lot
$-- Zestimate®
$262/sqft
$-- HOA
What's special
Spacious primary suiteTwo secondary bedroomsExpansive loftUpstairs laundry roomWalk-in closetWalk-in shower with seatDining area
- 56 days
- 19
- 0
Zillow last checked:
Listing updated:
Listed by:
Elizabeth Waters 720-519-5077,
New Home Star LLC,
Dwayne Cunningham MRP 303-524-4899
Source: elevateMLS,MLS#: 6113770
Facts & features
Interior
Bedrooms & bathrooms
- Bedrooms: 3
- Bathrooms: 3
- Full bathrooms: 1
- 3/4 bathrooms: 1
- 1/2 bathrooms: 1
Other
- Level: Upper
- Area: 195 Square Feet
- Dimensions: 15 x 13
Heating
- Forced Air
Cooling
- Central Air
Appliances
- Included: 220v in Kitchen, Dishwasher, Disposal, Microwave
- Laundry: Upper Level
Features
- Flooring: Carpet, Vinyl/Linoleum
- Has basement: No
Interior area
- Total structure area: 1,840
- Total interior livable area: 1,840 sqft
- Finished area above ground: 1,840
- Finished area below ground: 0
Video & virtual tour
Property
Parking
- Total spaces: 2
- Parking features: Attached
- Attached garage spaces: 2
Features
- Levels: Two
- Stories: 2
Lot
- Size: 3,480 Square Feet
- Features: Level
Details
- Parcel number: 6512201223
Construction
Type & style
- Home type: SingleFamily
- Property subtype: Single Family Residence
Materials
- Other, Framed on Lot
- Foundation: Slab
- Roof: Composite Shingle
Condition
- New Construction
- New construction: Yes
- Year built: 2026
Details
- Builder model: Rio
- Builder name: Challenger Home
Utilities & green energy
- Water: Assoc/Distr
- Utilities for property: Cable Connected, Electricity Connected, Phone Available
Community & HOA
Location
- Region: Colorado Springs
Financial & listing details
- Price per square foot: $262/sqft
- Annual tax amount: $1
- Date on market: 9/2/2026
- Listing terms: Cash,Conventional,FHA,VA Loan
- Electric utility on property: Yes
Estimated market value
Not available
Estimated sales range
Not available
Not available
Price history
| Date | Event | Price |
|---|---|---|
| 9/8/2026 | Pending sale | $481,900+9.1%$262/sqft |
Source:  elevateMLS #6113770 Report a problem | ||
| 9/2/2026 | Listed for sale | $441,900$240/sqft |
Source: elevateMLS #6113770 Report a problem | ||
Public tax history
Tax history is unavailable.
Monthly payment
Est. payment
Payment breakdown
Explore the cost of this home by adjusting the details. Changes won't be saved.Climate risks
Neighborhood: 80911
Nearby schools
Schools provided by the listing agent
- District: Widefield-3
Source: elevateMLS. This data may not be complete. We recommend contacting the local school district to confirm school assignments for this home.

Similar homes
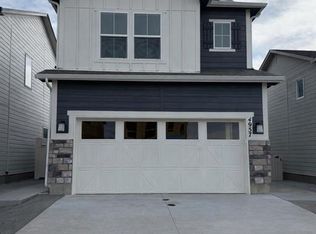
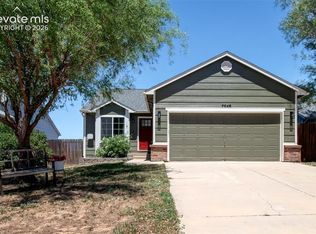
- $419,0004 bd3 ba2.1k sqft7048 Ketchum Dr, Colorado Springs, CO 80911For Sale
 MLS ID #3922906, Dani Kuhlmann, Mountain City Realty Inc.. elevateMLS
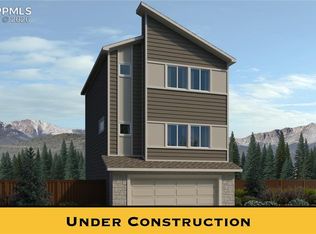
- $419,0003 bd3 ba1.8k sqft4912 Havenward Vw, Colorado Springs, CO 80911New Construction
 elevateMLS
- $398,9003 bd3 ba1.9k sqft4512 Hawk Haven Vw, Colorado Springs, CO 80911New Construction
 elevateMLS
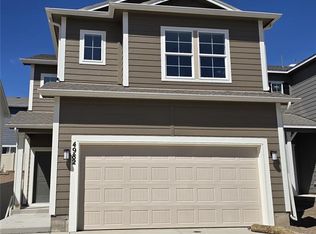
- $419,9003 bd3 ba2k sqft4982 Havenward Vw, Colorado Springs, CO 80920New Construction
 elevateMLS
- $494,0004 bd3 ba2.5k sqft8121 Lookout Ct, Colorado Springs, CO 80925For SaleMLS ID #4814676, Tonya Mohr MRP , Welcome Home CO, Inc.. elevateMLS
- $438,9003 bd3 ba1.7k sqft5284 Painted Sky Vw, Colorado Springs, CO 80916For SaleMLS ID #2835196, Mark Davis, Coldwell Banker Realty. elevateMLS
- $440,0003 bd3 ba1.9k sqft2959 Silver Hawk Ave, Colorado Springs, CO 80916For SaleMLS ID #1544953, Becky Martinez, Summit Ridge Group LLC. elevateMLS
- $449,9994 bd3 ba2k sqft9752 Wando Dr, Colorado Springs, CO 80925For SaleMLS ID #8497402, Melissa Dibens, Honey Bee Homes. elevateMLS
- $480,0004 bd4 ba2.3k sqft6195 Steed Way, Colorado Springs, CO 80922For SaleMLS ID #2430029, Taletha Hanson, LPT Realty LLC. elevateMLS
- $449,0004 bd3 ba2.3k sqft5963 Mumford Dr, Colorado Springs, CO 80925For SaleMLS ID #2207914, Ryan Meyer, Exp Realty LLC. elevateMLS
- $479,9005 bd3 ba2.3k sqft12021 Lake Trout Dr, Colorado Springs, CO 80925New ConstructionMLS ID #7024111, Thomas Ullrich, RE/MAX Professionals. elevateMLS
- $300,0003 bd3 ba1.5k sqft4621 Ports Down Ln, Colorado Springs, CO 80911For SaleMLS ID #3742321, Brittany Winn, Keller Williams Partners. elevateMLS
- $395,0004 bd3 ba1.7k sqft6246 Wild Turkey Dr, Colorado Springs, CO 80925For SaleMLS ID #3146949, Jacob Roth, Pink Realty Inc. elevateMLS
- $499,9004 bd3 ba2.5k sqft9043 Peaceful Valley Rd, Colorado Springs, CO 80925New ConstructionMLS ID #9897857, Todd Stephens CDPE , United Real Estate Group, Inc.. elevateMLS
- $429,0003 bd3 ba2.1k sqft8210 Nutterbutter Point, Colorado Springs, CO 80925For SaleMLS ID #8161495, Taylor Cardines, LPT Realty LLC. elevateMLS
- $414,9993 bd3 ba1.6k sqft10857 Saco Dr, Colorado Springs, CO 80925For SaleMLS ID #1646301, Derek Leif, Keller Williams Premier Realty. elevateMLS
- $479,0003 bd3 ba2k sqft7827 Lathrop Vw, Colorado Springs, CO 80924For SaleMLS ID #2072975, Tanner Gibson, The Cutting Edge. elevateMLS
- $380,0003 bd3 ba1.3k sqft4511 Samaritan Loop, Colorado Springs, CO 80916For SaleMLS ID #3828427, Danielle Frisbie CRS EPRO GRI MRP PSA , The Cutting Edge. elevateMLS
- $460,0005 bd3 ba2.4k sqft6994 Maidford Dr, Colorado Springs, CO 80925For SaleMLS ID #5037460, Namati Katungu GRI MRP , CredoTrust Real Estate Group, LLC. elevateMLS
- $399,0003 bd3 ba1.8k sqft6180 Godwit Ln, Colorado Springs, CO 80925For SaleMLS ID #7244432, Carina Potter, Coldwell Banker Realty. elevateMLS
