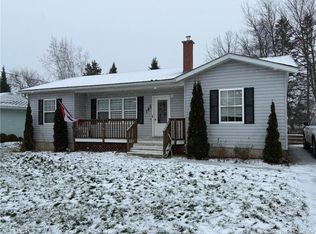
Welcome to this inviting four-bedroom bungalow, ideally situated in one of Woodstock, New Brunswick’s highly sought-after family neighbourhoods. This home offers a wonderful combination of comfortable living, convenient location, and room to grow. The main level features three bedrooms, a welcoming living area, a functional kitchen and dining space, and a full bathroom. The partially finished basement provides valuable additional living and recreational space, along with plenty of room for storage and future development. The basement also includes a fourth room currently used as a bedroom. Please note that this basement bedroom is non-conforming and does not have a code-compliant egress window; it should not be considered a legal bedroom. Families will appreciate the convenient location, close to recreation facilities, parks, playgrounds, shopping, K–8 school, and the local high school. With everyday amenities and family activities just minutes away, this is a great neighborhood for those looking for convenience and community. Whether you're a growing family, first-time buyer, or looking for a home with additional space, this bungalow offers plenty of potential in a fantastic Woodstock location.
For sale
C$289,900
102 Kelly Ct, Woodstock, NB E7M 1Z4
4beds
1,358sqft
SingleFamily
Built in 1991
797 Square Feet Lot
$-- Zestimate®
C$213/sqft
C$-- HOA
What's special
Four-bedroom bungalow
- 50 days
- 27
- 2
Zillow last checked:
Listing updated:
Listed by:
KERRY CULBERSON, Agent Manager,
EXIT Realty Platinum Brokerage,
Holly Acheson, Salesperson 230021788,
EXIT Realty Platinum
Source: New Brunswick Real Estate Board,MLS®#: NB147144
Facts & features
Interior
Bedrooms & bathrooms
- Bedrooms: 4
- Bathrooms: 2
- Full bathrooms: 1
- 1/2 bathrooms: 1
Bedroom
- Features: Master
- Level: Main
- Dimensions: 11`9 X 12`
Bedroom
- Level: Main
- Dimensions: 9`11 X 8`6
Bedroom
- Level: Main
- Dimensions: 9`6 X 9`1
Other
- Level: Main
- Dimensions: 17`6 11`9
Other
- Level: Main
- Dimensions: 11`9 X 7`
Other
- Level: Lower
- Dimensions: 23`5 X 8`9
Other
- Level: Lower
- Dimensions: 11` X 10`4 + .5 BATH
Family room
- Level: Lower
- Dimensions: 17`1 X 11`1
Living room
- Level: Main
- Dimensions: 11`10 X 11`9
Mud room
- Level: Main
- Dimensions: 20`2 X 6`9 SIDE
Rec room
- Level: Lower
- Dimensions: 11`4 X 19`2
Utility room
- Level: Lower
- Dimensions: 9`10 X 5`6
Heating
- Baseboard, Electric
Cooling
- Electric, Heat Pump - Ductless
Appliances
- Included: Water Heater
Features
- Flooring: Carpet, Ceramic Tile, Cushion, Wood
- Basement: Full,Partially Finished
- Has fireplace: No
Interior area
- Total structure area: 1,358
- Total interior livable area: 1,358 sqft
- Finished area above ground: 1,050
Property
Parking
- Parking features: Paved, Garage
- Has garage: Yes
- Has uncovered spaces: Yes
- Details: Garage Size(Attached Single)
Accessibility
- Accessibility features: Single Storey Living
Features
- Levels: One
Lot
- Size: 797 Square Feet
- Features: Cleared, Landscaped, Level, Under 0.5 Acres
Details
- Parcel number: 10191211
Construction
Type & style
- Home type: SingleFamily
- Architectural style: Bungalow
Materials
- Vinyl Siding
- Foundation: Concrete
- Roof: Asphalt
Condition
- Year built: 1991
Utilities & green energy
- Sewer: Municipal
- Water: Municipal
Community & HOA
Location
- Region: Woodstock
Financial & listing details
- Price per square foot: C$213/sqft
- Annual tax amount: C$3,812
- Date on market: 9/3/2026
- Ownership: Freehold
Price history
Price history is unavailable.
Public tax history
Tax history is unavailable.
Climate risks
Neighborhood: E7M


Similar homes
- C$279,9003 bd2 ba1k sqft121 Creighton St S, Woodstock, NB E7M 1N4For Sale
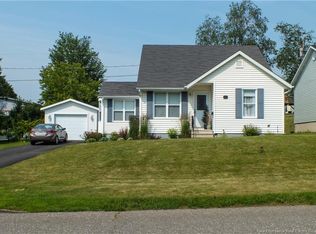 MLS ID #NB148887, Jameson Ferguson, Salesperson, Keller Williams Capital Realty - Woodstock Branch Brokerage. New Brunswick Real Estate Board
- C$299,0003 bd1 ba1.5k sqft841 Main St, Woodstock, NB E7M 2G5For Sale
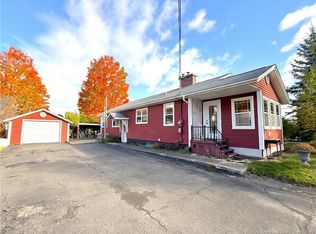 MLS ID #NB149113, GREG HAYDEN, Agent Manager, Re/Max Hartford Realty Brokerage. New Brunswick Real Estate Board
- C$269,0003 bd1 ba1.7k sqft104 Manor Ct, Woodstock, NB E7M 2H2For Sale
 MLS ID #NB146607, Jordan Currie, Agent Manager, Century 21 All Seasons Realty Brokerage. New Brunswick Real Estate Board
- C$239,9003 bd2 ba1.5k sqft130 Kirkpatrick St, Woodstock, NB E7M 2B1For Sale
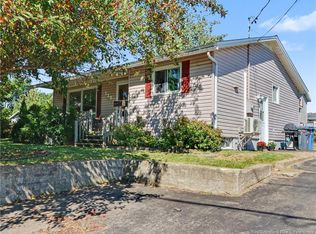 MLS ID #NB146931, ERIC ARBEAU, Salesperson, EXIT Realty Platinum Brokerage. New Brunswick Real Estate Board
