Quiet location along the Blue River this fully furnished 4-bedroom, 3-bath River Park Townhome end unit privacy, offers hiking and pedestrian trails right outside the door. Walk into town or hop the bus right at the Ski and Racquet Club stop, all while avoiding Breckenridge's town transfer tax since the property sits just outside town limits. The three-level, 2,206-square-foot home with mountain and ski slope views facing toward the Breckenridge Ski Resort from multiple decks, including a private hot tub deck perfect for unwinding after a day on the mountain. Warm wood finishes bring a cozy mountain feel to the main living area, while the kitchen and open dining space or second living space make entertaining simple. The primary suite includes its own fireplace and jetted soaking tub, a secondary bedroom with en-suite bath and the lower level adds two more bedrooms. A one-car garage and basement storage keep skis, bikes, and gear organized.
For sale
Price cut: $125K (10/13)
$1,600,000
65 RIVER PARK Drive UNIT 65D, Breckenridge, CO 80424
4beds
2,206sqft
Townhouse
Built in 1997
2,178 Square Feet Lot
$1,575,800 Zestimate®
$725/sqft
$600/mo HOA
What's special
- 49 days
- 904
- 48
Zillow last checked:
Listing updated:
Listed by:
Jan Leopold (970)453-7000,
RE/MAX Properties of the Summit
Source: Altitude Realtors,MLS#: S1071193 Originating MLS: Summit Association of Realtors
Facts & features
Interior
Bedrooms & bathrooms
- Bedrooms: 4
- Bathrooms: 3
- Full bathrooms: 3
Heating
- Baseboard, Natural Gas
Appliances
- Included: Dishwasher, Disposal, Microwave Hood Fan, Microwave, Range, Refrigerator, Some Electric Appliances, Dryer, Washer
Features
- Fireplace, Jetted Tub
- Flooring: Carpet, Tile, Wood
- Number of fireplaces: 1
- Fireplace features: Gas
- Furnished: Yes
Interior area
- Total interior livable area: 2,206 sqft
Video & virtual tour
Property
Parking
- Total spaces: 1
- Parking features: Basement, Garage
- Garage spaces: 1
Features
- Levels: Three Or More,Multi/Split
- Patio & porch: Deck
- Has spa: Yes
- Spa features: Hot Tub
- Has view: Yes
- View description: Mountain(s), Ski Area, Valley
- Waterfront features: River Front
- Frontage type: River
Lot
- Size: 2,178 Square Feet
- Features: Near Public Transit, See Remarks
Details
- Parcel number: 6502915
- Zoning description: Planned Unit Development
Construction
Type & style
- Home type: Townhouse
- Property subtype: Townhouse
Materials
- Wood Frame
- Foundation: Poured
- Roof: Asphalt
Condition
- Resale
- Year built: 1997
Utilities & green energy
- Sewer: Connected
- Water: Public
- Utilities for property: Electricity Available, Natural Gas Available, Snow Removal, Trash Collection, Water Connected, Cable Available, Sewer Connected
Community & HOA
Community
- Features: Trails/Paths, Public Transportation
- Subdivision: River Park Townhomes
HOA
- Has HOA: Yes
- HOA fee: $7,200 annually
Location
- Region: Breckenridge
Financial & listing details
- Price per square foot: $725/sqft
- Annual tax amount: $6,012
- Date on market: 9/3/2026
- Listing agreement: Exclusive Right To Sell
- Exclusions: No, Tripod Stool - Main level Multi-color drawer chest under TV - Main Level Welcome to the Nuthouse wall art - Main Level Cedar Chest - Main Master Bedroom Athens Wall art - Lower Level Bedroom Salt Lamp - Main Level Linen 3 panel Screen - Main Master Bedroom Eero Mesh Wife Extender - 3 units, one on each level
- Road surface type: Paved
Estimated market value
$1,575,800
$1.50M - $1.65M
$5,061/mo
Price history
| Date | Event | Price |
|---|---|---|
| 10/13/2026 | Price change | $1,600,000-7.2%$725/sqft |
Source:  REcolorado as distributed by MLS GRID #3445740 Report a problem | ||
| 9/3/2026 | Listed for sale | $1,725,000$782/sqft |
Source:  Altitude Realtors #S1071193 Report a problem | ||
Public tax history
Tax history is unavailable.
Monthly payment
Est. payment
Payment breakdown
Explore the cost of this home by adjusting the details. Changes won't be saved.Climate risks
Neighborhood: 80424
- $599,0002 bd2 ba1k sqft9339 State Highway 9 UNIT 101, Breckenridge, CO 80424Sold

- $--2 bd2 ba1k sqft9339 State Highway 9, Breckenridge, CO 80424Off Market
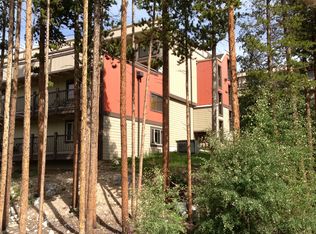
- $749,0002 bd2 ba1k sqft9339 State Highway 9 BUILDING C-P6, Breckenridge, CO 80424Pending

- $--2 bd2 ba1k sqft9339 Highway 9 #205-C, Breckenridge, CO 80424Off Market
Similar homes
- $1,629,0003 bd3 ba1.7k sqft33 Broken Lance Drive UNIT 304S, Breckenridge, CO 80424For Sale

 MLS ID #S1070342, Glenn Brady, Christie's International Real Estate CO LLC. Altitude Realtors
- $1,599,0004 bd4 ba1.9k sqft17 Linden Lane, Breckenridge, CO 80424For Sale
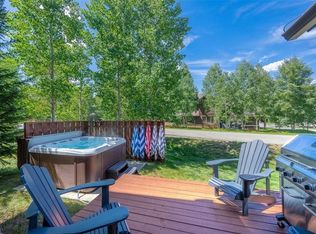 MLS ID #S1057517, Paula Parker, RE/MAX Properties of the Summit. Altitude Realtors
- $1,450,0004 bd3 ba2.5k sqft712 High Point Drive, Breckenridge, CO 80424For Sale
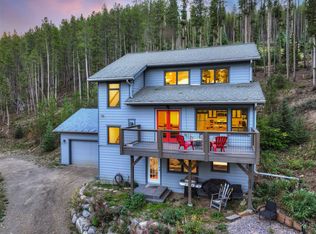 MLS ID #S1071373, Philip Mervis, Summit Alpine Realty. Altitude Realtors
- $1,659,9003 bd3 ba1.3k sqft680 S Main Street UNIT 9, Breckenridge, CO 80424For Sale
 MLS ID #S1069948, Marc Warshawsky, Compass. Altitude Realtors
- $1,750,0002 bd2 ba1.1k sqft600 Columbine Road UNIT 5111, Breckenridge, CO 80424For SaleMLS ID #S1071071, Pete Deininger, Real Broker - Breck Life Group. Altitude Realtors
- $1,450,0003 bd3 ba2.5k sqft291 CR 533, Breckenridge, CO 80424For SaleMLS ID #S1071788, Jan Leopold, RE/MAX Properties of the Summit. Altitude Realtors
- $1,499,0003 bd2 ba2.5k sqft215 97 Circle, Blue River, CO 80424For SaleMLS ID #S1071537, Jonathan Walsh, Slifer Smith & Frampton R.E.. Altitude Realtors
- $1,670,0004 bd4 ba2.9k sqft239 Sherwood Lane, Breckenridge, CO 80424For SaleMLS ID #S1069972, Leisa D. Gibson, LIV Sotheby's I.R.. Altitude Realtors
- $1,495,0003 bd3 ba1.9k sqft70 Oak Lane UNIT 70, Breckenridge, CO 80424For SaleMLS ID #S1071091, Taryn Brooke, RE/MAX Properties of the Summit. Altitude Realtors
- $1,299,9954 bd2 ba1.6k sqft43 Ski Trail Circle, Breckenridge, CO 80424For SaleMLS ID #S1070262, Bonnie Smith ABR CIPS CRB CRS SRS, Dream Big Colorado. Altitude Realtors
- $1,700,0002 bd2 ba1.2k sqft114 Lincoln UNIT A, Breckenridge, CO 80424For SaleMLS ID #S1070991, Andrew Clapp, Breckenridge Associates R.E.. Altitude Realtors
- $1,249,0003 bd3 ba1.9k sqft165 Shadows Drive, Breckenridge, CO 80424For SaleMLS ID #S1070927, Karen Mapes, RE/MAX Properties of the Summit. Altitude Realtors
- $1,995,0003 bd3 ba1.6k sqft211 S High Street, Breckenridge, CO 80424For SaleMLS ID #S1051739, Michele Hart, Slifer Smith & Frampton R.E.. Altitude Realtors
- $1,350,0003 bd3 ba2.9k sqft321 Doris Drive, Breckenridge, CO 80424For SaleMLS ID #S1071254, Bonnie Smith ABR CIPS CRB CRS SRS, Dream Big Colorado. Altitude Realtors
- $1,085,0002 bd2 ba1.2k sqftPine Ridge Condo, Breckenridge, CO 80424For SaleMLS ID #S1071479, Angela Krieger, RE/MAX Properties of the Summit. Altitude Realtors
- $895,0003 bd3 ba1.8k sqft1120 Baldy Road UNIT 1120, Breckenridge, CO 80424For SaleMLS ID #S1067994, Pete Deininger, Real Broker - Breck Life Group. Altitude Realtors
- $1,075,0002 bd2 ba1.2k sqft405 Four Oclock Road UNIT C, Breckenridge, CO 80424For SaleMLS ID #S1070031, Laurel McQuate, LIV Sotheby's I.R.. Altitude Realtors
- $1,175,0002 bd2 ba1.2k sqft350 Four Oclock Road UNIT D, Breckenridge, CO 80424For SaleMLS ID #S1069154, Dishon Lutz, Real Estate of the Summit. Altitude Realtors
- $1,250,0003 bd2 ba1.4k sqft506 Cnty Rd 528, Breckenridge, CO 80424For SaleMLS ID #S1069532, Stephany Epps, Breckenridge Associates R.E.. Altitude Realtors
- $2,150,0004 bd5 ba2.2k sqft63 North Road, Breckenridge, CO 80424For SaleMLS ID #S1071501, Megan L. Galbreath, Breckenridge Associates R.E.. Altitude Realtors
