The Intrigue is a stunning two-story home 1738 sq.ft that combines style, comfort, and functionality with a thoughtfully designed layout. Featuring three spacious bedrooms, the home offers the convenience of a first-floor primary suite with a generous walk-in closet and spa-like walk-in shower. The open-concept island kitchen flows seamlessly into the dining area and bright great room, creating the perfect space for everyday living and entertaining. The great room opens to an oversized patio for even more enjoyment. A separate laundry room and convenient half bath complete the main level. Upstairs, two additional bedrooms share a well-appointed bathroom with a double vanity, providing comfort and privacy for family or guests.
Active
Price cut: $13.2K (10/6)
$309,990
107 Three Kings Way, Albemarle, NC 28001
3beds
1,739sqft
Single Family Residence
Built in 2026
0.14 Acres Lot
$309,300 Zestimate®
$178/sqft
$-- HOA
What's special
Spa-like walk-in showerThree spacious bedroomsSeparate laundry roomConvenient half bathFirst-floor primary suiteGenerous walk-in closetOversized patio
- 46 days
- 33
- 2
Zillow last checked:
Listing updated:
Listed by:
Bradley Norris Brad.Norris@DreamFindersHomes.com,
Dream Finders Realty, LLC.
Source: Canopy MLS as distributed by MLS GRID,MLS#: 4422416
Facts & features
Interior
Bedrooms & bathrooms
- Bedrooms: 3
- Bathrooms: 3
- Full bathrooms: 2
- 1/2 bathrooms: 1
- Main level bedrooms: 1
Primary bedroom
- Features: Walk-In Closet(s)
- Level: Main
- Area: 169.12 Square Feet
- Dimensions: 14' 0" X 12' 1"
Bedroom s
- Level: Upper
- Area: 110.07 Square Feet
- Dimensions: 10' 1" X 10' 11"
Bedroom s
- Level: Upper
- Area: 110.07 Square Feet
- Dimensions: 10' 1" X 10' 11"
Bathroom full
- Level: Main
- Area: 66.13 Square Feet
- Dimensions: 5' 9" X 11' 6"
Bathroom full
- Level: Upper
- Area: 61.44 Square Feet
- Dimensions: 5' 6" X 11' 2"
Bathroom half
- Level: Main
Dining room
- Level: Main
- Area: 122.04 Square Feet
- Dimensions: 9' 4" X 13' 1"
Family room
- Level: Main
- Area: 211.42 Square Feet
- Dimensions: 14' 2" X 14' 11"
Laundry
- Level: Main
- Area: 33.06 Square Feet
- Dimensions: 5' 9" X 5' 9"
Heating
- Central, Electric
Cooling
- Central Air, Zoned
Appliances
- Included: Dishwasher, Disposal, Electric Range, Microwave, Refrigerator, Washer/Dryer
- Laundry: Laundry Room, Main Level
Features
- Walk-In Closet(s)
- Flooring: Carpet, Vinyl
- Has basement: No
Interior area
- Total structure area: 1,739
- Total interior livable area: 1,739 sqft
- Finished area above ground: 1,739
- Finished area below ground: 0
Property
Parking
- Total spaces: 2
- Parking features: Driveway, Attached Garage, Garage on Main Level
- Attached garage spaces: 2
- Has uncovered spaces: Yes
Features
- Levels: Two
- Stories: 2
- Patio & porch: Patio
Lot
- Size: 0.14 Acres
- Dimensions: 41 ft. x 150 ft.
- Features: Cleared
Details
- Parcel number: 655801068739
- Zoning: res
- Special conditions: Standard
Construction
Type & style
- Home type: SingleFamily
- Architectural style: Traditional
- Property subtype: Single Family Residence
Materials
- Stone Veneer, Vinyl
- Foundation: Slab
Condition
- New construction: Yes
- Year built: 2026
Details
- Builder model: Intrigue A-3
- Builder name: Dream Finders Homes
Utilities & green energy
- Sewer: Public Sewer
- Water: City
- Utilities for property: Cable Available, Electricity Connected
Community & HOA
Community
- Features: Sidewalks, Street Lights
- Security: Smoke Detector(s)
- Subdivision: Badin Meadows
HOA
- Has HOA: Yes
- HOA name: Kuester Management
- HOA phone: 803-802-0004
Location
- Region: Albemarle
Financial & listing details
- Price per square foot: $178/sqft
- Date on market: 9/7/2026
- Cumulative days on market: 46 days
- Listing terms: Cash,Conventional,FHA,VA Loan
- Electric utility on property: Yes
- Road surface type: Concrete, Paved
Estimated market value
$309,300
$294,000 - $325,000
$2,037/mo
Price history
| Date | Event | Price |
|---|---|---|
| 10/6/2026 | Price change | $309,990-4.1%$178/sqft |
Source:  Canopy MLS as distributed by MLS GRID #4422416 Report a problem | ||
| 9/15/2026 | Price change | $323,160+1%$186/sqft |
Source: Canopy MLS as distributed by MLS GRID #4422416 Report a problem | ||
| 9/7/2026 | Listed for sale | $319,855$184/sqft |
Source:  Doorify MLS #10191195 Report a problem | ||
Public tax history
Tax history is unavailable.
Monthly payment
Est. payment
Payment breakdown
Explore the cost of this home by adjusting the details. Changes won't be saved.Climate risks
Neighborhood: 28001
Nearby schools
Schools provided by the listing agent
- Elementary: East Albemarle
- Middle: Albemarle
- High: Albemarle
Source: Canopy MLS as distributed by MLS GRID. This data may not be complete. We recommend contacting the local school district to confirm school assignments for this home.
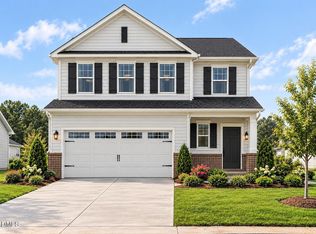
- $299,9903 bd3 ba1.7k sqft102 Three Kings Way, Albemarle, NC 28001New Construction

- $332,7703 bd3 ba1.7k sqft101 Three Kings Way, Albemarle, NC 28001New Construction
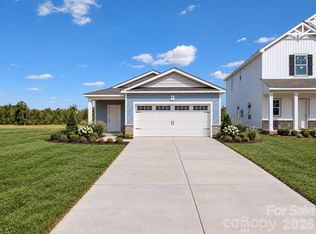
- $279,9903 bd2 ba1.3k sqft106 Three Kings Way, Albemarle, NC 28001New Construction
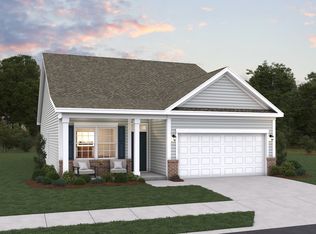
- $335,2953 bd2 ba1.6k sqft1805 Montgomery Ave, Albemarle, NC 28001New Construction
Similar homes
- $299,9903 bd3 ba1.7k sqft102 Three Kings Way, Albemarle, NC 28001New Construction
 Doorify MLS
- $279,9903 bd2 ba1.3k sqft106 Three Kings Way, Albemarle, NC 28001New Construction
 Canopy MLS as distributed by MLS GRID
- $332,7703 bd3 ba1.7k sqft101 Three Kings Way, Albemarle, NC 28001New ConstructionDoorify MLS
- $335,0003 bd3 ba2.2k sqft1023 Freeman View Dr Lot 153, Albemarle, NC 28001For Sale
 MLS ID #4429670, Jerry Burleson, Whitley Realty, Inc.. Canopy MLS as distributed by MLS GRID
- $319,9903 bd2 ba1.6k sqft1808 Montgomery Ave, Albemarle, NC 28001New ConstructionCanopy MLS as distributed by MLS GRID
- $295,0004 bd3 ba2k sqft1222 Wood St, Albemarle, NC 28001New ConstructionMLS ID #4431246, Zoraida Payne, Zoraida Delgado Payne Real Estate LLC. Canopy MLS as distributed by MLS GRID
- $289,0003 bd2 ba1.3k sqft1245 Wendover St, Albemarle, NC 28001New ConstructionMLS ID #4418095, Savanna Joyner, McCoy Real Estate Inc. Canopy MLS as distributed by MLS GRID
- $289,0003 bd3 ba1.6k sqft813 Yorkshire Dr, Albemarle, NC 28001For SaleMLS ID #4390673, Lisa Pricher, NorthGroup Real Estate LLC. Canopy MLS as distributed by MLS GRID
- $349,0003 bd2 ba1.7k sqft1403 Springhaven Cir, Albemarle, NC 28001For SaleMLS ID #4428247, Sommer Belk, Howard Hanna Allen Tate Southland Homes + Realty LLC. Canopy MLS as distributed by MLS GRID
- $315,0004 bd2 ba1.8k sqft208 N 5th St, Albemarle, NC 28001For SaleMLS ID #4387165, Sandra Olivares Angel, NorthGroup Real Estate LLC. Canopy MLS as distributed by MLS GRID
- $340,0003 bd2 ba1.9k sqft615 Fernwood Dr, Albemarle, NC 28001For SaleMLS ID #4399417, Eudoria Marsh, Vision Realty of the Carolina's LLC. Canopy MLS as distributed by MLS GRID
- $317,9993 bd3 ba1.7k sqft1101 Freeman View Dr, Albemarle, NC 28001For SaleMLS ID #4420568, Robert McClure Jr, McClure Group Realty LLC. Canopy MLS as distributed by MLS GRID
- $365,0003 bd2 ba1.9k sqft1802 Hemlock Dr, Albemarle, NC 28001For SaleMLS ID #4435747, Susan Billiar, Howard Hanna Allen Tate Concord. Canopy MLS as distributed by MLS GRID
- $344,9904 bd3 ba2.2k sqft1810 Montgomery Ave, Albemarle, NC 28001New ConstructionMLS ID #4422464, Bradley Norris, Dream Finders Realty, LLC.. Canopy MLS as distributed by MLS GRID
- $250,0003 bd2 ba1.4k sqft903 E Main St, Albemarle, NC 28001For SaleMLS ID #4430928, Aaron Walters, Howard Hanna Allen Tate Albemarle. Canopy MLS as distributed by MLS GRID
- $279,9003 bd2 ba1.3k sqft28159-A Poplins Grove Dr, Albemarle, NC 28001For SaleMLS ID #4430676, Isabel Ledezma, EXP Realty LLC Ballantyne. Canopy MLS as distributed by MLS GRID
- $325,0003 bd2 ba1.4k sqft1014 Speight Rd, Albemarle, NC 28001New ConstructionMLS ID #4382174, Kimberly Lambert, HOMETOWN REALTY PROS LLC. Canopy MLS as distributed by MLS GRID
- $326,0003 bd2 ba1.4k sqft1010 Speight Rd, Albemarle, NC 28001New ConstructionMLS ID #4354152, Kimberly Lambert, HOMETOWN REALTY PROS LLC. Canopy MLS as distributed by MLS GRID
- $268,9003 bd2 ba1.1k sqft2312 Badin Rd, Albemarle, NC 28001For SaleMLS ID #4392906, Gregory Speight, Larry McGuire Realty. Canopy MLS as distributed by MLS GRID
