The WAYFARE is a spacious and flexible two-story home designed for modern living, featuring a main-level guest bedroom with full bath. There is an open-concept layout that seamlessly connects the kitchen, dining, and living areas; upstairs, three bedrooms and two full baths provide comfort and privacy, while the laundry room and expansive loft space offer added convenience and flexibility for relaxation, work, or play.
Active
Price cut: $14.7K (10/6)
$344,990
1810 Montgomery Ave, Albemarle, NC 28001
4beds
2,259sqft
Single Family Residence
Built in 2026
0.14 Acres Lot
$344,300 Zestimate®
$153/sqft
$-- HOA
What's special
Expansive loft spaceLaundry roomOpen-concept layout
- 46 days
- 84
- 7
Zillow last checked:
Listing updated:
Listed by:
Bradley Norris Brad.Norris@DreamFindersHomes.com,
Dream Finders Realty, LLC.
Source: Canopy MLS as distributed by MLS GRID,MLS#: 4422464
Facts & features
Interior
Bedrooms & bathrooms
- Bedrooms: 4
- Bathrooms: 3
- Full bathrooms: 3
- Main level bedrooms: 1
Primary bedroom
- Features: En Suite Bathroom
- Level: Upper
- Area: 204 Square Feet
- Dimensions: 12' 0" X 17' 0"
Bedroom s
- Level: Upper
- Area: 123.96 Square Feet
- Dimensions: 10' 4" X 12' 0"
Bedroom s
- Level: Main
- Area: 111.7 Square Feet
- Dimensions: 10' 0" X 11' 2"
Bedroom s
- Level: Upper
- Area: 126.5 Square Feet
- Dimensions: 11' 6" X 11' 0"
Bathroom full
- Level: Upper
- Area: 92.06 Square Feet
- Dimensions: 10' 10" X 8' 6"
Bathroom full
- Level: Main
- Area: 25.38 Square Feet
- Dimensions: 3' 6" X 7' 3"
Bathroom full
- Level: Upper
- Area: 63.33 Square Feet
- Dimensions: 5' 8" X 11' 2"
Dining room
- Level: Main
- Area: 146.21 Square Feet
- Dimensions: 10' 10" X 13' 6"
Family room
- Level: Main
- Area: 277.61 Square Feet
- Dimensions: 17' 0" X 16' 4"
Kitchen
- Features: Breakfast Bar, Kitchen Island, Walk-In Pantry
- Level: Main
- Area: 135.66 Square Feet
- Dimensions: 12' 11" X 10' 6"
Laundry
- Level: Upper
- Area: 29.81 Square Feet
- Dimensions: 5' 6" X 5' 5"
Loft
- Level: Upper
- Area: 215.39 Square Feet
- Dimensions: 12' 8" X 17' 0"
Heating
- Central, Electric
Cooling
- Central Air, Electric, Zoned
Appliances
- Included: Dishwasher, Electric Range, Exhaust Fan, Microwave, Refrigerator, Washer/Dryer
- Laundry: Laundry Room, Upper Level
Features
- Kitchen Island, Open Floorplan, Walk-In Closet(s)
- Flooring: Carpet, Tile
- Has basement: No
Interior area
- Total structure area: 2,259
- Total interior livable area: 2,259 sqft
- Finished area above ground: 2,259
- Finished area below ground: 0
Property
Parking
- Total spaces: 2
- Parking features: Driveway, Attached Garage, Garage on Main Level
- Attached garage spaces: 2
- Has uncovered spaces: Yes
Features
- Levels: Two
- Stories: 2
- Entry location: Main
Lot
- Size: 0.14 Acres
- Dimensions: 51 ft. x 121 ft.
- Features: Cleared
Details
- Parcel number: 655801066387
- Zoning: res
- Special conditions: Standard
Construction
Type & style
- Home type: SingleFamily
- Architectural style: Traditional
- Property subtype: Single Family Residence
Materials
- Stone Veneer, Vinyl
- Foundation: Slab
Condition
- New construction: Yes
- Year built: 2026
Details
- Builder model: Wayfare B-1
- Builder name: Dream Finders Homes
Utilities & green energy
- Sewer: Public Sewer
- Water: City
- Utilities for property: Cable Available, Electricity Connected
Community & HOA
Community
- Features: Sidewalks, Street Lights
- Security: Smoke Detector(s)
- Subdivision: Badin Meadows
HOA
- Has HOA: Yes
- HOA name: Kuester Management
- HOA phone: 803-802-0004
Location
- Region: Albemarle
Financial & listing details
- Price per square foot: $153/sqft
- Date on market: 9/8/2026
- Cumulative days on market: 46 days
- Listing terms: Cash,Conventional,FHA,VA Loan
- Electric utility on property: Yes
- Road surface type: Concrete, Paved
Estimated market value
$344,300
$327,000 - $362,000
$2,335/mo
Price history
| Date | Event | Price |
|---|---|---|
| 10/6/2026 | Price change | $344,990-4.1%$153/sqft |
Source:  Canopy MLS as distributed by MLS GRID #4422464 Report a problem | ||
| 9/15/2026 | Price change | $359,725+9.9%$159/sqft |
Source: Canopy MLS as distributed by MLS GRID #4422464 Report a problem | ||
| 9/8/2026 | Listed for sale | $327,420$145/sqft |
Source:  Doorify MLS #10191201 Report a problem | ||
Public tax history
Tax history is unavailable.
Monthly payment
Est. payment
Payment breakdown
Explore the cost of this home by adjusting the details. Changes won't be saved.Climate risks
Neighborhood: 28001
Nearby schools
Schools provided by the listing agent
- Elementary: East Albemarle
- Middle: Albemarle
- High: Albemarle
Source: Canopy MLS as distributed by MLS GRID. This data may not be complete. We recommend contacting the local school district to confirm school assignments for this home.
- $319,9903 bd2 ba1.6k sqft1808 Montgomery Ave, Albemarle, NC 28001New Construction

- $367,7005 bd3 ba2.4k sqft1806 Montgomery Ave, Albemarle, NC 28001New Construction
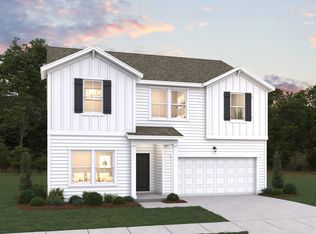
- $140,5002 bd1 ba896 sqft1603 Montgomery Ave, Albemarle, NC 28001Off Market
- $180,4002 bd1 ba1.1k sqft1601 Montgomery Ave, Albemarle, NC 28001Off Market
Similar homes
- $332,7703 bd3 ba1.7k sqft101 Three Kings Way, Albemarle, NC 28001New Construction
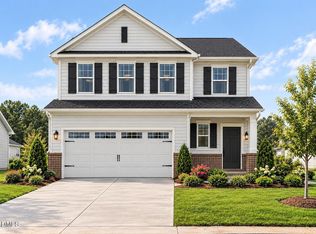
 Doorify MLS
- $295,0004 bd3 ba2k sqft1222 Wood St, Albemarle, NC 28001New Construction
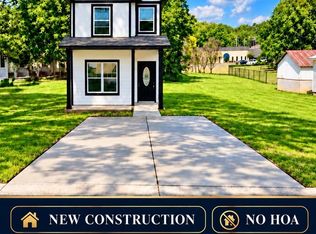
 MLS ID #4431246, Zoraida Payne, Zoraida Delgado Payne Real Estate LLC. Canopy MLS as distributed by MLS GRID
- $309,9903 bd3 ba1.7k sqft107 Three Kings Way, Albemarle, NC 28001New Construction
 MLS ID #4422416, Bradley Norris, Dream Finders Realty, LLC.. Canopy MLS as distributed by MLS GRID
- $299,9903 bd3 ba1.7k sqft102 Three Kings Way, Albemarle, NC 28001New Construction
 Doorify MLS
- $319,9903 bd2 ba1.6k sqft1808 Montgomery Ave, Albemarle, NC 28001New ConstructionCanopy MLS as distributed by MLS GRID
- $349,9004 bd3 ba2.7k sqft128 Pembroke Way #19, Albemarle, NC 28001New ConstructionCanopy MLS as distributed by MLS GRID
- $338,9005 bd3 ba2.7k sqft2327 Woodhurst Ln #74, Albemarle, NC 28001New ConstructionMLS ID #4399276, Kaylee Wilson, TLS Realty LLC. Canopy MLS as distributed by MLS GRID
- $379,9004 bd3 ba2.6k sqft2911 Waterford Ln #35B, Albemarle, NC 28001New ConstructionMLS ID #4427163, Elizabeth Bristow, Adams Homes Realty-NC, Inc.. Canopy MLS as distributed by MLS GRID
- $317,9993 bd3 ba1.7k sqft1101 Freeman View Dr, Albemarle, NC 28001For SaleMLS ID #4420568, Robert McClure Jr, McClure Group Realty LLC. Canopy MLS as distributed by MLS GRID
- $324,9004 bd3 ba2.7k sqft1154 Lorrie Ln #331P, Albemarle, NC 28001New ConstructionCanopy MLS as distributed by MLS GRID
- $365,0004 bd3 ba2k sqft2312 Morgan Hills Dr, Albemarle, NC 28001For SaleMLS ID #4385983, DeAndra Thompson, Keller Williams Ballantyne Area. Canopy MLS as distributed by MLS GRID
- $319,9003 bd3 ba2.3k sqft2329 Woodhurst Ln #73, Albemarle, NC 28001New ConstructionMLS ID #4399269, Kaylee Wilson, TLS Realty LLC. Canopy MLS as distributed by MLS GRID
- $325,0003 bd2 ba1.4k sqft1014 Speight Rd, Albemarle, NC 28001New ConstructionMLS ID #4382174, Kimberly Lambert, HOMETOWN REALTY PROS LLC. Canopy MLS as distributed by MLS GRID
- $332,5003 bd2 ba1.5k sqft200 Knollwood Cir, Albemarle, NC 28001New ConstructionMLS ID #4426800, Leslie Harrison, Team Thomas & Associates Realty Inc.. Canopy MLS as distributed by MLS GRID
- $279,9903 bd2 ba1.3k sqft106 Three Kings Way, Albemarle, NC 28001New ConstructionCanopy MLS as distributed by MLS GRID
