SELLER IS OFFERING A FREE 1 YEAR BUY DOWN WITH THE PREFERRED LENDER!
This home offers incredible flexibility for however you want to live. The lower level features a mother-in-law suite complete with a recently updated kitchen, separate bathroom, and laundry — ideal for multi-generational living, guests who want their own space, or even a separate rental unit down the road.
Upstairs, you'll love the spacious layout, highlighted by a bright and airy family/dining room addition that flows seamlessly into the kitchen. It's the perfect setup for entertaining or everyday family life.
Step outside to a large 20x20 deck right off the family/dining room addition — great for cookouts and gatherings with friends and family. You'll also find a large 2-car garage with extra storage, a fully fenced backyard, and a shed equipped with electricity. Thoughtful landscaping from the previous owner adds curb appeal, and a new patio with a firepit gives you one more place to relax or entertain outdoors.
This home truly needs to be seen in person to appreciate everything it has to offer — schedule your showing today!
Active
Price cut: $15K (9/30)
$349,999
4651 3rd St NE, Fridley, MN 55421
4beds
2,308sqft
Single Family
Built in 1956
10,062 Square Feet Lot
$350,300 Zestimate®
$152/sqft
$-- HOA
What's special
Fully fenced backyardSeparate bathroomShed equipped with electricityRecently updated kitchenThoughtful landscapingSpacious layout
- 38 days
- 586
- 105
Zillow last checked:
Listing updated:
Listed by:
Ryan Kowalski 651-707-3834,
Real Broker, LLC
Source: NorthstarMLS as distributed by MLS GRID,MLS#: 7143919
Facts & features
Interior
Bedrooms & bathrooms
- Bedrooms: 4
- Bathrooms: 3
- Full bathrooms: 2
- 3/4 bathrooms: 1
Bedroom
- Area: 253 Square Feet
- Dimensions: 23x11
Bedroom 2
- Area: 104 Square Feet
- Dimensions: 13x8
Bedroom 3
- Area: 143 Square Feet
- Dimensions: 13x11
Bedroom 4
- Area: 182 Square Feet
- Dimensions: 14x13
Deck
- Area: 400 Square Feet
- Dimensions: 20x20
Dining room
- Area: 225 Square Feet
- Dimensions: 15x15
Family room
- Area: 228 Square Feet
- Dimensions: 19x12
Kitchen
- Area: 150 Square Feet
- Dimensions: 15x10
Kitchen 2nd
- Area: 234 Square Feet
- Dimensions: 18x13
Laundry
- Area: 110 Square Feet
- Dimensions: 11x10
Laundry
- Area: 72 Square Feet
- Dimensions: 9x8
Living room
- Area: 187 Square Feet
- Dimensions: 17x11
Heating
- Baseboard, Forced Air
Cooling
- Central Air
Appliances
- Included: Dishwasher, Dryer, Microwave, Range, Refrigerator, Washer
- Laundry: In Basement
Features
- Basement: Daylight,Finished,Full
- Has fireplace: No
Interior area
- Total structure area: 2,421
- Total interior livable area: 2,308 sqft
- Finished area above ground: 1,517
- Finished area below ground: 791
Property
Parking
- Total spaces: 2
- Parking features: Detached Garage, Asphalt
- Garage spaces: 2
- Details: Garage Dimensions (26x24)
Accessibility
- Accessibility features: None
Features
- Levels: One and One Half
- Stories: 1.5
- Fencing: Chain Link
Lot
- Size: 10,062 Square Feet
- Dimensions: 80 x 129
Details
- Additional structures: Storage Shed
- Foundation area: 1072
- Parcel number: 263024330013
- Zoning description: Residential-Single Family
Construction
Type & style
- Home type: SingleFamily
- Property subtype: Single Family
Condition
- New construction: No
- Year built: 1956
Utilities & green energy
- Gas: Electric, Natural Gas
- Sewer: City Sewer/Connected
- Water: City Water/Connected
Community & HOA
Community
- Subdivision: Plymouth
HOA
- Has HOA: No
Location
- Region: Fridley
Financial & listing details
- Price per square foot: $152/sqft
- Tax assessed value: $323,500
- Annual tax amount: $3,968
- Date on market: 9/16/2026
Estimated market value
$350,300
$333,000 - $368,000
$3,198/mo
Price history
| Date | Event | Price |
|---|---|---|
| 9/30/2026 | Price change | $349,999-4.1%$152/sqft |
Source:  NorthstarMLS as distributed by MLS GRID #7143919 Report a problem NorthstarMLS as distributed by MLS GRID #7143919 Report a problem | ||
| 9/18/2026 | Listed for sale | $365,000+16.2%$158/sqft |
Source: NorthstarMLS as distributed by MLS GRID #7143919 Report a problem | ||
| 12/22/2022 | Sold | $314,000-4.8%$136/sqft |
Source: NorthstarMLS as distributed by MLS GRID #6271808 Report a problem | ||
| 11/8/2022 | Price change | $329,900-5.7%$143/sqft |
Source: NorthstarMLS as distributed by MLS GRID #6271808 Report a problem | ||
| 10/20/2022 | Listed for sale | $349,900+49.5%$152/sqft |
Source: NorthstarMLS as distributed by MLS GRID #6271808 Report a problem | ||
| 11/8/2019 | Sold | $234,000-0.4%$101/sqft |
Source: NorthstarMLS as distributed by MLS GRID #5286623 Report a problem | ||
| 10/12/2019 | Pending sale | $235,000$102/sqft |
Source: Edina Realty, Inc., a Berkshire Hathaway affiliate #5286623 Report a problem | ||
| 9/12/2019 | Listed for sale | $235,000+96%$102/sqft |
Source: Edina Realty, Inc., a Berkshire Hathaway affiliate #5286623 Report a problem | ||
| 11/20/2012 | Sold | $119,900$52/sqft |
Source:  Lake Superior Area Realtors as distributed by MLS GRID #1941020 Report a problem Lake Superior Area Realtors as distributed by MLS GRID #1941020 Report a problem | ||
| 9/19/2012 | Listed for sale | $119,900-52.4%$52/sqft |
Source: The Realty House #4173214 Report a problem | ||
| 4/29/2004 | Sold | $252,000+167.5%$109/sqft |
Source: Public Record Report a problem | ||
| 1/29/1997 | Sold | $94,200$41/sqft |
Source: Public Record Report a problem | ||
Public tax history
| Year | Property taxes | Tax assessment |
|---|---|---|
| 2025 | $3,630 +1% | $306,065 +1.8% |
| 2024 | $3,594 +14.1% | $300,724 -4% |
| 2023 | $3,150 +11.7% | $313,413 +2.1% |
| 2022 | $2,820 -7.3% | $306,873 +27.9% |
| 2021 | $3,041 +3.3% | $239,947 +4.7% |
| 2019 | $2,943 +7.1% | $229,200 +9.2% |
| 2018 | $2,748 +8.5% | $209,800 +15.9% |
| 2017 | $2,531 +5.3% | $181,000 +18.8% |
| 2016 | $2,405 +13.4% | $152,300 |
| 2015 | $2,120 +12.1% | $152,300 +10.6% |
| 2014 | $1,891 +5.3% | $137,700 |
| 2013 | $1,795 -3.4% | -- |
| 2012 | $1,857 +1.5% | -- |
| 2011 | $1,830 -4.2% | -- |
| 2010 | $1,909 +4.3% | -- |
| 2008 | $1,830 -11.1% | -- |
| 2007 | $2,059 +14.4% | -- |
| 2006 | $1,801 +22.7% | -- |
| 2005 | $1,468 +18% | -- |
| 2004 | $1,244 +16% | -- |
| 2003 | $1,073 -29.8% | -- |
| 2002 | $1,529 -6.8% | -- |
| 2001 | $1,640 | -- |
Find assessor info on the county website
Monthly payment
Est. payment
Payment breakdown
Explore the cost of this home by adjusting the details. Changes won't be saved.Climate risks
Neighborhood: Plymouth
Similar homes
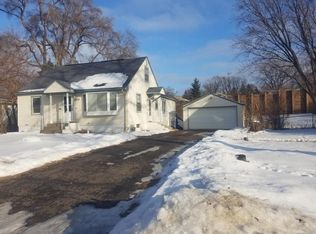
- $350,0003 bd2 ba1.4k sqft1429 Windemere Dr NE, Fridley, MN 55421For Sale
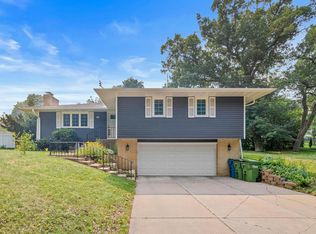
 MLS ID #7140656, Elizabeth Reynolds, Ruby Realty. NorthstarMLS as distributed by MLS GRID
 - $340,0003 bd2 ba1.5k sqft5570 Fillmore St NE, Fridley, MN 55432For Sale
 MLS ID #7155141, Josh Johnson, Pemberton RE. NorthstarMLS as distributed by MLS GRID
 - $350,0004 bd2 ba2k sqft3947 Jersey Ave N, Crystal, MN 55427For Sale
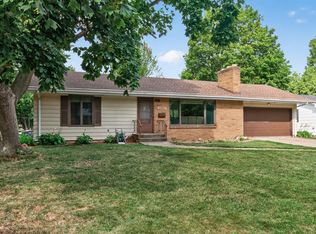 MLS ID #7143697, Tanisha Joy Miller, eXp Realty. NorthstarMLS as distributed by MLS GRID
 - $399,9004 bd3 ba2.3k sqft3848 Maryland Ave N, New Hope, MN 55427For Sale
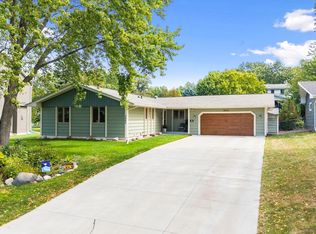 MLS ID #7161896, Nancy L Walker, Coldwell Banker Realty - Southwest Regional. NorthstarMLS as distributed by MLS GRID
 - $350,0004 bd2 ba2.4k sqft7008 35th Ave N, Crystal, MN 55427For SaleMLS ID #7146065, Katrin Anne Gilbertson, eXp Realty. NorthstarMLS as distributed by MLS GRID
- $389,9004 bd2 ba1.7k sqft3816 Abbott Ave N, Robbinsdale, MN 55422For SaleMLS ID #7162439, Austin Wohlenhaus, Dwell Realty Partners, LLC. NorthstarMLS as distributed by MLS GRID
- $319,9993 bd1 ba1.3k sqft6030 5th St NE, Fridley, MN 55432For SaleMLS ID #7155882, Marina Aguirre-Anthony, Real Broker, LLC. NorthstarMLS as distributed by MLS GRID
- $320,0003 bd2 ba1.5k sqft6911 E River Rd NE, Fridley, MN 55432For SaleMLS ID #7106998, Artemisa Boston, eXp Realty. NorthstarMLS as distributed by MLS GRID
- $450,0004 bd2 ba2.1k sqft3346 Cleveland St NE, Minneapolis, MN 55418For SaleMLS ID #7160058, Colleen Gonzalez, Keller Williams Realty Integrity Lakes. NorthstarMLS as distributed by MLS GRID
- $370,0004 bd2 ba1.3k sqft1312 27th Ave NE, Minneapolis, MN 55418For SaleMLS ID #7160999, Kerby & Cristina Real Estate Experts, RE/MAX Results. NorthstarMLS as distributed by MLS GRID
- $299,9005 bd2 ba2k sqft6516 Georgia Ave N, Brooklyn Park, MN 55428For SaleMLS ID #7115272, Capecchi & Company, EXP Realty, LLC. NorthstarMLS as distributed by MLS GRID
- $315,0004 bd2 ba1.9k sqft8820 60th Ave N, New Hope, MN 55428For SaleMLS ID #7100340, Kerby & Cristina Real Estate Experts, RE/MAX Results. NorthstarMLS as distributed by MLS GRID
- $327,0003 bd2 ba2.3k sqft3715 Douglas Dr N, Crystal, MN 55422For SaleMLS ID #7142991, Michael Kootsikas, Northstar Real Estate Associates. NorthstarMLS as distributed by MLS GRID
- $399,9005 bd2 ba2.3k sqft10525 Rhode Island Ave N, Brooklyn Park, MN 55445For SaleMLS ID #7161803, Dan J. McNellis, Earthstone Realty. NorthstarMLS as distributed by MLS GRID
- $400,0004 bd2 ba2.2k sqft1405 16th St NW, New Brighton, MN 55112For SaleMLS ID #7105356, Mark D Callender, RE/MAX Results. NorthstarMLS as distributed by MLS GRID
- $349,9003 bd2 ba2.1k sqft1031 Bayard Ave, Saint Paul, MN 55102For SaleMLS ID #7160860, Anthony Nguyen, HOMESTEAD ROAD. NorthstarMLS as distributed by MLS GRID
- $364,9993 bd2 ba1.9k sqft211 92nd Ave NE, Blaine, MN 55434For SaleMLS ID #7141363, William Yang, William Yang Real Estate. NorthstarMLS as distributed by MLS GRID
- $365,0005 bd2 ba1.7k sqft7700 Sierra Pkwy, Brooklyn Park, MN 55444For SaleMLS ID #7081809, David Hoefs, RE/MAX Results. NorthstarMLS as distributed by MLS GRID
- $349,9903 bd1 ba1.1k sqft5641 Humboldt Ave S, Minneapolis, MN 55419For SaleMLS ID #7162097, Katheryn E Congdon, HOMESTEAD ROAD. NorthstarMLS as distributed by MLS GRID
- $379,9005 bd2 ba1.8k sqft2726 Dellwood St, Roseville, MN 55113For SaleMLS ID #7135469, Bridgette L Prew, Redfin Corporation. NorthstarMLS as distributed by MLS GRID
