Whether you are seeking comfort, privacy, or convenience, 4651 Barnes Road offers it all. With 3 bedrooms and 2.5 baths, this well maintained home features a spacious kitchen, vaulted ceilings, and beautiful wood floors. Stepping out to the back deck, you will appreciate the 3/4 acre of low maintenance landscaping and the peaceful wooded setting. A walkout lower level provides a large family room with flexible spaces for hobbies or an in-home office. With an impressive amount of storage both inside and out, this home is designed to make everyday living easy and enjoyable.
Accepting backups
$550,000
4651 Barnes Rd, Traverse City, MI 49684
3beds
2,060sqft
:
Get pre-qualified$3,608/mo
Single Family Residence
Built in 2005
0.86 Acres Lot
$531,800 Zestimate®
$267/sqft
$-- HOA
What's special
Peaceful wooded settingWalkout lower levelBeautiful wood floorsVaulted ceilingsSpacious kitchen
- 13 days |
- 1,501 |
- 75 |
Zillow last checked:
Listing updated:
Listed by:
Matthew Dakoske 231-590-7722,
REMAX Bayshore - Union St TC 231-941-4500
Source: NGLRMLS,MLS#: 1948643
Facts & features
Interior
Bedrooms & bathrooms
- Bedrooms: 3
- Bathrooms: 3
- Full bathrooms: 1
- 3/4 bathrooms: 1
- 1/2 bathrooms: 1
- Main level bathrooms: 2
- Main level bedrooms: 1
Primary bedroom
- Level: Main
- Area: 197.2
- Dimensions: 14.5 x 13.6
Bedroom 2
- Level: Lower
- Area: 175.45
- Dimensions: 14.5 x 12.1
Bedroom 3
- Level: Lower
- Area: 143.19
- Dimensions: 12.9 x 11.1
Primary bathroom
- Features: Private
Dining room
- Level: Main
- Area: 164.16
- Dimensions: 10.8 x 15.2
Family room
- Level: Lower
- Area: 363.28
- Dimensions: 23.9 x 15.2
Kitchen
- Level: Main
- Area: 191.52
- Dimensions: 12.6 x 15.2
Living room
- Level: Main
- Area: 220.78
- Dimensions: 13.3 x 16.6
Heating
- Forced Air, Natural Gas, Fireplace(s)
Cooling
- Central Air, Zoned
Appliances
- Included: Refrigerator, Oven/Range, Disposal, Dishwasher, Microwave, Washer, Dryer, Gas Water Heater
- Laundry: Main Level
Features
- Entrance Foyer, Walk-In Closet(s), Kitchen Island, Vaulted Ceiling(s), Drywall, Ceiling Fan(s), Cable TV, High Speed Internet
- Flooring: Carpet, Wood, Vinyl, Tile
- Windows: Blinds
- Basement: Walk-Out Access,Finished Rooms,Egress Windows,Finished
- Has fireplace: Yes
- Fireplace features: Gas
Interior area
- Total structure area: 2,060
- Total interior livable area: 2,060 sqft
- Finished area above ground: 1,164
- Finished area below ground: 896
Property
Parking
- Total spaces: 2
- Parking features: Attached, Paved, Heated Garage, Finished Rooms, Concrete Floors, Asphalt
- Attached garage spaces: 2
- Has uncovered spaces: Yes
Accessibility
- Accessibility features: None
Features
- Patio & porch: Multi-Level Decking
- Exterior features: Sprinkler System, Sidewalk, Garden, Rain Gutters
- Waterfront features: None
Lot
- Size: 0.86 Acres
- Dimensions: 103 x 379 x 88 x 387
- Features: Wooded, Rolling Slope, Landscaped, Metes and Bounds
Details
- Additional structures: None
- Parcel number: 280500803835
- Zoning description: Residential
Construction
Type & style
- Home type: SingleFamily
- Architectural style: Ranch
- Property subtype: Single Family Residence
Materials
- Frame, Vinyl Siding
- Foundation: Poured Concrete
- Roof: Asphalt
Condition
- New construction: No
- Year built: 2005
Utilities & green energy
- Sewer: Private Sewer
- Water: Private
Community & HOA
Community
- Features: None
- Security: Smoke Detector(s)
- Subdivision: Metes & Bounds
HOA
- Services included: None
Location
- Region: Traverse City
Financial & listing details
- Price per square foot: $267/sqft
- Tax assessed value: $251,200
- Annual tax amount: $3,822
- Price range: $550K - $550K
- Date on market: 7/30/2026
- Cumulative days on market: 14 days
- Listing agreement: Exclusive Right Sell
- Listing terms: Conventional,Cash,USDA Loan,VA Loan
- Ownership type: Private Owner
- Road surface type: Asphalt
Estimated market value
$531,800
$505,000 - $558,000
$3,132/mo
Price history
| Date | Event | Price |
|---|---|---|
| 7/30/2026 | Listed for sale | $550,000+5.5%$267/sqft |
Source:  NGLRMLS #1948643 Report a problem NGLRMLS #1948643 Report a problem | ||
| 5/31/2024 | Sold | $521,500+5.4%$253/sqft |
Source: NGLRMLS #1920578 Report a problem | ||
| 5/2/2024 | Pending sale | $495,000$240/sqft |
Source: NGLRMLS #1920578 Report a problem | ||
| 3/28/2024 | Listed for sale | $495,000+50%$240/sqft |
Source: NGLRMLS #1920578 Report a problem | ||
| 10/15/2020 | Sold | $330,000+13.8%$160/sqft |
Source: NGLRMLS #1881105 Report a problem | ||
| 7/7/2017 | Listing removed | $289,900$141/sqft |
Source: Coldwell Banker Schmidt, Realtors #1832467 Report a problem | ||
| 6/30/2017 | Pending sale | $289,900+0.3%$141/sqft |
Source: Coldwell Banker Schmidt, Realtors #1832467 Report a problem | ||
| 6/29/2017 | Sold | $289,000-0.3%$140/sqft |
Source: Agent Provided Report a problem | ||
| 5/22/2017 | Price change | $289,900+0.3%$141/sqft |
Source: Coldwell Banker Schmidt, Realtors #1832467 Report a problem | ||
| 5/19/2017 | Listed for sale | $289,000+43.1%$140/sqft |
Source: Coldwell Banker Schmidt-522 #1832467 Report a problem | ||
| 2/28/2007 | Sold | $202,000+351.4%$98/sqft |
Source: Agent Provided Report a problem | ||
| 6/11/2005 | Sold | $44,750$22/sqft |
Source: Agent Provided Report a problem | ||
Public tax history
| Year | Property taxes | Tax assessment |
|---|---|---|
| 2025 | $3,822 +5.1% | $251,200 +18.3% |
| 2024 | $3,637 +4.2% | $212,400 +14.9% |
| 2023 | $3,489 +3.4% | $184,900 +24.8% |
| 2022 | $3,373 +10.2% | $148,100 +18.5% |
| 2021 | $3,060 | $125,000 -1.8% |
| 2020 | -- | $127,300 +15% |
| 2019 | -- | $110,700 +2.1% |
| 2018 | -- | $108,400 -1.8% |
| 2017 | -- | $110,400 +0.5% |
| 2016 | -- | $109,900 +11.8% |
| 2014 | -- | $98,300 +18.4% |
| 2012 | -- | $83,000 -2.1% |
| 2011 | -- | $84,800 -8.5% |
| 2010 | -- | $92,700 -4.4% |
| 2009 | -- | $97,000 -0.8% |
| 2008 | -- | $97,800 -3.3% |
| 2007 | -- | $101,100 +624.2% |
| 2005 | -- | $13,960 |
Find assessor info on the county website
Monthly payment
Est. payment
Payment breakdown
Explore the cost of this home by adjusting the details. Changes won't be saved.Climate risks
Neighborhood: 49684
Nearby schools
GreatSchools rating
- 7/10Willow Hill Elementary SchoolGrades: PK-5Distance: 2.1 mi
- 8/10West Middle SchoolGrades: 6-8Distance: 1 mi
- 8/10West Senior HighGrades: 9-12Distance: 0.8 mi
Schools provided by the listing agent
- District: Traverse City Area Public Schools
Source: NGLRMLS. This data may not be complete. We recommend contacting the local school district to confirm school assignments for this home.

- $496,8003 bd3 ba2.3k sqft4669 Barnes Rd, Traverse City, MI 49684Off Market
- $462,4004 bd2 ba1.7k sqft4625 Barnes Rd, Traverse City, MI 49684Off Market
- $729,4004 bd3 ba3.1k sqft4080 Gaddi Dr, Traverse City, MI 49684Off Market
- $635,0004 bd4 ba4k sqft4020 Gaddi Dr, Traverse City, MI 49684Sold
- $86,800-- bd-- ba-- sqftBarnes Rd, Traverse city, MI 49684Off Market
- $87,000-- bd-- ba-- sqftBarnes Rd, Traverse city, MI 49684Off Market
- $145,400-- bd-- ba-- sqftBarnes Rd, Traverse city, MI 49684Off Market
- $72,600-- bd-- ba-- sqftBarnes Rd, Traverse city, MI 49684Off Market
A local agent can set up tours, give advice and negotiate with sellers.
A local lender can help you make sure your offer is ready when you are.
Similar homes
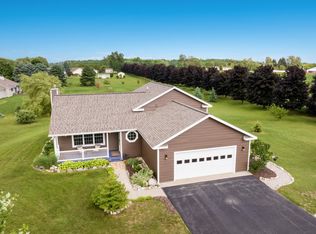
- $524,0003 bd3 ba2k sqft7874 E Longbranch Cir, Traverse City, MI 49684For Sale
 MLS ID #1948694, Alison Siles. NGLRMLS
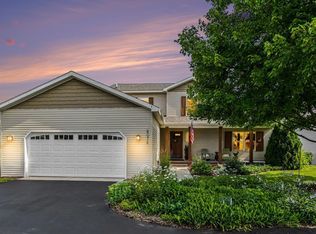
 - $597,0003 bd3 ba2.5k sqft4074 Stoneridge Dr, Traverse City, MI 49684For Sale
 MLS ID #1948477, Wayne Toteff. NGLRMLS
 - $479,9003 bd2 ba2k sqft4434 Ridgemoor Dr, Traverse City, MI 49684For Sale
 MLS ID #1947295, Joshua Croff. NGLRMLS
 - $449,5003 bd2 ba1.9k sqft3873 Sandia Pl, Traverse City, MI 49684For Sale
 MLS ID #1948985, Mandy Brown. NGLRMLS
 - $589,0003 bd3 ba2.2k sqft9643 Pattys Ln, Traverse City, MI 49684For SaleMLS ID #1946544, Holly Hack. NGLRMLS
- $527,5004 bd3 ba2.5k sqft619 N West Silver Lake Rd, Traverse City, MI 49685For SaleMLS ID #1948774, Tia Rieck. NGLRMLS
- $699,0003 bd3 ba2.6k sqft4356 Carlson Dr, Traverse City, MI 49684For SaleMLS ID #1948599, Kara Emerich. NGLRMLS
- $649,9003 bd3 ba1.8k sqft4157 Stoneridge Dr, Traverse City, MI 49684For SaleMLS ID #1948248, Janel Brown. NGLRMLS
- $610,0004 bd3 ba2.5k sqft5404 Barney Rd, Traverse City, MI 49684For SaleMLS ID #1947951, Carly Petrucci. NGLRMLS
- $495,0003 bd3 ba1.8k sqft4592 Fairway Dr, Traverse City, MI 49685For SaleMLS ID #1948060, Mary Taylor. NGLRMLS
- $700,0004 bd3 ba2.8k sqft5354 Cedar Valley Rd, Traverse City, MI 49684For SaleMLS ID #1949090, Ann Porter. NGLRMLS
- $550,0003 bd2 ba1.7k sqft910 Rusch View Rdg, Traverse City, MI 49696For SaleMLS ID #1948182, Jane Payne. NGLRMLS
- $554,0003 bd3 ba2.5k sqft1854 Round Lake Rd, Interlochen, MI 49643For SaleMLS ID #1949064, Kyle Jean. NGLRMLS
- $450,0003 bd3 ba2.3k sqft3947 Creekside Dr, Traverse City, MI 49684For SaleMLS ID #1949029, Shelly Brunette. NGLRMLS
- $549,7505 bd2 ba2k sqft9677 Westwood Dr, Traverse City, MI 49685For SaleMLS ID #1946628, Mark Hagan. NGLRMLS
- $625,0004 bd3 ba2.5k sqft8433 Forest Ct, Traverse City, MI 49684For SaleMLS ID #1948150, Josh Bareman. NGLRMLS
- $450,0003 bd3 ba2k sqft9814 Bobbys Trl, Traverse City, MI 49684For SaleMLS ID #1944859, Mark Hagan. NGLRMLS
- $624,9004 bd3 ba3k sqft2424 Tyler Hills Dr, Traverse City, MI 49685For SaleMLS ID #1947440, Jeremy Fenske. NGLRMLS
- $615,0004 bd2 ba2.2k sqft10520 S Dalzell Rd, Traverse City, MI 49684For SaleMLS ID #1943645, Pamela Mork. NGLRMLS
- $539,9003 bd3 ba2.5k sqft12055 S Woodwinds Cir, Traverse City, MI 49684For SaleMLS ID #1944970, Ann Porter. NGLRMLS
