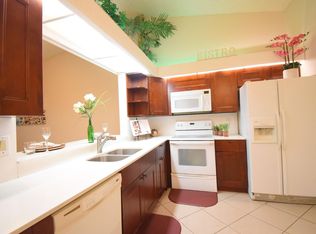
Fully upgraded 3-bedroom, 2-bathroom single-story villa in desirable Timberwalk Il / Loggers Run. This bright, open-concept home features vaulted ceilings, an airy layout, and stylish modern finishes throughout. Enjoy natural wood-look tile flooring, recently updated kitchen / bathrooms, freshly painted, with upgraded details that make this home truly move-in ready. Spacious bedrooms include a primary suite with a walk-in closet. New roof- (2025), new attic insulation -(2025), patio - new tile flooring, all kitchen appliances replaced (2023-2025), granite counter tops, A/C - (2021) and tankless water heater in (2022).Step outside to the screened enclosed patio and with peaceful views of the common grounds. Separate storage room for your convenience located next to the patio. Residents of Timberwalk Il enjoy resort-style amenities including a community pool, playground, and walking paths, all just steps from Loggers Run Park and minutes from Boca Raton's premier dining, shopping, and A-rated schools. Low HOA fees and a prime West Boca location make this upgraded villa an exceptional opportunity for buyers seeking value, convenience, and Florida living at its best. Association application required. Pets okay.
Coming soon
$499,900
22311 WHISTLING PINES Lane, Boca Raton, FL 33428
3beds
1,410sqft
Villa
Built in 1985
2,252 Square Feet Lot
$430,900 Zestimate®
$355/sqft
$270/mo HOA
What's special
- 5 days |
- 166 |
- 10 |
Zillow last checked:
Listing updated:
Listed by:
Josephine DelGiacco 954-695-5203,
Cornerstone Realty Consultants
Source: BeachesMLS,MLS#: B26062861 Originating MLS: BeachesMLS
Originating MLS: BeachesMLSFacts & features
Interior
Bedrooms & bathrooms
- Bedrooms: 3
- Bathrooms: 2
- Full bathrooms: 2
- Main level bathrooms: 2
- Main level bedrooms: 3
Primary bedroom
- Level: First
- Area: 195
- Dimensions: 15 X 13
Bedroom 2
- Area: 121
- Dimensions: 11 X 11
Den
- Area: 132
- Dimensions: 12 X 11
Kitchen
- Level: First
- Area: 117
- Dimensions: 13 X 9
Living room
- Level: First
- Area: 360
- Dimensions: 20 X 18
Heating
- Central, Electric
Cooling
- Central Air, Ceiling Fan(s), Electric
Appliances
- Included: Dryer, Dishwasher, ENERGY STAR Qualified Dishwasher, ENERGY STAR Qualified Dryer, ENERGY STAR Qualified Washer, Electric Range, Disposal, Ice Maker, Microwave, Refrigerator, Tankless Water Heater, Water Heater, Washer
- Laundry: Inside, Laundry Closet, In Kitchen
Features
- Breakfast Area, Dual Sinks, Entrance Foyer, Eat-in Kitchen, Family/Dining Room, Pantry, Split Bedrooms, Separate Shower, Vaulted Ceiling(s), Walk-In Closet(s)
- Flooring: Ceramic Tile
- Windows: Skylight(s), Sliding
- Has fireplace: No
Interior area
- Total structure area: 1,624
- Total interior livable area: 1,410 sqft
Video & virtual tour
Property
Parking
- Total spaces: 2
- Parking features: Driveway, Guest
- Has uncovered spaces: Yes
Accessibility
- Accessibility features: None
Features
- Levels: One
- Stories: 1
- Patio & porch: Covered, Patio, Screened
- Exterior features: Courtyard, Lighting, Outdoor Living Area, Storage, Uncovered Courtyard
- Pool features: Heated
- Fencing: Fenced,Front Yard,Privacy,Wood
- Has view: Yes
- View description: Garden, Lake, Water
- Has water view: Yes
- Water view: Lake,Water
Lot
- Size: 2,252 Square Feet
- Features: Sprinklers Automatic, < 1/4 Acre
Details
- Parcel number: 00414726120000672
- Zoning: RE
- Special conditions: Standard,Listed As-Is
Construction
Type & style
- Home type: SingleFamily
- Property subtype: Villa
Materials
- Block, Wood Siding
- Foundation: Slab
- Roof: Composition,Shingle
Condition
- Resale,Updated/Remodeled
- New construction: No
- Year built: 1985
Details
- Builder model: Cypress
Utilities & green energy
- Electric: Circuit Breakers
- Sewer: Public Sewer
- Water: Public
- Utilities for property: Cable Available, Sewer Available, Underground Utilities, Water Available
Green energy
- Energy efficient items: Water Heater, Appliances
Community & HOA
Community
- Features: Home Owners Association, Street Lights
- Security: Smoke Detector(s), Security Guard
- Subdivision: TIMBERWALK II SEC 4
HOA
- Has HOA: Yes
- Amenities included: Basketball Court, Picnic Area, Pool, Spa/Hot Tub, Sidewalks, Tennis Court(s), Trail(s)
- Services included: Common Areas, Maintenance Grounds, Recreation Facilities, Reserve Fund, Security
- HOA fee: $153 monthly
- HOA name: Tiberwalk ll Association,Inc.
- HOA phone: 561-451-9992
- Second HOA fee: $117 monthly
- Second HOA name: Loggers Run Inc.
Location
- Region: Boca Raton
Financial & listing details
- Price per square foot: $355/sqft
- Tax assessed value: $171,783
- Annual tax amount: $2,380
- Date on market: 8/10/2026
- Listing terms: Cash,Conventional,FHA,VA Loan
- Road surface type: Paved
Estimated market value
$430,900
$405,000 - $457,000
$3,360/mo
Price history
| Date | Event | Price |
|---|---|---|
| 8/30/2013 | Sold | $169,900-27.7%$120/sqft |
Source:  BeachesMLS #R9964046 Report a problem BeachesMLS #R9964046 Report a problem | ||
| 2/22/2007 | Sold | $235,000$167/sqft |
Source: Public Record Report a problem | ||
Public tax history
| Year | Property taxes | Tax assessment |
|---|---|---|
| 2025 | $2,380 +3.5% | $167,267 +2.9% |
| 2024 | $2,300 +3.2% | $162,553 +3% |
| 2023 | $2,228 +1.5% | $157,818 +3% |
| 2022 | $2,195 +1.7% | $153,221 +3% |
| 2021 | $2,158 +1% | $148,758 +1.4% |
| 2020 | $2,136 +1.5% | $146,704 +2.3% |
| 2019 | $2,104 | $143,406 +1.9% |
| 2018 | $2,104 +5.6% | $140,732 +2.1% |
| 2017 | $1,993 +2.3% | $137,837 +2.1% |
| 2016 | $1,948 +0.1% | $135,002 +0.7% |
| 2015 | $1,946 -2.3% | $134,064 +0.8% |
| 2014 | $1,991 -14.6% | $133,000 +19.8% |
| 2013 | $2,333 +6.3% | $111,000 +9.9% |
| 2012 | $2,194 -5% | $101,000 -3.8% |
| 2011 | $2,309 -5.8% | $105,000 -4.5% |
| 2010 | $2,452 -0.3% | $110,000 -5.2% |
| 2009 | $2,459 -17.6% | $116,000 -28.7% |
| 2008 | $2,984 -22.4% | $162,750 -25.1% |
| 2007 | $3,843 +34.2% | $217,330 +28.7% |
| 2006 | $2,863 | $168,920 +3% |
| 2005 | -- | $164,000 +26.2% |
| 2004 | $1,349 +727.5% | $130,000 +23.8% |
| 2003 | $163 -91.5% | $105,000 +16.7% |
| 2002 | $1,910 +17% | $90,000 +20% |
| 2001 | $1,633 +6.5% | $75,000 +5.6% |
| 2000 | $1,533 +10.7% | $71,000 |
| 1999 | $1,385 | $71,000 |
Find assessor info on the county website
Monthly payment
Est. payment
Payment breakdown
Explore the cost of this home by adjusting the details. Changes won't be saved.Climate risks
Neighborhood: 33428
Nearby schools
GreatSchools rating
- 10/10Waters Edge Elementary SchoolGrades: PK-5Distance: 1.5 mi
- 9/10Loggers' Run Community Middle SchoolGrades: 6-8Distance: 0.2 mi
- 7/10West Boca Raton High SchoolGrades: 9-12Distance: 1.7 mi
Schools provided by the listing agent
- Elementary: Waters Edge
- Middle: Loggers Run Community
- High: West Boca Raton
Source: BeachesMLS. This data may not be complete. We recommend contacting the local school district to confirm school assignments for this home.
- $412,9003 bd2 ba1.4k sqft22309 Whistling Pines Ln, Boca Raton, FL 33428Off Market
- $427,9003 bd2 ba1.4k sqft22309 Whistling Pines Ln #67C, Boca Raton, FL 33428Off Market
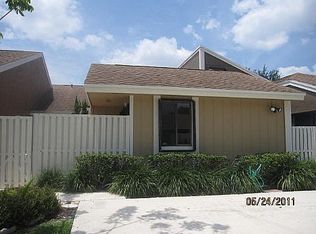
- $491,0003 bd2 ba1.9k sqft22313 Whistling Pines Ln, Boca Raton, FL 33428Off Market
- $439,0003 bd2 ba1.4k sqft22307 Whistling Pines Ln, Boca Raton, FL 33428Off Market
- $495,0003 bd2 ba1.5k sqft22305 Whistling Pines Ln, Boca Raton, FL 33428Sold
- $453,4004 bd2 ba1.4k sqft22312 Whistling Pines Ln, Boca Raton, FL 33428Off Market
- $429,0003 bd2 ba1.4k sqft22312 Whistling Pines Ln UNIT 22312, Boca Raton, FL 33428Off Market
- $422,3003 bd2 ba1.4k sqft22310 Whistling Pines Ln, Boca Raton, FL 33428Off Market
A local agent can set up tours, give advice and negotiate with sellers.
A local lender can help you make sure your offer is ready when you are.
Similar homes
- $495,0003 bd2 ba1.4k sqft8586 NW 23rd Manor #W, Coral Springs, FL 33065For Sale

 MLS ID #B26042497, Maria-Helena Yepes, Agent Plus Realty. BeachesMLS
 - $475,0003 bd2 ba1.5k sqft5852 Eagle Cay Terrace, Coconut Creek, FL 33073For Sale
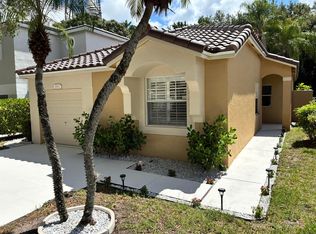 MLS ID #R11159710, Steven T Koleno, Beycome of Florida LLC. BeachesMLS
 - $599,9003 bd2 ba1.5k sqft18798 Caspian Circle, Boca Raton, FL 33496For Sale
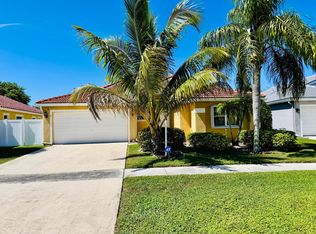 MLS ID #B26058908, Elaine Saramago, Exit Realty Premier Elite. BeachesMLS
 - $560,0003 bd2 ba1.4k sqft3261 SW 4th Street, Deerfield Beach, FL 33442For Sale
 MLS ID #B26049845, Sireney Forbicini, Golden Realty Best Investment. BeachesMLS
 - $584,9003 bd2 ba1.4k sqft3831 NW 11TH Street, Coconut Creek, FL 33066For SaleMLS ID #B26056738, Michael Thomas Mucci, LoKation. BeachesMLS
- $340,0002 bd3 ba1.6k sqft22435 SW 61st Way #124, Boca Raton, FL 33428For SaleMLS ID #B26045478, Eric Erkan Nur, American Realty Network LLC. BeachesMLS
- $524,9004 bd2 ba1.8k sqft511 SW 63rd Terrace, Margate, FL 33068For SaleMLS ID #B26004027, Lena C Johnson, Lena Johnson Real Estate Inc. BeachesMLS
- $250,0002 bd3 ba1.3k sqft9500 SW 3rd Street #222, Boca Raton, FL 33428For SaleMLS ID #B26004496, Patricia C Scott, Agent Plus Realty. BeachesMLS
- $455,9993 bd2 ba1.3k sqft7713 Kimberly Boulevard, North Lauderdale, FL 33068For SaleMLS ID #F10552081, Sophia R Ambersley, Coldwell Banker Realty. BeachesMLS
- $419,0003 bd2 ba1.6k sqft1877 DISCOVERY Way, Deerfield Beach, FL 33442For SaleMLS ID #B26061301, Maria E Cobos LLC, United Realty Group, Inc. BeachesMLS
- $499,0003 bd2 ba1.2k sqft2008 NW 10th Avenue, Fort Lauderdale, FL 33311For SaleMLS ID #R11136729, Aron Sultan Levy PA, EXP Realty LLC. BeachesMLS
- $425,0003 bd2 ba1k sqft6368 NW 24th Court, Margate, FL 33063For SaleMLS ID #B26054714, Bruce M Shweky, Triple Net Commercial Real Est. BeachesMLS
- $550,0003 bd2 ba1.5k sqft1747 Banyan Creek Court, Boynton Beach, FL 33436For SaleMLS ID #B26051323, Susan Oyer, Coldwell Banker Premium Realty. BeachesMLS
- $649,0003 bd2 ba1.9k sqft18750 Caspian Circle, Boca Raton, FL 33496For SaleMLS ID #B26035443, Paul John DiLillo, LoKation. BeachesMLS
- $534,9003 bd2 ba1.7k sqft1400 NW 9th Avenue #D-28, Boca Raton, FL 33486For SaleMLS ID #R11166879, Daniel Jeremy Zemlin, United Realty Group, Inc. BeachesMLS
- $399,5003 bd3 ba1.2k sqft6654 Via Regina, Boca Raton, FL 33433For SaleMLS ID #B26048923, Jorge A Zea, Blue Lighthouse Realty, INC. BeachesMLS
- $379,9004 bd2 ba1.8k sqft6260 SW 6TH Street, Margate, FL 33068For SaleMLS ID #B26057250, Robson Noel, Charles Rutenberg Realty FTL. BeachesMLS
- $360,0002 bd2 ba1.5k sqft7570 DIAMOND POINTE Circle, Delray Beach, FL 33446For SaleMLS ID #B26060047, Deanne Heide, South Florida Realty Group & Property Management LLC. BeachesMLS
- $298,0003 bd2 ba1.1k sqft9537, Coral Springs, FL 33071For SaleMLS ID #B26037893, Jairo Martinez, Charles Rutenberg Realty FTL. BeachesMLS
- $399,0002 bd2 ba1.1k sqft199, Boca Raton, FL 33496For SaleMLS ID #F10555108, Cecilia I Lara, City Real Estate Corp. BeachesMLS
