Welcome to this charming 3-bedroom, 2.5-bathroom townhouse located in Timberwalk II at Loggers' Run, one of West Boca Raton's desirable communities. Offering a comfortable and functional layout filled with natural light, this home features tile flooring throughout the main level and laminate flooring upstairs. Impact glass on both sliding doors and the kitchen window, along with accordion shutters on the remaining windows, provides added peace of mind. Step outside to the spacious screened-in patio with open grass space overlooking the lake, an inviting setting for morning coffee, outdoor dining, or simply enjoying the peaceful South Florida surroundings. Ideally located near parks, shopping, dining, and recreation, with some of Boca Raton's highly rated schools just minutes away.
For sale
$450,000
22505 Thousand Pines Lane, Boca Raton, FL 33428
3beds
1,530sqft
Townhouse
Built in 1987
2,252 Square Feet Lot
$-- Zestimate®
$294/sqft
$254/mo HOA
What's special
Laminate flooring upstairsSpacious screened-in patio
- 1 day |
- 376 |
- 18 |
Zillow last checked:
Listing updated:
Listed by:
Magdalena Lozinski 201-888-5130,
LoKation
Source: BeachesMLS,MLS#: B26064049 Originating MLS: BeachesMLS
Originating MLS: BeachesMLSFacts & features
Interior
Bedrooms & bathrooms
- Bedrooms: 3
- Bathrooms: 3
- Full bathrooms: 2
- 1/2 bathrooms: 1
- Main level bathrooms: 1
Primary bedroom
- Level: Upper
- Area: 180
- Dimensions: 15 X 12
Bedroom 2
- Level: Upper
- Area: 110
- Dimensions: 11 X 10
Bedroom 3
- Level: Upper
- Area: 110
- Dimensions: 11 X 10
Dining room
- Level: Main
- Area: 110
- Dimensions: 11 X 10
Kitchen
- Level: Main
- Area: 204
- Dimensions: 17 X 12
Living room
- Level: Main
- Area: 195
- Dimensions: 15 X 13
Utility room
- Level: Lower
- Area: 70
- Dimensions: 10 X 7
Heating
- Central, Electric
Cooling
- Central Air, Ceiling Fan(s), Electric
Appliances
- Included: Dryer, Dishwasher, Electric Range, Electric Water Heater, Disposal, Microwave, Refrigerator, Water Heater, Washer
- Laundry: Inside, Lower Level, Laundry Room
Features
- Breakfast Area, Closet Cabinetry, Dining Area, Separate/Formal Dining Room, Dual Sinks, Entrance Foyer, High Ceilings, Pantry, Storage, Separate Shower, Upper Level Primary, Walk-In Closet(s)
- Flooring: Laminate, Tile
- Windows: Blinds, Sliding, Shutters
- Has fireplace: No
Interior area
- Total structure area: 1,916
- Total interior livable area: 1,530 sqft
Video & virtual tour
Property
Parking
- Total spaces: 3
- Parking features: Attached, Concrete, Driveway, Garage, Garage Door Opener
- Attached garage spaces: 1
- Has uncovered spaces: Yes
Accessibility
- Accessibility features: None
Features
- Levels: Multi/Split,Two
- Stories: 2
- Patio & porch: Patio, Screened
- Exterior features: Outdoor Living Area
- Pool features: Association
- Has view: Yes
- View description: Lake
- Has water view: Yes
- Water view: Lake
Lot
- Size: 2,252 Square Feet
- Features: Interior Lot, Sprinklers Automatic, < 1/4 Acre
Details
- Parcel number: 00414726140000883
- Zoning: RE
- Special conditions: Standard,Listed As-Is
Construction
Type & style
- Home type: Townhouse
- Property subtype: Townhouse
Materials
- Block, Stucco
- Roof: Flat
Condition
- Resale
- New construction: No
- Year built: 1987
Utilities & green energy
- Sewer: Public Sewer
- Water: Public
- Utilities for property: Cable Available, Sewer Available, Water Available
Community & HOA
Community
- Features: Home Owners Association, Boat Facilities, Street Lights
- Security: Security System Owned, Security System, Fire Alarm, Smoke Detector(s), Security Guard
- Subdivision: TIMBERWALK 2 SEC 6
HOA
- Has HOA: Yes
- Amenities included: Basketball Court, Boating, Picnic Area, Pool, Parking, Sidewalks, Tennis Court(s), Trail(s)
- Services included: Maintenance Grounds, Recreation Facilities, Security
- HOA fee: $254 monthly
- HOA phone: 561-451-9992
Location
- Region: Boca Raton
Financial & listing details
- Price per square foot: $294/sqft
- Tax assessed value: $273,266
- Annual tax amount: $3,987
- Date on market: 8/14/2026
- Cumulative days on market: 3 days
- Listing terms: Cash,Conventional,FHA,VA Loan
- Road surface type: Paved
Estimated market value
Not available
Estimated sales range
Not available
Not available
Price history
| Date | Event | Price |
|---|---|---|
| 8/14/2026 | Listed for sale | $450,000+45.2%$294/sqft |
Source:  BeachesMLS #B26064049 Report a problem BeachesMLS #B26064049 Report a problem | ||
| 7/31/2020 | Sold | $310,000-5.9%$203/sqft |
Source: BeachesMLS #R10627840 Report a problem | ||
| 7/2/2020 | Price change | $329,500-2.9%$215/sqft |
Source: Grand Floridian Estate Realty #RX-10627840 Report a problem | ||
| 7/2/2020 | Pending sale | $339,500$222/sqft |
Source: Grand Floridian Estate Realty #RX-10627840 Report a problem | ||
| 6/4/2020 | Listed for sale | $339,500+80.6%$222/sqft |
Source: Grand Floridian Estate Realty #RX-10627840 Report a problem | ||
| 9/26/2003 | Sold | $188,000$123/sqft |
Source: Public Record Report a problem | ||
Public tax history
| Year | Property taxes | Tax assessment |
|---|---|---|
| 2025 | $3,987 +3.2% | $266,082 +2.9% |
| 2024 | $3,863 +2.8% | $258,583 +3% |
| 2023 | $3,759 +1.1% | $251,051 +3% |
| 2022 | $3,719 +1% | $243,739 +3% |
| 2021 | $3,684 +105.9% | $236,640 +86.4% |
| 2020 | $1,789 +1.6% | $126,928 +2.3% |
| 2019 | $1,761 | $124,074 +1.9% |
| 2018 | $1,761 +5.7% | $121,761 +2.1% |
| 2017 | $1,666 +2.7% | $119,257 +2.1% |
| 2016 | $1,623 +0.3% | $116,804 +0.7% |
| 2015 | $1,619 -2.1% | $115,992 +0.8% |
| 2014 | $1,654 +1.9% | $115,071 +1.5% |
| 2013 | $1,624 -0.5% | $113,370 +1.7% |
| 2012 | $1,632 -7.3% | $111,475 -4.3% |
| 2011 | $1,759 -4.1% | $116,475 -1.7% |
| 2010 | $1,835 -1.7% | $118,475 -4.8% |
| 2009 | $1,867 -14.7% | $124,475 -19.8% |
| 2008 | $2,189 -5% | $155,215 +3% |
| 2007 | $2,305 -6.4% | $150,694 +2.5% |
| 2006 | $2,463 | $147,019 +3% |
| 2005 | -- | $142,737 +3% |
| 2004 | $1,179 +623% | $138,580 +22% |
| 2003 | $163 -92.2% | $113,580 +15.2% |
| 2002 | $2,079 +3.8% | $98,580 +5.3% |
| 2001 | $2,003 +5.5% | $93,580 +4.5% |
| 2000 | $1,898 +8.6% | $89,580 |
| 1999 | $1,748 | $89,580 |
Find assessor info on the county website
Monthly payment
Est. payment
Payment breakdown
Explore the cost of this home by adjusting the details. Changes won't be saved.Climate risks
Neighborhood: 33428
Nearby schools
GreatSchools rating
- 10/10Waters Edge Elementary SchoolGrades: PK-5Distance: 1.4 mi
- 9/10Loggers' Run Community Middle SchoolGrades: 6-8Distance: 0.4 mi
- 7/10West Boca Raton High SchoolGrades: 9-12Distance: 1.8 mi
Schools provided by the listing agent
- Elementary: Waters Edge
- Middle: Loggers Run Community
- High: West Boca Raton
Source: BeachesMLS. This data may not be complete. We recommend contacting the local school district to confirm school assignments for this home.
- $434,4003 bd2 ba1.4k sqft22503 Thousand Pines Ln, Boca Raton, FL 33428Off Market
- $445,0003 bd2 ba1.4k sqft22507 Thousand Pines Ln, Boca Raton, FL 33428Off Market
- $446,9003 bd2 ba1.4k sqft22509 Thousand Pines Ln, Boca Raton, FL 33428Off Market
- $488,5003 bd3 ba1.5k sqft22501 Thousand Pines Ln, Boca Raton, FL 33428Off Market
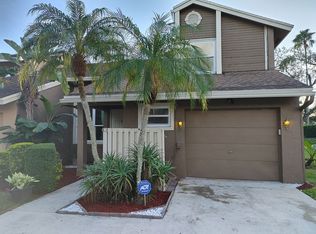
- $457,8003 bd2 ba1.4k sqft22469 Thousand Pines Ln, Boca Raton, FL 33428Off Market
- $428,6003 bd2 ba1.4k sqft22469 Thousand Pines Ln #0, Boca Raton, FL 33428Off Market
- $480,1003 bd3 ba1.4k sqft22508 Thousand Pines Ln, Boca Raton, FL 33428Off Market
- $420,1003 bd2 ba1.4k sqft22467 Thousand Pines Ln, Boca Raton, FL 33428Off Market
A local agent can set up tours, give advice and negotiate with sellers.
A local lender can help you make sure your offer is ready when you are.
Similar homes
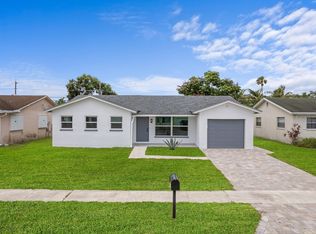
- $575,0003 bd2 ba1.4k sqft22171 SW 62nd Avenue, Boca Raton, FL 33428For Sale
 MLS ID #B26040880, Lawrence A Mastropieri, Mastropieri Group LLC. BeachesMLS
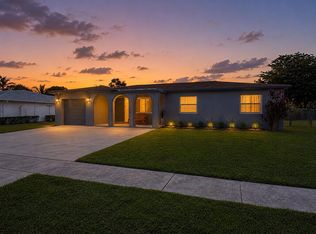
 - $495,0004 bd2 ba1.3k sqft22157 Aquila Street, Boca Raton, FL 33428For Sale
 MLS ID #B26051526, David M Weinstein, Keller Williams Realty Boca Raton. BeachesMLS
 - $625,0004 bd2 ba2.2k sqft11287 Woodchuck Lane, Boca Raton, FL 33428For Sale
 MLS ID #B26064443, Maria E Matthews, Signature Best Florida Realty. BeachesMLS
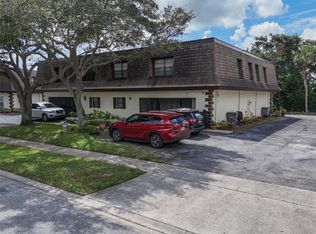
 - $389,9003 bd3 ba1.5k sqft9390 SW 61ST Way #D, Boca Raton, FL 33428For Sale
 MLS ID #B26056645, Humbelina Penaherrera, Charles Rutenberg Realty FTL. BeachesMLS
 - $415,0003 bd3 ba1.4k sqft22159 Majestic Woods Way, Boca Raton, FL 33428For SaleMLS ID #B26047633, Stephen K Hachey, Flat Fee MLS Realty. BeachesMLS
- $425,0003 bd2 ba1.5k sqft10105 SW Sandalfoot Boulevard, Boca Raton, FL 33428For SaleMLS ID #B26055662, Dominick S. Rivera, Realty Standard Inc. BeachesMLS
- $485,0003 bd2 ba1.2k sqft22229 SW 65TH Terrace, Boca Raton, FL 33428For SaleMLS ID #B26052401, John W Neuman III, RE/MAX Select Group. BeachesMLS
- $500,0003 bd2 ba1.5k sqft9145 Passiflora Way, Boca Raton, FL 33428For SaleMLS ID #B26063274, Alexander Bergman, Bergman Realty Group. BeachesMLS
- $475,0003 bd2 ba1.4k sqft10278 Serene Meadow Drive N, Boca Raton, FL 33428For SaleMLS ID #B26038349, Chris R Cusimano, Keller Williams Realty Boca Raton. BeachesMLS
- $389,0002 bd2 ba1.2k sqft22656 Vistawood Way #29d, Boca Raton, FL 33428For SaleMLS ID #B26041279, Lauren Laski, VantaSure Realty LLC. BeachesMLS
- $520,0003 bd3 ba1.7k sqft22859 N Sandalfoot Boulevard, Boca Raton, FL 33428For SaleMLS ID #B26024119, Donna M Smith, EXP Realty LLC. BeachesMLS
- $535,0003 bd2 ba1.6k sqftBoca Trails 2, Boca Raton, FL 33428For Sale
 MLS ID #A12048507, Nadine Pierre, Allison James Estates & Homes. MIAMI
 - $550,0004 bd2 ba1.5k sqft22217 SW 64TH Terrace, Boca Raton, FL 33428For SaleMLS ID #B26057456, Lisa Michelle Punsky, LPT Realty LLC. BeachesMLS
- $369,0002 bd2 ba1.2k sqft22184 Boca Rancho Drive #A, Boca Raton, FL 33428For SaleMLS ID #B26043485, Fernando Silva Tolomelli, Max C&T Realty LLC. BeachesMLS
- $335,0003 bd2 ba1.1k sqft10629 S 228TH Lane, Boca Raton, FL 33428For SaleMLS ID #B26058204, Claudia M Savine, Savine International Realty. BeachesMLS
- $559,9003 bd2 ba1.3k sqftHoliday City At Boca Rato, Boca Raton, FL 33428For SaleMLS ID #A12056434, Juan Manzano, Island Living Realty, LLC. MIAMI
- $395,0003 bd2 ba1.8k sqft24-I, Boca Raton, FL 33428For SaleMLS ID #R11164882, Katia R Delouya, The Rausch Real Estate Top Gun Team Inc. BeachesMLS
- $625,0003 bd2 ba1.6k sqft21082 Rustlewood Avenue, Boca Raton, FL 33428For SaleMLS ID #B26056384, Ryan Irizarry, Realty ONE Group Innovation. BeachesMLS
- $530,0003 bd2 ba1.4k sqft22682 Family Circle, Boca Raton, FL 33428For SaleMLS ID #B26005247, Philippe Hu, Link International Realty PA. BeachesMLS
- $399,0002 bd2 ba1.2k sqft10410 PLAZA CENTRO, Boca Raton, FL 33498For SaleMLS ID #B26063267, Lorraine Friedman, EXP Realty LLC. BeachesMLS
