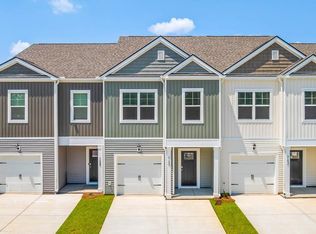
New Construction Townhome for Sale in Summerville, SC | 3 Bed, 2.5 Bath, Community Pool & Open Floor PlanWelcome home to 738 Galivant Drive in The Crossing at St. James, a new townhome community in Summerville. With planned resort-style amenities including a community pool, open-air clubhouse, and playground, this neighborhood offers the perfect blend of relaxation, recreation, and low-maintenance living. Conveniently located just off Highway 176, you'll be close to shopping, dining, grocery stores, schools, and everyday conveniences, with easy access to Downtown Summerville, Moncks Corner, and Charleston. The Davis floor plan features 3 bedrooms, 2.5 bathrooms, and approximately 1,525 square feet of thoughtfully designed living space. The open-concept layout connects the kitchen, dining area, and family room, creating an inviting space for entertaining guests or enjoying everyday life. The kitchen offers modern finishes, ample cabinet storage, and functional workspace. Upstairs, the private primary suite provides a comfortable retreat with an en-suite bath and spacious closet, while two additional bedrooms offer flexibility for family, guests, or a home office. A conveniently located upstairs laundry room adds ease to daily routines. If you're searching for a new construction townhome with an open floor plan, community amenities, and a convenient Goose Creek location, 738 Galivant Drive is ready to welcome you home. Square footage dimensions are approximate. Photos are for illustration purposes only. Features, options, colors, and selections may vary. Please contact a sales agent for details.
Pending
Price cut: $900 (10/6)
$319,000
738 Galivant Dr, Summerville, SC 29483
3beds
1,524sqft
Townhouse
Built in 2026
2,613 Square Feet Lot
$-- Zestimate®
$209/sqft
$-- HOA
What's special
Community poolAmple cabinet storageOpen floor planUpstairs laundry room
- 217 days
- 63
- 7
Zillow last checked:
Listing updated:
Listed by:
D R Horton Inc
Source: CTMLS,MLS#: 26007836
Facts & features
Interior
Bedrooms & bathrooms
- Bedrooms: 3
- Bathrooms: 3
- Full bathrooms: 2
- 1/2 bathrooms: 1
Rooms
- Room types: Family Room, Living/Dining Combo, Eat-In-Kitchen, Family, Foyer, Laundry, Pantry
Heating
- Heat Pump
Cooling
- Central Air
Appliances
- Laundry: Washer Hookup, Laundry Room
Features
- High Ceilings, Kitchen Island, Ceiling - Smooth, Walk-In Closet(s), Eat-in Kitchen, Entrance Foyer, Pantry
- Flooring: Vinyl, Carpet, Luxury Vinyl
- Windows: Thermal Windows/Doors, Window Treatments
- Has fireplace: No
Interior area
- Total structure area: 1,524
- Total interior livable area: 1,524 sqft
Video & virtual tour
Property
Parking
- Total spaces: 1
- Parking features: Garage
- Garage spaces: 1
Features
- Levels: Two
- Stories: 2
- Patio & porch: Patio
- Waterfront features: Pond
Lot
- Size: 2,613 Square Feet
- Features: Level, 0 - .5 Acre
Details
- Special conditions: 10 Yr Warranty
Construction
Type & style
- Home type: Townhouse
- Property subtype: Townhouse
- Attached to another structure: Yes
Materials
- Vinyl Siding
- Foundation: Slab
- Roof: Architectural
Condition
- Year built: 2026
Details
- Warranty included: Yes
Utilities & green energy
- Sewer: Public Sewer
- Water: Public
- Utilities for property: BCW & SA, Berkeley Elect Co-Op, Dominion Energy
Green energy
- Green verification: HERS Index Score
Community & HOA
Community
- Features: Pool, Trash
- Subdivision: The Crossing at St. James
Location
- Region: Summerville
Financial & listing details
- Price per square foot: $209/sqft
- Date on market: 3/20/2026
- Listing terms: Cash,Conventional,FHA,USDA Loan,VA Loan
Estimated market value
Not available
Estimated sales range
Not available
$2,292/mo
Price history
| Date | Event | Price |
|---|---|---|
| 10/6/2026 | Pending sale | $319,000-0.3%$209/sqft |
Source:  CTMLS #26007836 Report a problem | ||
| 10/1/2026 | Price change | $319,900+0.3%$210/sqft |
Source:  DR Horton Report a problem | ||
| 9/28/2026 | Price change | $319,000-3.9%$209/sqft |
Source: CTMLS #26007836 Report a problem | ||
| 8/30/2026 | Listed for sale | $332,000$218/sqft |
Source: CTMLS #26007836 Report a problem | ||
| 8/10/2026 | Pending sale | $332,000$218/sqft |
Source: CTMLS #26007836 Report a problem | ||
| 8/2/2026 | Listed for sale | $332,000$218/sqft |
Source: CTMLS #26007836 Report a problem | ||
| 7/20/2026 | Pending sale | $332,000$218/sqft |
Source: CTMLS #26007836 Report a problem | ||
| 7/15/2026 | Price change | $332,000+0.3%$218/sqft |
Source: CTMLS #26007836 Report a problem | ||
| 6/4/2026 | Pending sale | $331,000$217/sqft |
Source: CTMLS #26007836 Report a problem | ||
| 3/20/2026 | Listed for sale | $331,000$217/sqft |
Source: CTMLS #26007836 Report a problem | ||
Public tax history
Tax history is unavailable.
Monthly payment
Est. payment
Payment breakdown
Explore the cost of this home by adjusting the details. Changes won't be saved.Climate risks
Neighborhood: 29483
Nearby schools
Schools provided by the listing agent
- Elementary: Devon Forest
- Middle: College Park
- High: Stratford
Source: CTMLS. This data may not be complete. We recommend contacting the local school district to confirm school assignments for this home.

Similar homes
- $345,5903 bd3 ba1.7k sqft268 Cloverleaf Acres Ln, Summerville, SC 29486New Construction

 CTMLS
- $347,2853 bd3 ba1.7k sqft268 Cloverleaf Acres Ln, Summerville, SC 29483New Construction
 DR Horton
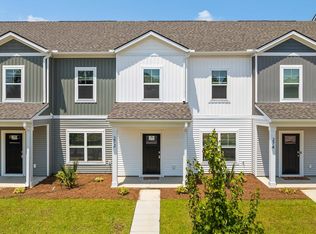
- $345,8353 bd3 ba1.7k sqft270 Cloverleaf Acres Ln, Summerville, SC 29483New Construction
 DR Horton
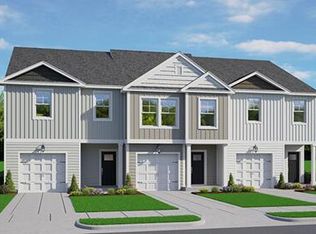
- from $331,0003 bd3 ba1.5k sqftDAVIS Plan, The Crossing at St. James, Summerville, SC 29486New Construction
 DR Horton
- $329,0003 bd3 ba1.9k sqft108 Dahlberg St, Summerville, SC 29483New ConstructionCTMLS
- $349,0003 bd3 ba1.9k sqft128 Dahlberg St, Summerville, SC 29483New ConstructionCTMLS
- $388,2804 bd3 ba1.8k sqft252 Cloverleaf Acres Ln, Goose Creek, SC 29445For SaleMLS ID #26020018, Katie Stevens Grout. CTMLS
- $320,0003 bd3 ba2.1k sqft205 Woodward Rd, Goose Creek, SC 29445For SaleMLS ID #26028333, Christy Rasp. CTMLS
- $314,6653 bd3 ba1.4k sqft5097 Buggs Ln, Summerville, SC 29485New ConstructionMLS ID #26025404, Kendall Koste. CTMLS
- $314,6103 bd3 ba1.4k sqft5101 Buggs Ln, Summerville, SC 29485New ConstructionMLS ID #26025310, Kendall Koste. CTMLS
- $352,0003 bd3 ba1.9k sqft2 Dahlberg St, Summerville, SC 29483New ConstructionMLS ID #26024116, Michael Piazza. CTMLS
- $358,0003 bd3 ba1.9k sqft112 Dahlberg St, Summerville, SC 29483New ConstructionCTMLS
- $355,0003 bd3 ba1.9k sqft124 Dahlberg St, Summerville, SC 29483New ConstructionCTMLS
- $359,9903 bd3 ba1.5k sqft200 Sandy Bend Ln, Summerville, SC 29486New ConstructionMLS ID #26021133, Elizabeth Ellis. CTMLS
- $319,0003 bd3 ba1.5k sqft8348 Childs Cv, North Charleston, SC 29418For SaleMLS ID #26025533, Mary Giaimo. CTMLS
