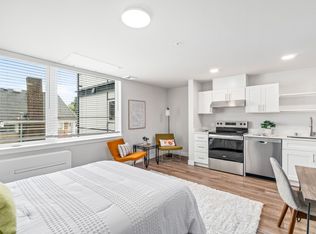
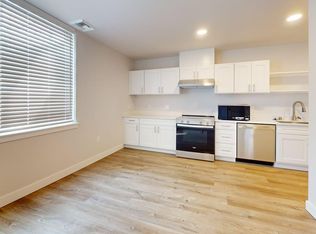
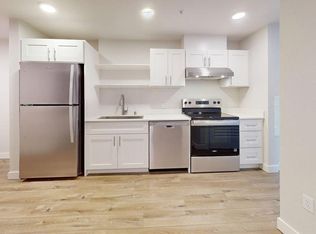
Modern, Efficient Studio Living in Vibrant Columbia City!Welcome to Liberty Commons—an incredible opportunity for permanently affordable homeownership in one of Seattle’s most dynamic neighborhoods! This thoughtfully designed studio offers smart, light-filled efficiency paired with fantastic community amenities, complete with in-unit laundry and all appliances included. Enjoy outdoor relaxation in the sprawling 2,000 sq. ft. shared courtyard, and secure bike storage for seamless, car-free living.Situated steps from the Columbia City Light Rail station, your commute to Downtown Seattle or SeaTac is effortless, with local cafes, eateries, and rich culture right outside your front door. Liberty Commons is backed by Habitat for Humanity, offering long-term peace of mind with active HOA involvement and a buy-back program that ensures long-term building health, investment stability and equity protection. Five studios available starting at $165,000. Homeownership in Seattle is within reach, with downpayments as low as 1% and special financing through the WSHFC with no Mortgage insurance & below market interest rates. Income qualification guidelines apply. Stop renting and start building equity today. Welcome Home.
Active
Listed by: KW Greater Seattle • Lindsey Sargent
$175,000
5022 Martin Luther King Jr Way S #509, Seattle, WA 98118
--beds
404sqft
Condominium
Built in 2026
-- sqft lot
$-- Zestimate®
$433/sqft
$200/mo HOA
What's special
- --
- on Zillow
- 345
- views
- 20
- saves
Zillow last checked:
Listing updated:
Listed by:
Lindsey Sargent,
KW Greater Seattle
Source: NWMLS as distributed by MLS GRID,MLS#: 2579647
Facts & features
Interior
Bedrooms & bathrooms
- Bathrooms: 1
- Full bathrooms: 1
- Main level bathrooms: 1
Bathroom full
- Level: Main
Entry hall
- Level: Main
Kitchen with eating space
- Level: Main
Living room
- Level: Main
Other
- Level: Main
Heating
- Forced Air, HRV/ERV System, Radiant, Wall Furnace, Electric
Cooling
- Ductless
Appliances
- Included: Dishwasher, Dryer, Refrigerator, Stove(s)/Range(s), Washer, Dishwasher(s), Dryer(s), Refrigerator(s), Washer(s), Water Heater: Electric, Water Heater Location: 5th floor corridor, Dryer-Electric
- Laundry: Electric Dryer Hookup, Washer Hookup
Features
- Flooring: Laminate, Carpet
- Has fireplace: No
Interior area
- Total structure area: 404
- Total interior livable area: 404 sqft
Property
Parking
- Parking features: None
Features
- Levels: One
- Stories: 1
- Entry location: Main
- Patio & porch: Dryer-Electric, Soaking Tub, Washer, Water Heater
Lot
- Features: Sidewalk
Details
- Parcel number: 2660500247
- Special conditions: Standard
- Other equipment: Leased Equipment: none
Construction
Type & style
- Home type: Condo
- Architectural style: Condo (1 Level)
- Property subtype: Condominium
Materials
- Cement/Concrete, Metal/Vinyl
- Roof: Flat,Torch Down
Condition
- New construction: Yes
- Year built: 2026
- Major remodel year: 2026
Utilities & green energy
- Electric: Company: Seattle City Light
- Sewer: Company: Seattle Public Utilities
- Water: Company: Seattle Public Utilities
- Utilities for property: Xfinity, Xfinity
Community & HOA
Community
- Features: Elevator, Lobby Entrance, Rooftop Deck
- Security: Fire Sprinkler System
- Subdivision: Columbia City
HOA
- Services included: Common Area Maintenance
- HOA fee: $200 monthly
Location
- Region: Seattle
Financial & listing details
- Price per square foot: $433/sqft
- Annual tax amount: $2,188
- Date on market: 9/8/2026
- Listing terms: Conventional,See Remarks,State Bond
- Inclusions: Dishwasher(s), Dryer(s), Leased Equipment, Refrigerator(s), Stove(s)/Range(s), Washer(s)
Estimated market value
Not available
Estimated sales range
Not available
Not available
Price history
| Date | Event | Price |
|---|---|---|
| 9/14/2026 | Listed for sale | $175,000$433/sqft |
Source:  NWMLS as distributed by MLS GRID #2579647 Report a problem NWMLS as distributed by MLS GRID #2579647 Report a problem | ||
Public tax history
Tax history is unavailable.
Monthly payment
Est. payment
Payment breakdown
Explore the cost of this home by adjusting the details. Changes won't be saved.Climate risks
Neighborhood: Columbia City
Nearby schools
Schools provided by the listing agent
- Elementary: Hawthorne
- Middle: Aki Kurose
- High: Franklin High
Source: NWMLS as distributed by MLS GRID. This data may not be complete. We recommend contacting the local school district to confirm school assignments for this home.
- $328,0002 bd1 ba742 sqft5022 Martin Luther King Jr Way S #10, Seattle, WA 98118New Construction

- $244,0001 bd1 ba504 sqft5022 Martin Luther King Jr Way S #502, Seattle, WA 98118New Construction

- $325,0003,223 sqft5030 Martin Luther King Jr Way S, Seattle, WA 98118Sold

- $7,342,900-- bd1 ba404 sqft5022 Martin Luther King Jr Way S, Seattle, WA 98118Off Market

Similar homes
- from $163,500-- bd1 ba405 sqftStudio - X09 Plan, Liberty Commons, Seattle, WA 98118New Construction
 Habitat for Humanity Seattle
 - from $162,000-- bd1 ba405 sqftStudio - 109 (ADA) Plan, Liberty Commons, Seattle, WA 98118New Construction
 Habitat for Humanity Seattle
 - from $220,5001 bd1 ba504 sqft1 Bedroom - 003 Plan, Liberty Commons, Seattle, WA 98118New Construction
 Habitat for Humanity Seattle
 - from $220,5001 bd1 ba459 sqft1 Bedroom - 002 Plan, Liberty Commons, Seattle, WA 98118New Construction
 Habitat for Humanity Seattle
