Discover this impeccably maintained 5 bedroom, 3.5 bath Colonial home in the highly sought after Fox Mill subdivision of St. Charles offering approximately 3,100 square feet of living space, a finished basement, and an exceptional roughly 1/2 acre wooded corner lot on a quiet cul de sac. 2 car attached garage with even more storage! Located just blocks from Bell Graham Elementary School in the highly regarded District 303, this stunning two story home combines privacy, space, and timeless appeal. Hardwood flooring flows throughout most of the home, while the spacious family room features beautiful lighted built in shelving. The expansive eat-in kitchen is designed for everyday living and entertaining, showcasing an oversized center island with breakfast bar seating, granite countertops, and abundant cabinetry. A dedicated home office provides the perfect space for working from home. Upstairs, you'll find four generously sized bedrooms, including a spacious primary suite with a private sitting area. The finished basement expands your living options with a second family room, fitness area, full bathroom, and tons more storage. Step outside to an expansive newer composite deck recently installed, overlooking the beautifully wooded yard; creating an ideal setting for outdoor entertaining and relaxation. Exterior Deck only 1 year old. Furnace and AC 2 years old. Homes offering this combination of acreage, privacy, finished living space, and cul de sac location in Fox Mill are a rare find. Experience exceptional St. Charles living in a beautifully maintained home situated on one of the neighborhood's standout lots.
New
$724,900
4N408 Robert Penn Warren Cv, St Charles, IL 60175
5beds
3,100sqft
Single Family Residence
Built in 1997
0.43 Acres Lot
$-- Zestimate®
$234/sqft
$101/mo HOA
What's special
- --
- 168
- views
- 6
- saves
Zillow last checked:
Listing updated:
Listed by:
Mark Rantis, SRES (847)606-5272,
Real Broker, LLC
Source: MRED as distributed by MLS GRID,MLS#: 12809975
Facts & features
Interior
Bedrooms & bathrooms
- Bedrooms: 5
- Bathrooms: 4
- Full bathrooms: 3
- 1/2 bathrooms: 1
Rooms
- Room types: Bedroom 5, Mud Room, Office, Foyer, Bonus Room, Utility Room-Lower Level, Walk In Closet, Storage
Primary bedroom
- Features: Flooring (Carpet), Bathroom (Full)
- Level: Second
- Area: 437 Square Feet
- Dimensions: 23X19
Bedroom 2
- Features: Flooring (Carpet)
- Level: Second
- Area: 143 Square Feet
- Dimensions: 13X11
Bedroom 3
- Features: Flooring (Carpet)
- Level: Second
- Area: 143 Square Feet
- Dimensions: 13X11
Bedroom 4
- Features: Flooring (Hardwood)
- Level: Second
- Area: 121 Square Feet
- Dimensions: 11X11
Bedroom 5
- Features: Flooring (Carpet)
- Level: Main
- Area: 182 Square Feet
- Dimensions: 14X13
Bonus room
- Level: Basement
- Area: 189 Square Feet
- Dimensions: 21X9
Dining room
- Features: Flooring (Hardwood)
- Level: Main
- Area: 169 Square Feet
- Dimensions: 13X13
Family room
- Features: Flooring (Carpet)
- Level: Basement
- Area: 468 Square Feet
- Dimensions: 26X18
Foyer
- Level: Main
- Area: 110 Square Feet
- Dimensions: 11X10
Kitchen
- Features: Kitchen (Eating Area-Breakfast Bar, Eating Area-Table Space, Pantry-Closet), Flooring (Hardwood)
- Level: Main
- Area: 320 Square Feet
- Dimensions: 20X16
Laundry
- Level: Main
- Area: 81 Square Feet
- Dimensions: 9X9
Living room
- Features: Flooring (Carpet)
- Level: Main
- Area: 368 Square Feet
- Dimensions: 23X16
Mud room
- Level: Main
- Area: 72 Square Feet
- Dimensions: 12X6
Office
- Features: Flooring (Carpet)
- Level: Main
- Area: 169 Square Feet
- Dimensions: 13X13
Storage
- Level: Basement
- Area: 90 Square Feet
- Dimensions: 10X9
Other
- Level: Basement
- Area: 441 Square Feet
- Dimensions: 21X21
Walk in closet
- Level: Second
- Area: 66 Square Feet
- Dimensions: 11X6
Heating
- Forced Air
Cooling
- Central Air
Appliances
- Included: Range, Microwave, Dishwasher, Refrigerator, Washer, Dryer, Disposal
Features
- Cathedral Ceiling(s), 1st Floor Bedroom, In-Law Floorplan, Walk-In Closet(s), Open Floorplan, Granite Counters, Separate Dining Room
- Flooring: Hardwood, Carpet
- Windows: Screens, Skylight(s), Drapes
- Basement: Finished,Rec/Family Area,Storage Space,Full
- Attic: Unfinished
- Number of fireplaces: 1
- Fireplace features: Wood Burning, Gas Starter, Family Room
Interior area
- Total structure area: 0
- Total interior livable area: 3,100 sqft
Video & virtual tour
Property
Parking
- Total spaces: 2
- Parking features: Asphalt, Garage Door Opener, Garage, Yes, Attached
- Attached garage spaces: 2
- Has uncovered spaces: Yes
Accessibility
- Accessibility features: No Disability Access
Features
- Stories: 2
- Patio & porch: Deck
Lot
- Size: 0.43 Acres
- Dimensions: 175x85x157x78x56
- Features: Corner Lot, Cul-De-Sac
Details
- Parcel number: 0824326003
- Special conditions: None
- Other equipment: Ceiling Fan(s), Sump Pump
Construction
Type & style
- Home type: SingleFamily
- Architectural style: Colonial
- Property subtype: Single Family Residence
Materials
- Cedar
Condition
- New construction: No
- Year built: 1997
Details
- Builder model: CUSTOM
Utilities & green energy
- Sewer: Public Sewer
- Water: Shared Well
Community & HOA
Community
- Features: Park, Curbs, Sidewalks, Street Lights, Street Paved
- Security: Security System
- Subdivision: Fox Mill
HOA
- Has HOA: Yes
- Services included: Insurance, Clubhouse, Pool, Other
- HOA fee: $1,212 annually
Location
- Region: St Charles
Financial & listing details
- Price per square foot: $234/sqft
- Tax assessed value: $607,068
- Annual tax amount: $11,711
- Date on market: 11/16/2026
- Ownership: Fee Simple
Estimated market value
Not available
Estimated sales range
Not available
Not available
Price history
| Date | Event | Price |
|---|---|---|
| 11/16/2026 | Listed for sale | $724,900-3.3%$234/sqft |
Source:  MRED as distributed by MLS GRID #12809975 Report a problem | ||
| 11/16/2026 | Listing removed | $750,000$242/sqft |
Source: MRED as distributed by MLS GRID #12800321 Report a problem | ||
| 11/6/2026 | Listed for sale | $750,000+76.5%$242/sqft |
Source: MRED as distributed by MLS GRID #12800321 Report a problem | ||
| 4/23/2020 | Sold | $425,000+9.3%$137/sqft |
Source: Public Record Report a problem | ||
| 7/19/2011 | Sold | $389,000$125/sqft |
Source: Public Record Report a problem | ||
| 5/19/2011 | Listed for sale | $389,000-5.1%$125/sqft |
Source: RE/MAX Horizon #07748816 Report a problem | ||
| 7/22/2008 | Sold | $410,000-1.2%$132/sqft |
Source: Public Record Report a problem | ||
| 7/26/2004 | Sold | $415,000+109.2%$134/sqft |
Source: Public Record Report a problem | ||
| 8/12/1997 | Sold | $198,333+144.9%$64/sqft |
Source: Public Record Report a problem | ||
| 11/7/1996 | Sold | $81,000$26/sqft |
Source: Public Record Report a problem | ||
Public tax history
| Year | Property taxes | Tax assessment |
|---|---|---|
| 2025 | $11,711 +3.1% | $202,356 +8.4% |
| 2024 | $11,356 +2.9% | $186,624 +11.9% |
| 2023 | $11,035 +3.6% | $166,852 +9.8% |
| 2022 | $10,651 +6.6% | $152,029 +5.9% |
| 2021 | $9,988 -3.5% | $143,546 +1.5% |
| 2020 | $10,347 +1.3% | $141,481 +1.5% |
| 2019 | $10,217 +0.2% | $139,403 |
| 2018 | $10,201 +0.9% | $139,403 +1.5% |
| 2017 | $10,109 -10.1% | $137,357 +2.6% |
| 2016 | $11,245 | $133,889 +2.8% |
| 2015 | -- | $130,192 +2.5% |
| 2014 | -- | $126,963 -1.6% |
| 2013 | -- | $129,093 +5.1% |
| 2012 | -- | $122,855 -14.6% |
| 2011 | -- | $143,845 +3% |
| 2010 | -- | $139,714 -5.5% |
| 2009 | -- | $147,814 -2% |
| 2008 | -- | $150,784 -6.5% |
| 2007 | -- | $161,322 +6.1% |
| 2006 | -- | $152,076 +6.3% |
| 2005 | -- | $142,996 +4.9% |
| 2004 | -- | $136,264 +4.7% |
| 2003 | -- | $130,135 +15.1% |
| 2002 | -- | $113,055 +2.8% |
| 2001 | -- | $109,933 +4.8% |
| 2000 | -- | $104,888 |
Find assessor info on the county website
Monthly payment
Est. payment
Payment breakdown
Explore the cost of this home by adjusting the details. Changes won't be saved.Climate risks
Neighborhood: 60175
Nearby schools
Schools provided by the listing agent
- Elementary: Bell-Graham Elementary School
- Middle: Thompson Middle School
- High: St Charles East High School
- District: 303
Source: MRED as distributed by MLS GRID. This data may not be complete. We recommend contacting the local school district to confirm school assignments for this home.
- $730,1005 bd3 ba2.9k sqft4N408 Warren Cv, Saint Charles, IL 60175Off Market
- $759,600-- bd3 ba3.1k sqft4N401 Robert Penn Warren Cv, St Charles, IL 60175Off Market
- $736,1004 bd4 ba3.1k sqft4N401 Robert Penn Warren Cv, Saint Charles, IL 60175Off Market

- $716,100-- bd3 ba3.3k sqft39W633 Carl Sandburg Rd, St Charles, IL 60175Off Market
Similar homes
- $765,0005 bd5 ba3.5k sqft3N709 E Laura Ingalls Wilder Rd, St Charles, IL 60175Active
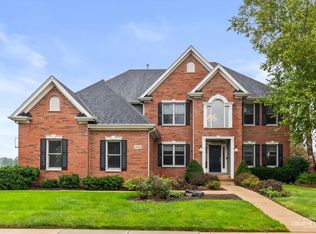 MLS ID #12795724, Molly Harvey, eXp Realty - Geneva. MRED as distributed by MLS GRID
- $699,0005 bd3 ba2.1k sqft38W201 Hawkins Ln, St Charles, IL 60175Active
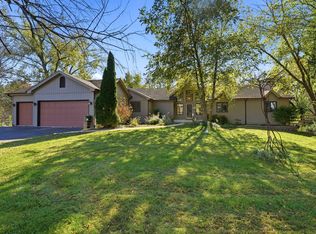 MLS ID #12789686, Steve Rollins, Compass. MRED as distributed by MLS GRID
- $839,0005 bd4 ba3.2k sqft40W815 S Bridle Creek Dr, Saint Charles, IL 60175Active
 MLS ID #12748754, Alex Rullo, ABR, RE/MAX SUBURBAN. MRED as distributed by MLS GRID
- $605,0004 bd4 ba3k sqft271 Valley View Dr, St Charles, IL 60175Active
 MLS ID #12790700, Matthew Kveton, Keller Williams Inspire. MRED as distributed by MLS GRID
