Welcome to 4286 Hunter Chase, an affordable, move-in-ready condo in a peaceful and well-maintained community. Offering comfort, convenience, and low-maintenance living, this inviting home is ready for its next owner.
Step inside to find a bright, clean, and welcoming interior with a thoughtfully designed floor plan that provides comfortable spaces for both everyday living and entertaining. The kitchen features newer stainless steel appliances, all updated in 2023, adding a fresh, modern touch while making meal preparation easy and enjoyable.
Whether you're looking to downsize, simplify your lifestyle, or enjoy the ease of maintenance-free living, this condo offers an appealing combination of value and convenience. Residents also have access to the community recreation room, providing a great space to connect with neighbors, enjoy activities, and take advantage of the welcoming community atmosphere.
Located on Wooster's desirable north end, you'll be just minutes from shopping, restaurants, medical facilities, parks, and entertainment. Enjoy the convenience of being close to everything you need while coming home to a quiet, comfortable neighborhood.
If affordable, low-maintenance living in a convenient location is what you've been looking for, 4286 Hunter Chase is ready to welcome you home. Schedule your private showing today and come see all this wonderful condo has to offer!
Hunters Chase is NOT a 55+ community.
Active
$187,500
4286 Hunters Chase Ln, Wooster, OH 44691
2beds
1,155sqft
Condominium
Built in 1993
-- sqft lot
$-- Zestimate®
$162/sqft
$350/mo HOA
What's special
- 4 days
- 255
- 13
Zillow last checked:
Listing updated:
Listed by:
D. Michael Bomboris 330-421-2165 mike@bomboristeam.com,
RE/MAX Showcase
Source: MLS Now,MLS#: 5246688 Originating MLS: Wayne Holmes Association of REALTORS
Originating MLS: Wayne Holmes Association of REALTORSFacts & features
Interior
Bedrooms & bathrooms
- Bedrooms: 2
- Bathrooms: 2
- Full bathrooms: 2
- Main level bathrooms: 2
- Main level bedrooms: 2
Heating
- Forced Air, Gas
Cooling
- Central Air
Appliances
- Included: Dryer, Dishwasher, Range, Refrigerator, Washer
- Laundry: Main Level
Features
- Basement: None
- Number of fireplaces: 1
Interior area
- Total structure area: 1,155
- Total interior livable area: 1,155 sqft
- Finished area above ground: 1,155
Video & virtual tour
Property
Parking
- Total spaces: 1
- Parking features: Attached, Drain, Direct Access, Garage, Garage Door Opener, Paved
- Attached garage spaces: 1
Features
- Levels: One
- Stories: 1
- Patio & porch: Front Porch
- Fencing: None
Lot
- Size: 43 Square Feet
Details
- Parcel number: 6702863015
Construction
Type & style
- Home type: Condo
- Architectural style: Ranch
- Property subtype: Condominium
- Attached to another structure: Yes
Materials
- Brick, Vinyl Siding
- Roof: Asphalt,Fiberglass
Condition
- Year built: 1993
Utilities & green energy
- Sewer: Public Sewer
- Water: Public
Community & HOA
Community
- Subdivision: Hunters Chase Condo
HOA
- Has HOA: Yes
- Services included: Insurance, Maintenance Structure, Reserve Fund, Water
- HOA fee: $350 monthly
- HOA name: Hunters Chase
Location
- Region: Wooster
Financial & listing details
- Price per square foot: $162/sqft
- Annual tax amount: $2,282
- Date on market: 9/25/2026
- Cumulative days on market: 67 days
- Listing terms: Cash,Conventional
Estimated market value
Not available
Estimated sales range
Not available
Not available
Price history
| Date | Event | Price |
|---|---|---|
| 9/25/2026 | Listed for sale | $187,500-0.2%$162/sqft |
Source:  MLS Now #5246688 Report a problem MLS Now #5246688 Report a problem | ||
| 9/24/2026 | Listing removed | $187,900$163/sqft |
Source: MLS Now #5229568 Report a problem | ||
| 9/1/2026 | Price change | $187,900-1.1%$163/sqft |
Source: MLS Now #5229568 Report a problem | ||
| 7/31/2026 | Price change | $189,900-2.1%$164/sqft |
Source: MLS Now #5229568 Report a problem | ||
| 7/23/2026 | Listed for sale | $194,000$168/sqft |
Source: MLS Now #5229568 Report a problem | ||
Public tax history
Tax history is unavailable.
Monthly payment
Est. payment
Payment breakdown
Explore the cost of this home by adjusting the details. Changes won't be saved.Climate risks
Neighborhood: 44691
Nearby schools
Schools provided by the listing agent
- District: Wooster City - 8510
Source: MLS Now. This data may not be complete. We recommend contacting the local school district to confirm school assignments for this home.
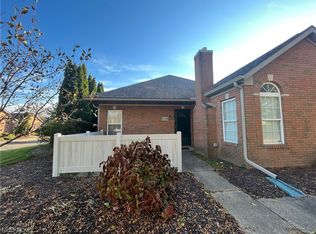
- $178,0002 bd2 ba1.1k sqft4286 Hunters Chase Ln UNIT 4286, Wooster, OH 44691Sold
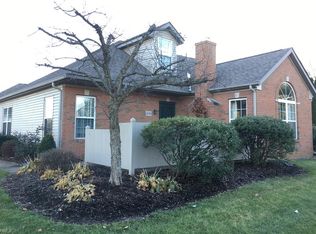
- $229,4002 bd3 ba1.7k sqft4284 Hunters Chase Ln #4284, Wooster, OH 44691Off Market
- $206,8002 bd2 ba1.1k sqft4288 Hunters Chase Ln #4288, Wooster, OH 44691Off Market
- $188,0002 bd2 ba1.1k sqft4282 Hunters Chase Ln #4282, Wooster, OH 44691Off Market

Similar homes
- $179,9002 bd2 ba1k sqft1118 Mindy Ln Unit 1118, Wooster, OH 44691For Sale
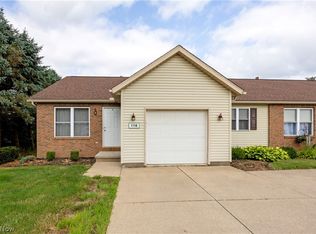 MLS ID #5241878, Amy Marinello, Berkshire Hathaway HomeServices Professional Realty. MLS Now
 - $179,9002 bd2 ba1k sqft1078 Mindy Ln Unit 1078, Wooster, OH 44691For Sale
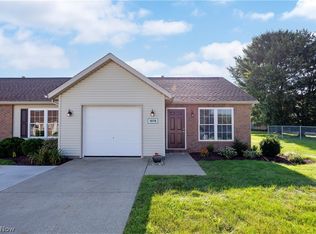 MLS ID #5239017, Laurie A Wolford, RE/MAX Showcase. MLS Now
 - $216,9002 bd2 ba1.4k sqft3082 Bayberry Cv, Wooster, OH 44691For Sale
 MLS ID #5242769, Amy Marinello, Berkshire Hathaway HomeServices Professional Realty. MLS Now
 - $199,0002 bd3 ba1.2k sqft1031 Washington St APT 102, Wooster, OH 44691For Sale
 MLS ID #5222659, Randal Miller, Howard Hanna Real Estate Services. MLS Now
