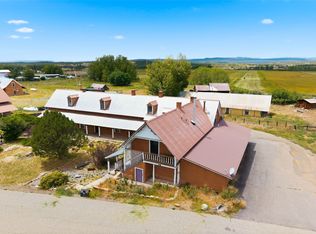
Welcome to one of El Vado Lake's premier water front estates- an exceptional 6 bedroom, 4.5 bath, 4152 sq ft retreat set behind a private gated entrance and designed for year round enjoyment. This custom home blends mountain modern architecture with expansive indoor/outdoor living spaces, vaulted ceilings and panoramic lake views. Step inside to a dramatic 24 foot vaulted living room, flooded with natural light and framed by views of water and surrounding forrest. The home features two full primary suites, each with 9 ft ceilings, generous closets and comfortable baths, perfect for multigenerational living. The open kitchen flows seamlessly into the living spaces and spacious dining room. Car enthusiasts and boat owners will appreciate the 1153 sq. ft. 4 car garage, including one bay with 11 ft ceilings designed for boat storage, plus a 2 car porte cochere for covered parking. With 6 bedrooms, 4.5 baths, multiple view decks, and a layout built for entertaining, this property is perfectly suited as a luxury primary residence, vacation home or extended family getaway.. A rare opportunity to own a private, gated, lakefront estate on El Vado where every day feels like a Holiday. Enjoy abundant wildlife, bird watching, hiking, fishing, boating, paddleboarding, Cumbres and Toltec train in nearby Chama, Wolfcreek ski area approx. 1.5 hours away and so much more.
For sale
$949,000
824 County Road 322, Los Ojos, NM 87551
6beds
4,152sqft
Single Family Residence
Built in 2006
1.63 Acres Lot
$-- Zestimate®
$229/sqft
$-- HOA
What's special
Private gated lakefront estatePrivate gated entrancePanoramic lake viewsTwo full primary suitesLayout built for entertainingFlooded with natural lightGenerous closets
- 41 days
- 67
- 4
Likely to sell faster than
Zillow last checked:
Listing updated:
Listed by:
Cayce Cheshire 505-463-5574,
HomeSmart Realty Pros 505-962-2121
Source: SFARMLS,MLS#: 202603984 Originating MLS: Albuquerque Board of REALTORS
Facts & features
Interior
Bedrooms & bathrooms
- Bedrooms: 6
- Bathrooms: 5
- 3/4 bathrooms: 4
- 1/2 bathrooms: 1
Heating
- Baseboard, Ductless, Electric, Forced Air, Fireplace(s), Propane
Cooling
- Central Air, Ductless, Refrigerated
Appliances
- Included: Dryer, Dishwasher, Electric Cooktop, Disposal, Gas Water Heater, Microwave, Oven, Range, Refrigerator, See Remarks, Washer
Features
- Interior Steps
- Flooring: Carpet, Tile, Vinyl
- Windows: Insulated Windows
- Has basement: No
- Number of fireplaces: 1
- Fireplace features: Wood Burning
Interior area
- Total structure area: 4,152
- Total interior livable area: 4,152 sqft
Property
Parking
- Total spaces: 6
- Parking features: Attached, Carport, Garage
- Attached garage spaces: 4
- Has carport: Yes
Accessibility
- Accessibility features: Not ADA Compliant
Features
- Levels: Two
- Stories: 2
Lot
- Size: 1.63 Acres
- Features: Drip Irrigation/Bubblers
Details
- Parcel number: 1008165125366
- Special conditions: Standard
- Other equipment: Fuel Tank(s), Irrigation Equipment
Construction
Type & style
- Home type: SingleFamily
- Architectural style: Northern New Mexico
- Property subtype: Single Family Residence
Materials
- Frame, Stucco
- Roof: Metal
Condition
- Year built: 2006
Utilities & green energy
- Sewer: Septic Tank
- Water: Community/Coop
- Utilities for property: High Speed Internet Available, Electricity Available
Community & HOA
Community
- Security: Security System, Dead Bolt(s), Security Gate, Heat Detector, Smoke Detector(s), Surveillance System
HOA
- Has HOA: No
Location
- Region: Los Ojos
Financial & listing details
- Price per square foot: $229/sqft
- Date on market: 9/11/2026
- Listing terms: Cash,Conventional
- Electric utility on property: Yes
Estimated market value
Not available
Estimated sales range
Not available
Not available
Price history
| Date | Event | Price |
|---|---|---|
| 9/11/2026 | Listed for sale | $949,000$229/sqft |
Source:  SFARMLS #202603984 Report a problem | ||
Public tax history
Tax history is unavailable.
Monthly payment
Est. payment
Payment breakdown
Explore the cost of this home by adjusting the details. Changes won't be saved.Climate risks
Neighborhood: 87551
Nearby schools
Schools provided by the listing agent
- Elementary: Chama
- Middle: Chama
- High: Escalante High School
Source: SFARMLS. This data may not be complete. We recommend contacting the local school district to confirm school assignments for this home.
Similar homes
- $925,0004 bd4 ba2.8k sqft17091 Us #B, Los Ojos, NM 87551For Sale

 MLS ID #202602332, David Cordova, Sotheby's Int. RE/Grant. SFARMLS
- $625,0006 bd6 ba6.2k sqft31 Rio Arriba County Rd #334, Los Ojos, NM 87551For Sale
 MLS ID #202603257, David Cordova, Sotheby's Int. RE/Grant. SFARMLS
- $499,0003 bd3 ba2.6k sqft86 Laguna Vista Dr, Los Ojos, NM 87551For Sale
 MLS ID #20261182, Michele Marino. New Mexico MLS
- $725,0003 bd4 ba2.4k sqft217 County Road 342, Chama, NM 87520For Sale
 MLS ID #20263719, Mariella Avalos. New Mexico MLS
- $724,9004 bd2 ba2.7k sqft89 Encino Dr, Chama, NM 87520For SaleMLS ID #202604211, Lawrence A. Romero, Mossy Oak Properties. SFARMLS
- $549,0003 bd2 ba2.3k sqft41 Private Drive 1797a, Chama, NM 87520For SaleMLS ID #202604243, Susan Fischer, Santa Fe Realty Unlimited. SFARMLS
- $699,0003 bd4 ba2.4k sqft7 Private Drive 1759, Chama, NM 87520For SaleMLS ID #202603124, Jared English, Congress Realty. SFARMLS
