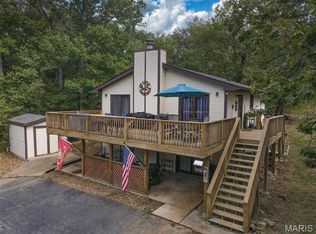
Welcome to 2026 new construction living at its finest! This custom 3-bedroom, 2-bathroom ranch home features an inviting open-concept layout enhanced by soaring vaulted ceilings and stylish wood-look LVP flooring. At the heart of the home, the stunning U-shaped kitchen shines with sleek quartz countertops, a custom tiled backsplash, and premium stainless-steel appliances. The private master retreat offers a spacious walk-in closet and a relaxing full bath. Enjoy the convenience of main-floor laundry, a peaceful grilling deck overlooking a wooded backdrop, and a charming covered front porch. This home is complete with an attached 2-car garage and a full walk-out basement that offers incredible potential for future expansion. This property is fully backed by a one-year structural builder's warranty. Completely vacant, freshly staged, and easy to show—schedule your private tour today!
Active
Listed by: Heartland Realty • Susan Jennewein • 636-208-6067
$309,900
410 Darcie Dr, Bonne Terre, MO 63628
3beds
1,424sqft
Single Family Residence
Built in 2026
-- sqft lot
$307,000 Zestimate®
$218/sqft
$68/mo HOA
What's special
Full walk-out basementSleek quartz countertopsCharming covered front porchInviting open-concept layoutStylish wood-look lvp flooringPrivate master retreatStunning u-shaped kitchen
- 8 days
- 328
- 30
Likely to sell faster than
Zillow last checked:
Listing updated:
Listed by:
Susan Jennewein 636-208-6067,
Heartland Realty
Source: MARIS,MLS#: 26066240 Originating MLS: Southern Gateway Association of REALTORS
Facts & features
Interior
Bedrooms & bathrooms
- Bedrooms: 3
- Bathrooms: 2
- Full bathrooms: 2
- Main level bathrooms: 2
- Main level bedrooms: 3
Heating
- Forced Air
Cooling
- Central Air
Appliances
- Included: Stainless Steel Appliance(s)
- Laundry: Main Level
Features
- Breakfast Bar, Ceiling Fan(s), Center Hall Floorplan, Granite Counters, Open Floorplan, Vaulted Ceiling(s), Walk-In Closet(s)
- Flooring: Luxury Vinyl
- Basement: Bath/Stubbed,Unfinished,Walk-Out Access
- Has fireplace: No
Interior area
- Total interior livable area: 1,424 sqft
- Finished area above ground: 1,424
Video & virtual tour
Property
Parking
- Total spaces: 2
- Parking features: Garage - Attached
- Attached garage spaces: 2
Features
- Levels: One
- Patio & porch: Deck, Front Porch, Patio
- Has view: Yes
- View description: Trees/Woods
- Body of water: Terre Du Lac Lakes
Lot
- Features: Gentle Sloping
Details
- Special conditions: Standard
Construction
Type & style
- Home type: SingleFamily
- Architectural style: Ranch
- Property subtype: Single Family Residence
Materials
- Vinyl Siding
- Foundation: Permanent
- Roof: Architectural Shingle
Condition
- New Construction
- New construction: Yes
- Year built: 2026
Details
- Builder name: Mj Contracting Llc
- Warranty included: Yes
Utilities & green energy
- Electric: Ameren
- Sewer: Public Sewer
- Water: Community
- Utilities for property: Sewer Connected, Water Connected
Community & HOA
Community
- Features: Clubhouse, Fishing, Golf, Lake, Park, Playground, Tennis Court(s)
- Subdivision: Terre Du Lac
HOA
- Has HOA: Yes
- Amenities included: Beach Access, Clubhouse, Golf Course, Lake, Pickleball Court(s), Tennis Court(s), Trail(s)
- Services included: Maintenance Parking/Roads, Common Area Maintenance, Snow Removal
- HOA fee: $815 annually
- HOA name: Terre Du Lac
Location
- Region: Bonne Terre
Financial & listing details
- Price per square foot: $218/sqft
- Date on market: 10/15/2026
- Listing terms: Cash,Conventional,FHA,USDA Loan,VA Loan
- Ownership: Private
Estimated market value
$307,000
$292,000 - $322,000
$1,848/mo
Price history
| Date | Event | Price |
|---|---|---|
| 10/15/2026 | Listed for sale | $309,9000%$218/sqft |
Source:  MARIS #26066240 Report a problem | ||
| 10/9/2026 | Listing removed | $310,000$218/sqft |
Source: MARIS #26058322 Report a problem | ||
| 10/2/2026 | Price change | $310,000-1.6%$218/sqft |
Source: MARIS #26058322 Report a problem | ||
| 9/27/2026 | Price change | $314,900-1.6%$221/sqft |
Source: MARIS #26058322 Report a problem | ||
| 9/14/2026 | Listed for sale | $319,900$225/sqft |
Source: MARIS #26058322 Report a problem | ||
Public tax history
Tax history is unavailable.
Monthly payment
Est. payment
Payment breakdown
Explore the cost of this home by adjusting the details. Changes won't be saved.Climate risks
Neighborhood: Terre du Lac
Nearby schools
Schools provided by the listing agent
- Elementary: West County Elem.
- Middle: West County Middle
- High: West County High
Source: MARIS. This data may not be complete. We recommend contacting the local school district to confirm school assignments for this home.
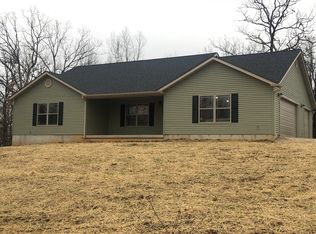
- $268,5003 bd2 ba1.3k sqft400 Darcie Dr, Bonne Terre, MO 63628Off Market
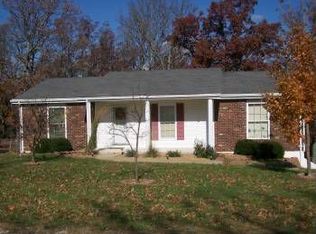
- $218,0003 bd2 ba1.5k sqft401 Darcie Dr, Bonne Terre, MO 63628Off Market
- $192,7003 bd1 ba1.3k sqft1697 Saint Francois Rd, Bonne Terre, MO 63628Off Market
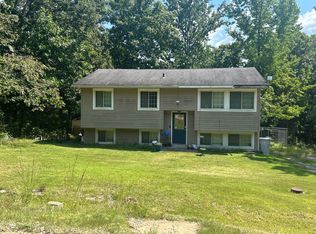
- $273,0004 bd3 ba1.3k sqft1693 Saint Francois Rd, Bonne Terre, MO 63628Off Market
Similar homes
- $--2 bd2 ba936 sqft1518 Rue Chantres, Bonne Terre, MO 63628Auction
 ServiceLink Auction
- $295,0003 bd2 ba1.7k sqft1485 Rue Riviera, Bonne Terre, MO 63628For Sale
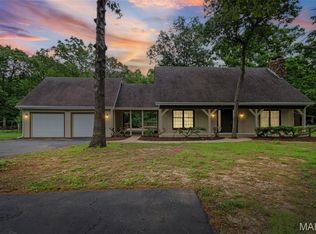
 MLS ID #26037498, Patricia Weaver, Nettwork Global. MARIS
- $219,9002 bd2 ba2.1k sqft330 Rue Orleans, Bonne Terre, MO 63628For Sale
 MLS ID #26064553, Tracey Wibbenmeyer, RE/MAX Best Choice. MARIS
- $259,0003 bd2 ba1.8k sqft638 Rue Claudine, Bonne Terre, MO 63628For Sale
 MLS ID #26059265, Martin Lerczak, Wolfe Realty. MARIS
- $217,5003 bd2 ba1.8k sqft250 Mont Rouge Dr, Bonne Terre, MO 63628For SaleMLS ID #26037124, Jerett D Rion, Nash Realty, Inc.. MARIS
- $325,0004 bd2 ba1.6k sqft407 N Division St, Bonne Terre, MO 63628For SaleMLS ID #26039213, Regina Harbison, Nettwork Global. MARIS
- $439,9003 bd2 ba1.8k sqft351 Rue Orleans, Bonne Terre, MO 63628New ConstructionMLS ID #26027240, Donyel M Burns, Keller Williams Realty Platinum. MARIS
- $219,9003 bd2 ba1.8k sqft1513 Charmaine Ct, Bonne Terre, MO 63628For SaleMLS ID #26049748, Candace L Glore, Keller Williams Realty Platinum. MARIS
- $279,9003 bd1 ba1.8k sqft9434 Joan Ct, Bonne Terre, MO 63628For SaleMLS ID #26055071, Nicholas J Huscroft, Chosen Realty, LLC. MARIS
- $179,9003 bd1 ba1.2k sqft304 Ash St, Bonne Terre, MO 63628For SaleMLS ID #26064862, Donyel M Burns, Keller Williams Realty Platinum. MARIS
- $180,0003 bd2 ba1.1k sqft105 Twin St, Bonne Terre, MO 63628For SaleMLS ID #26060815, Andrea Tidwell, Gateway Real Estate. MARIS
- $249,9003 bd2 ba824 sqft112 Short St, Bonne Terre, MO 63628For SaleMLS ID #26051048, Patty I Hammond, Heartland Realty. MARIS
- $389,9003 bd3 ba1.6k sqft8560 Saffell Rd, Bonne Terre, MO 63628For SaleMLS ID #26050388, Ronda K Barks, Keller Williams Realty Platinum. MARIS
- $249,9004 bd3 ba1.7k sqft105 SW Main St, Bonne Terre, MO 63628For SaleMLS ID #25082855, Michael C Maxson, Triple Creek Realty LLC. MARIS
- $159,9003 bd2 ba1.2k sqft214 S Pine St, Bonne Terre, MO 63628For SaleMLS ID #26050495, Michael A Zouglas, REO Xpress, LLC. MARIS
- $270,0003 bd2 ba1.8k sqft3 Bradley Ct, Desloge, MO 63601For SaleMLS ID #26063606, Nicholas Walters, Rooted Real Estate & Auction Co.. MARIS
- $275,0003 bd2 ba1.3k sqft3710 Indigo Bunting Ln, Bismarck, MO 63624New ConstructionMLS ID #26044093, Charlotte A Crow, Patton Properties. MARIS
- $339,0003 bd2 ba1.3k sqft416 Trenton Dr, De Soto, MO 63020For SaleMLS ID #26047869, Amy L Kent, Faith Land & Homes Realty. MARIS
- $299,0003 bd2 ba1.3k sqft562 Oak St, Farmington, MO 63640For SaleMLS ID #26064831, Kimberly E Briese, KBH Realty Group. MARIS
